
215 Meadow Ridge Road #19, Boone, NC 28607
Local realty services provided by:CENTURY 21 Mountain Vistas
215 Meadow Ridge Road #19,Boone, NC 28607
$359,000
- 2 Beds
- 2 Baths
- 1,152 sq. ft.
- Townhouse
- Active
Listed by: susan ayers
Office: clickit realty
MLS#:262269
Source:NC_HCAR
Price summary
- Price:$359,000
- Price per sq. ft.:$311.63
- Monthly HOA dues:$200
About this home
A move-in ready townhouse, tucked into Boone’s MeadowRidge community is available for purchase — a wonderful opportunity for an individual seeking a quality townhome in a peaceful setting, 215 Meadow Ridge Road Unit 19 offers warm, cohesive interiors anchored by Benjamin Moore’s Winterwood walls, warm oak colored laminate floors on both levels, crisp white crown molding and much more, including an induction stove. The living room centers on a brick painted fireplace with an arched surround with a German ceramic wood burning stove and a floor to ceiling built in bookcase. The dining room features a designer brass pendant light and sliding door to a private deck. Renovated full bath has floor-to-ceiling subway tile, walk-in shower, classic black and white penny tile floor and beadboard ceiling. Half bath has a vanity and apron sink. The large primary bedroom has a double set of windows and a double closet. The guest bedroom has corner windows. 1528 SQ FT, per the Watauga County Tax Assessor, including the one car garage. The one-car garage has a painted epoxy floor and matching Winterwood walls. On the side of the townhouse is a flagstone path which winds between mature arborvitae to a sheltered courtyard. Unit 19 is an end unit which provides substantially more light then an interior unit. The community is quiet, wooded, 10 minutes from town and is lock-and-leave, ideal for professionals with demanding schedules. The HOA fee is $200 a month and includes road maintenance, water and septic and exterior maintenance of the unit. There was a $500 special painting assessment for 2026 which is paid....
Contact an agent
Home facts
- Year built:1986
- Listing ID #:262269
- Added:59 day(s) ago
- Updated:July 25, 2026 at 04:10 PM
Rooms and interior
- Bedrooms:2
- Total bathrooms:2
- Full bathrooms:1
- Half bathrooms:1
- Kitchen Description:Dishwasher, Electric Range, Microwave, Refrigerator
- Living area:1,152 sq. ft.
Heating and cooling
- Cooling:Central Air, Heat Pump
- Heating:Electric, Forced Air, Heat - Wood Stove, Heat Pump, Hot Water
- Central air:Yes
Structure and exterior
- Roof:Asphalt, Shingle
- Year built:1986
- Building area:1,152 sq. ft.
- Lot area:0.5 Acres
- Architectural Style:Traditional
- Construction Materials:Wood Frame
- Exterior Features:Open
- Foundation Description:Slab
- Levels:2 Story
Schools
- High school:Watauga
- Elementary school:Hardin Park
Utilities
- Water:Well
Finances and disclosures
- Price:$359,000
- Price per sq. ft.:$311.63
- Tax amount:$943
Features and amenities
- Laundry features:Dryer, Laundry Main Level, Washer
- Amenities:Attic, Double Pane Window(s), Window Treatment(s)
Parking
- Parking description:Asphalt, Attached, Driveway, Garage, One Car Garage, Paved, Private
- Garage:Yes
- Garage spaces:1
New listings near 215 Meadow Ridge Road #19
- New
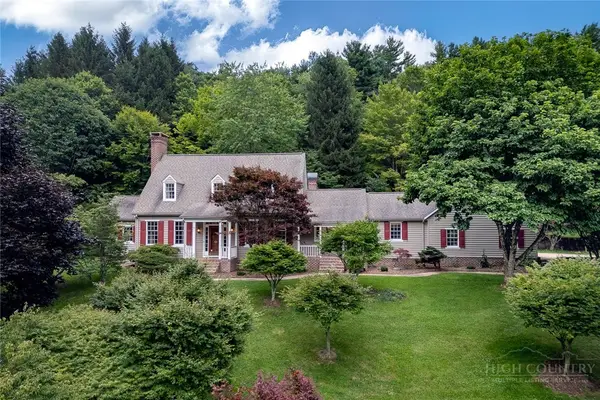 $929,000Active3 beds 4 baths3,377 sq. ft.
135 Heritage Drive, Boone, NC 28607
MLS# 262692Listed by: PREMIER SOTHEBY'S INT'L REALTY - New
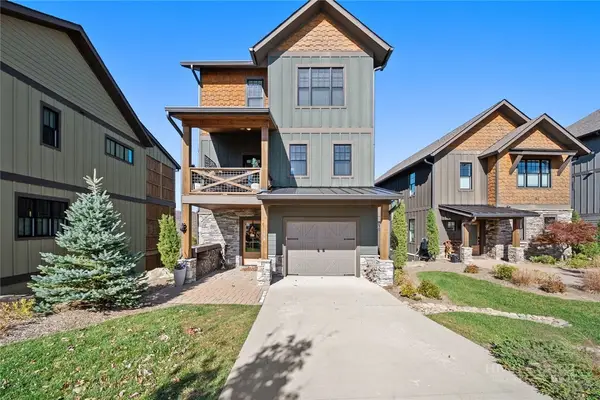 $1,947,000Active4 beds 5 baths2,629 sq. ft.
158 Elderberry Circle, Boone, NC 28607
MLS# 263411Listed by: KELLER WILLIAMS HIGH COUNTRY - New
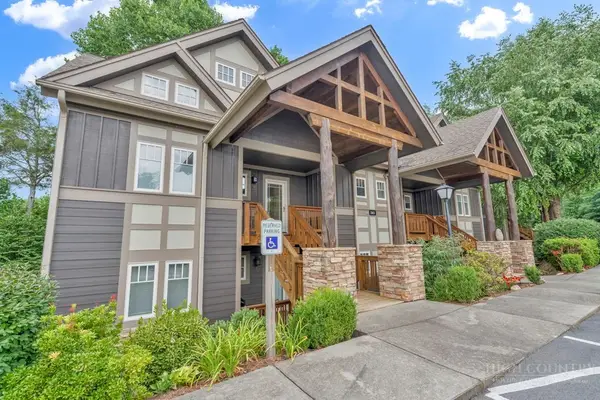 $595,000Active2 beds 3 baths1,515 sq. ft.
565 Peaceful Haven Drive #M-3, Boone, NC 28607
MLS# 263380Listed by: BLUE RIDGE REALTY & INV. BLOWING ROCK - New
 $99,900Active0.44 Acres
TBD Stuart Williams Road, Boone, NC 28607
MLS# 263420Listed by: BOONE REALTY - New
 $79,000Active0.95 Acres
TBD Junaluska Road, Boone, NC 28607
MLS# 263416Listed by: BLUE RIDGE REALTY & INV. BLOWING ROCK - New
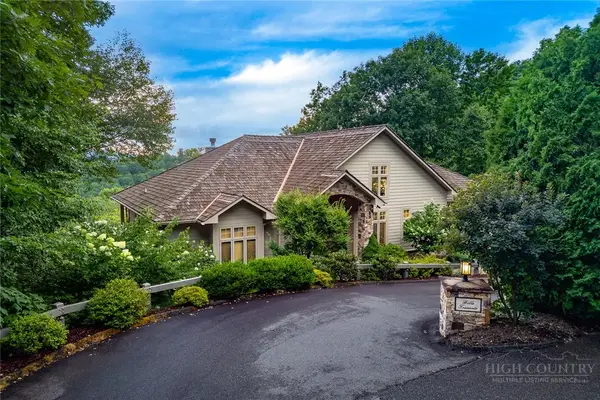 $2,695,000Active4 beds 5 baths5,152 sq. ft.
177 Mulberry, Boone, NC 28607
MLS# 262814Listed by: FOSCOE REALTY & DEVELOPMENT - New
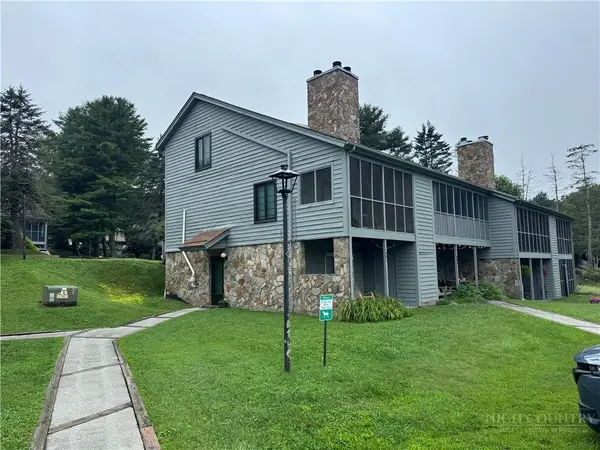 $190,000Active-- beds 1 baths448 sq. ft.
491 Kellwood Dr Ext Drive #491, Boone, NC 28607
MLS# 263244Listed by: HOWARD HANNA ALLEN TATE REALTORS BOONE - New
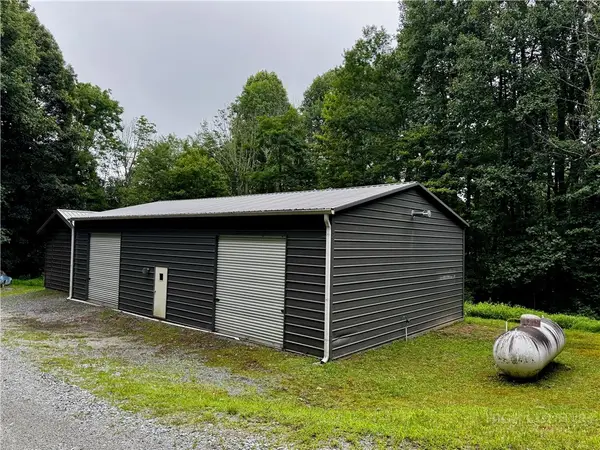 $199,900Active-- beds 1 baths1,500 sq. ft.
TBD Heritage Drive, Boone, NC 28607
MLS# 263399Listed by: KELLER WILLIAMS HIGH COUNTRY - New
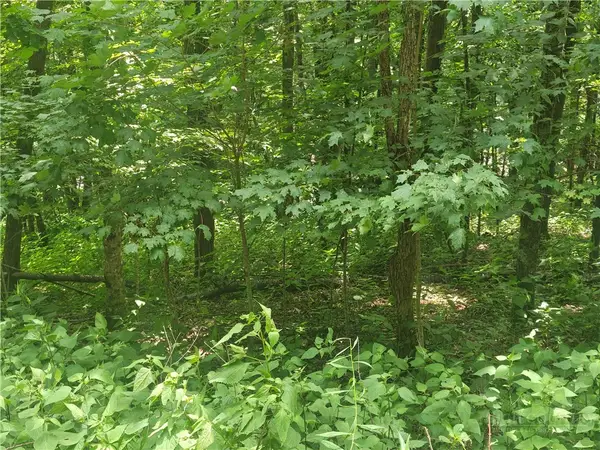 $36,900Active0.33 Acres
Lot 90 Thorncliff Drive, Boone, NC 28607
MLS# 263391Listed by: KELLER WILLIAMS HIGH COUNTRY - New
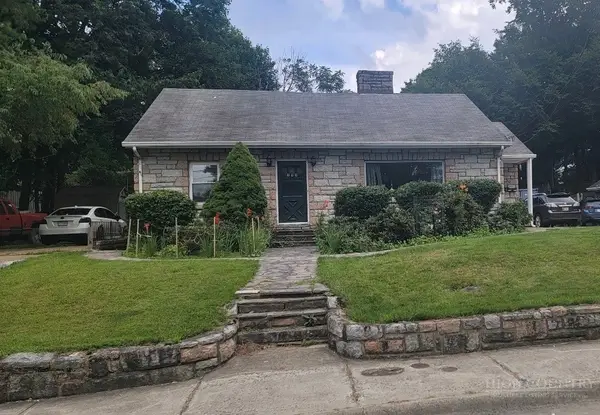 $599,900Active5 beds 4 baths2,671 sq. ft.
393 Oak Street, Boone, NC 28607
MLS# 263329Listed by: BAXTER MOUNTAIN PROPERTIES


Protect your home and budget from life's surprises with an Assurant Home Warranty, backed by a partner that supports you through every step of homeownership. Explore Plans.
©2026 Century 21 Real Estate LLC. All rights reserved. CENTURY 21®, the CENTURY 21 Logo and C21® are service marks owned by Century 21 Real Estate LLC. Century 21 Real Estate LLC fully supports the principles of the Fair Housing Act and the Equal Opportunity Act. Each office is independently owned and operated. Listing information is deemed reliable but not guaranteed accurate.