
966 Burkett Road, Boone, NC 28607
Local realty services provided by:CENTURY 21 Heritage Realty
966 Burkett Road,Boone, NC 28607
$465,000
- 4 Beds
- 2 Baths
- 2,336 sq. ft.
- Single family
- Active
Listed by: tim baxter
Office: baxter mountain properties
MLS#:262220
Source:NC_HCAR
Price summary
- Price:$465,000
- Price per sq. ft.:$199.06
About this home
This charming 4 bedroom, 2 bath home in Green Valley is only 10 minutes to Boone and is waiting for you and your finishing touches! Being situated on almost 2 acres gives you lots of privacy in one of Watauga county's most desirable areas. Outside there are lots of trees for privacy, a newly refinished deck in back, usable lawn area and easy maintenance vinyl siding. Inside, there are 9 ft. ceilings on the main level with two bedrooms on one end of the home, one with new flooring, and a full bath. The living room, dining room and kitchen are all open and lead to the primary ensuite. It's spacious with bay windows, an oversized walk-in closet and the bath offers a jetted tub. Upstairs is the 4th bedroom or office space along with two separate attic spaces. Use for storage or finish into more living space. Down from the main level is a nice oversized 2 car garage. Please note that the listing price takes into consideration that most rooms need new paint and carpet/flooring.
Contact an agent
Home facts
- Year built:2002
- Listing ID #:262220
- Added:58 day(s) ago
- Updated:July 26, 2026 at 03:33 PM
Rooms and interior
- Bedrooms:4
- Total bathrooms:2
- Full bathrooms:2
- Kitchen Description:Dishwasher, Electric Range, Refrigerator
- Basement:Yes
- Basement Description:Crawl Space
- Living area:2,336 sq. ft.
Heating and cooling
- Cooling:Heat Pump
- Heating:Electric, Heat Pump
Structure and exterior
- Roof:Asphalt, Shingle
- Year built:2002
- Building area:2,336 sq. ft.
- Lot area:1.88 Acres
- Architectural Style:Contemporary, Mountain
- Levels:2 Story
Schools
- High school:Watauga
- Elementary school:Green Valley
Utilities
- Water:Private, Well
- Sewer:Private Sewer
Finances and disclosures
- Price:$465,000
- Price per sq. ft.:$199.06
- Tax amount:$1,867
Features and amenities
- Laundry features:Laundry Main Level
Parking
- Parking description:Driveway, Garage, Gravel, Gravel Driveway, Private, Two Car Garage
- Garage:Yes
- Garage spaces:2
New listings near 966 Burkett Road
- New
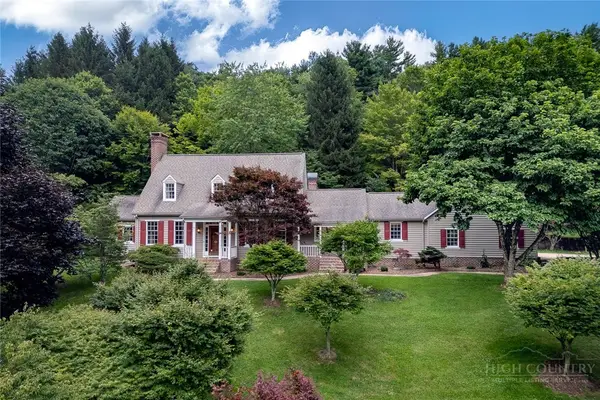 $929,000Active3 beds 4 baths3,377 sq. ft.
135 Heritage Drive, Boone, NC 28607
MLS# 262692Listed by: PREMIER SOTHEBY'S INT'L REALTY - New
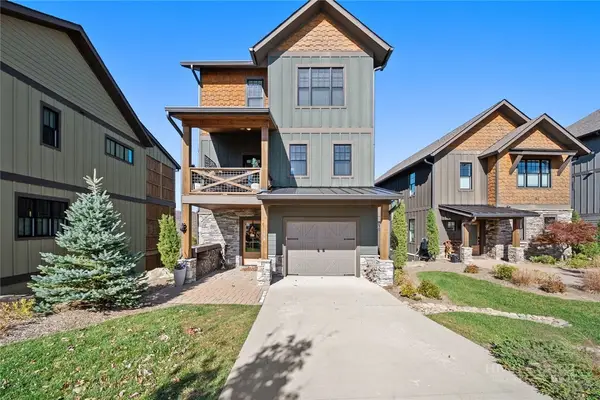 $1,947,000Active4 beds 5 baths2,629 sq. ft.
158 Elderberry Circle, Boone, NC 28607
MLS# 263411Listed by: KELLER WILLIAMS HIGH COUNTRY - New
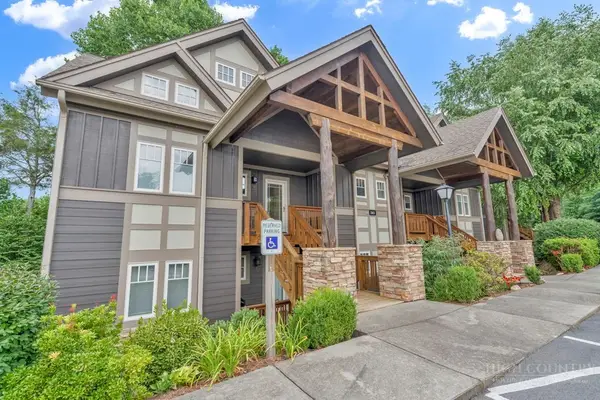 $595,000Active2 beds 3 baths1,515 sq. ft.
565 Peaceful Haven Drive #M-3, Boone, NC 28607
MLS# 263380Listed by: BLUE RIDGE REALTY & INV. BLOWING ROCK - New
 $99,900Active0.44 Acres
TBD Stuart Williams Road, Boone, NC 28607
MLS# 263420Listed by: BOONE REALTY - New
 $79,000Active0.95 Acres
TBD Junaluska Road, Boone, NC 28607
MLS# 263416Listed by: BLUE RIDGE REALTY & INV. BLOWING ROCK - New
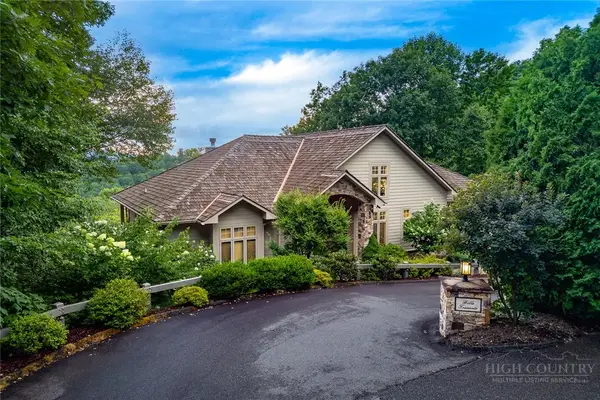 $2,695,000Active4 beds 5 baths5,152 sq. ft.
177 Mulberry, Boone, NC 28607
MLS# 262814Listed by: FOSCOE REALTY & DEVELOPMENT - New
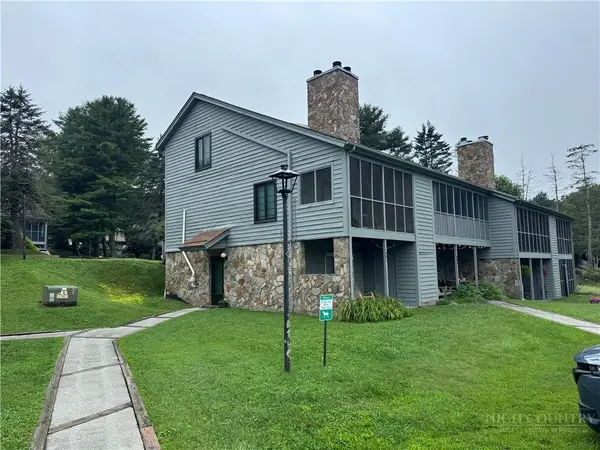 $190,000Active-- beds 1 baths448 sq. ft.
491 Kellwood Dr Ext Drive #491, Boone, NC 28607
MLS# 263244Listed by: HOWARD HANNA ALLEN TATE REALTORS BOONE - New
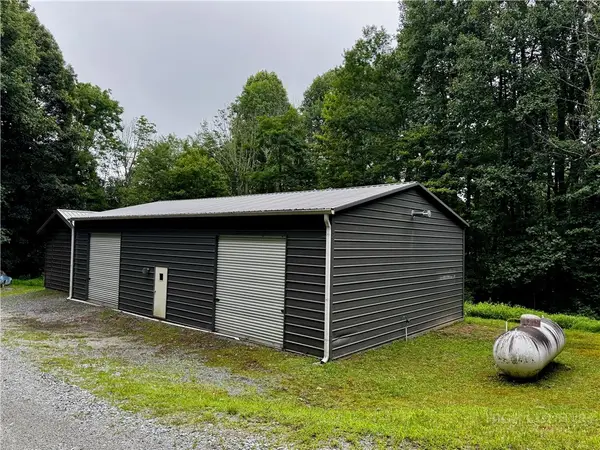 $199,900Active-- beds 1 baths1,500 sq. ft.
TBD Heritage Drive, Boone, NC 28607
MLS# 263399Listed by: KELLER WILLIAMS HIGH COUNTRY - New
 $36,900Active0.33 Acres
Lot 90 Thorncliff Drive, Boone, NC 28607
MLS# 263391Listed by: KELLER WILLIAMS HIGH COUNTRY - New
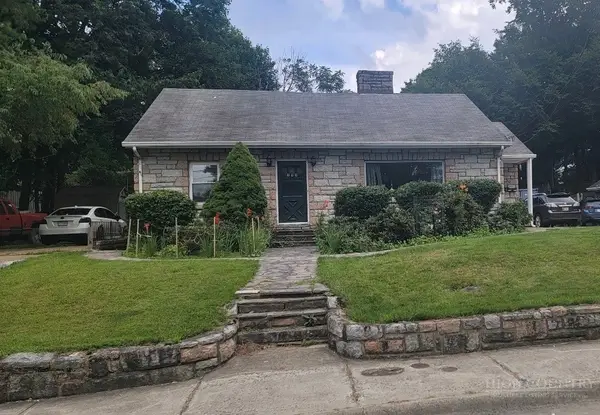 $599,900Active5 beds 4 baths2,671 sq. ft.
393 Oak Street, Boone, NC 28607
MLS# 263329Listed by: BAXTER MOUNTAIN PROPERTIES


Protect your home and budget from life's surprises with an Assurant Home Warranty, backed by a partner that supports you through every step of homeownership. Explore Plans.
©2026 Century 21 Real Estate LLC. All rights reserved. CENTURY 21®, the CENTURY 21 Logo and C21® are service marks owned by Century 21 Real Estate LLC. Century 21 Real Estate LLC fully supports the principles of the Fair Housing Act and the Equal Opportunity Act. Each office is independently owned and operated. Listing information is deemed reliable but not guaranteed accurate.