
138 Talon Drive, Boone, NC 28607
Local realty services provided by:CENTURY 21 Heritage Realty
138 Talon Drive,Boone, NC 28607
$475,000
- 3 Beds
- 2 Baths
- 1,472 sq. ft.
- Single family
- Active
Listed by: susan ayers
Office: clickit realty
MLS#:262005
Source:NC_HCAR
Price summary
- Price:$475,000
- Price per sq. ft.:$195.31
- Monthly HOA dues:$58.33
About this home
Find your peace & quiet in the fresh mountain air at this authentic log cabin. Feels very secluded & peaceful, but just 15 minutes to town. Brand new construction, just completed in 2026. Field stone siding inside & out complements the dovetailed logs. Tongue & groove ceilings & walls, granite countertops & recessed can lights throughout. Pocket doors with soft open/close feature. Open floor plan with spacious kitchen & lots of cabinets with full under cabinet lighting. Big attic space on the top floor. Huge basement 960 sq ft with high ceiling, lots of potential uses & plumbed for a full bathroom, massive equity opportunity. The house is built like a tank! The basement walls are 8” thick concrete made with Insulated Concrete Forms (ICFs) = bomb proof basement walls. Covered front entry and open back deck with a sliding glass door. The lot is over half an acre and has a nice yard that is fire pit ready. Less than 5 minutes to the New River = fishing, kayaking, tubing, or biking on the old Railroad Grade Road. Short trip to all the ski mountains in the area. Ski in the Winter, hike & fish in the Summer. Easy year round access. High speed internet hooked up. Located in the exclusive neighborhood of “The Talons” all houses in The Talons are log construction. HOA is $700 per year. No rentals per HOA, just family and friends, keeps things quiet in the area. Your peace & quiet is protected from weekend tourist traffic and vacation rental traffic....
Contact an agent
Home facts
- Year built:2026
- Listing ID #:262005
- Added:69 day(s) ago
- Updated:July 26, 2026 at 10:47 PM
Rooms and interior
- Bedrooms:3
- Total bathrooms:2
- Full bathrooms:2
- Kitchen Description:Dishwasher, Electric Cooktop, Electric Range, Refrigerator
- Basement:Yes
- Basement Description:Full
- Living area:1,472 sq. ft.
Heating and cooling
- Heating:Electric
Structure and exterior
- Roof:Metal
- Year built:2026
- Building area:1,472 sq. ft.
- Lot area:0.58 Acres
- Architectural Style:Log Home
- Construction Materials:Log
- Exterior Features:Open
- Levels:2 Story
Schools
- High school:Watauga
- Elementary school:Parkway
Finances and disclosures
- Price:$475,000
- Price per sq. ft.:$195.31
- Tax amount:$2,000
Features and amenities
- Laundry features:Laundry Main Level
- Amenities:Radon Mitigation System
Parking
- Parking description:Driveway, Gravel, Gravel Driveway, No Garage, Private
New listings near 138 Talon Drive
- New
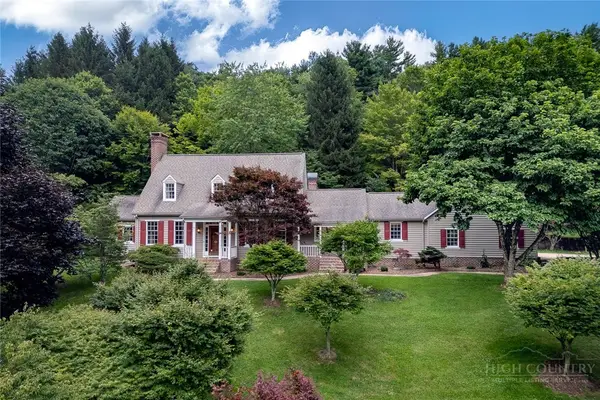 $929,000Active3 beds 4 baths3,377 sq. ft.
135 Heritage Drive, Boone, NC 28607
MLS# 262692Listed by: PREMIER SOTHEBY'S INT'L REALTY - New
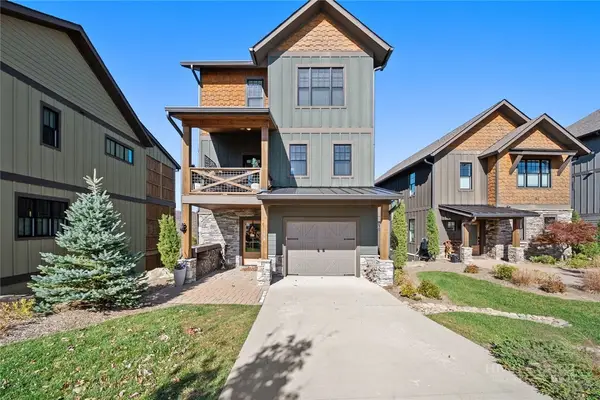 $1,947,000Active4 beds 5 baths2,629 sq. ft.
158 Elderberry Circle, Boone, NC 28607
MLS# 263411Listed by: KELLER WILLIAMS HIGH COUNTRY - New
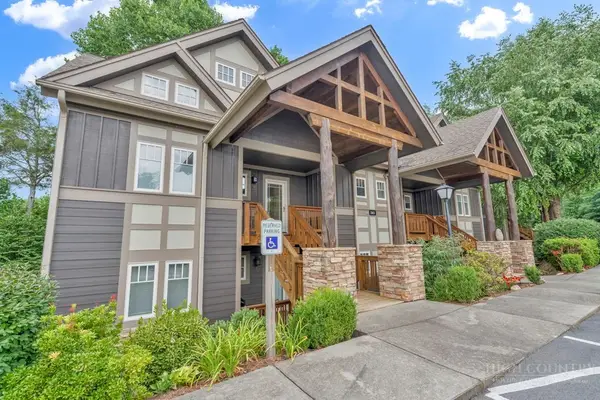 $595,000Active2 beds 3 baths1,515 sq. ft.
565 Peaceful Haven Drive #M-3, Boone, NC 28607
MLS# 263380Listed by: BLUE RIDGE REALTY & INV. BLOWING ROCK - New
 $99,900Active0.44 Acres
TBD Stuart Williams Road, Boone, NC 28607
MLS# 263420Listed by: BOONE REALTY - New
 $79,000Active0.95 Acres
TBD Junaluska Road, Boone, NC 28607
MLS# 263416Listed by: BLUE RIDGE REALTY & INV. BLOWING ROCK - New
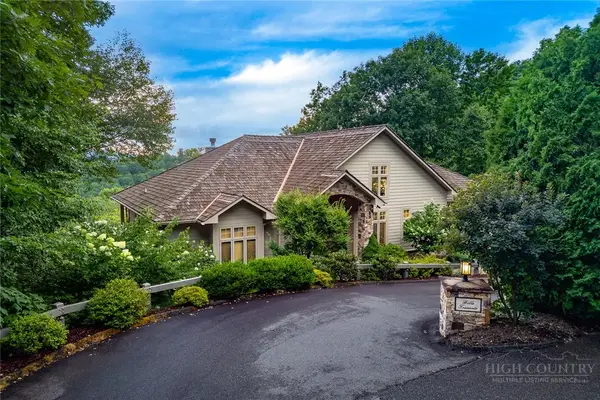 $2,695,000Active4 beds 5 baths5,152 sq. ft.
177 Mulberry, Boone, NC 28607
MLS# 262814Listed by: FOSCOE REALTY & DEVELOPMENT - New
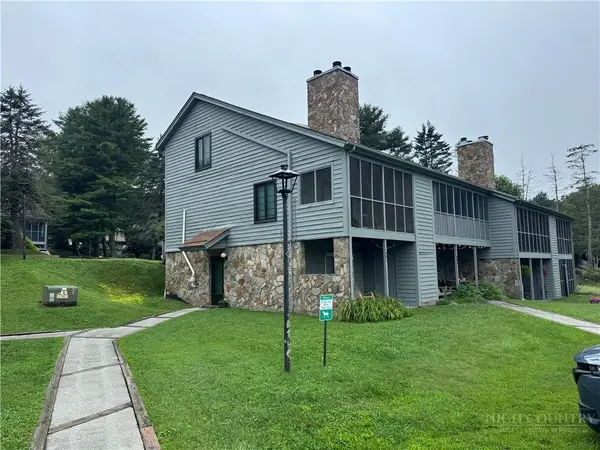 $190,000Active-- beds 1 baths448 sq. ft.
491 Kellwood Dr Ext Drive #491, Boone, NC 28607
MLS# 263244Listed by: HOWARD HANNA ALLEN TATE REALTORS BOONE - New
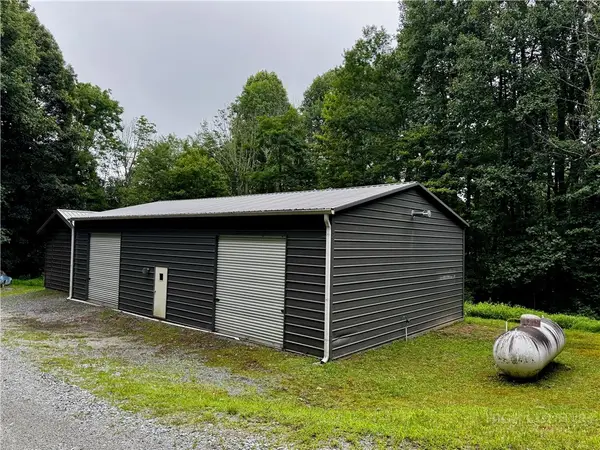 $199,900Active-- beds 1 baths1,500 sq. ft.
TBD Heritage Drive, Boone, NC 28607
MLS# 263399Listed by: KELLER WILLIAMS HIGH COUNTRY - New
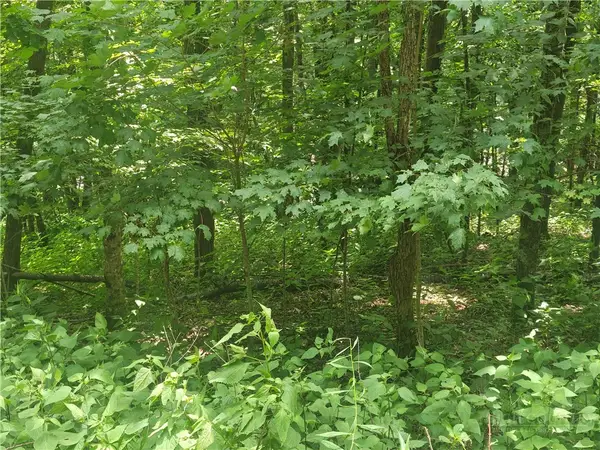 $36,900Active0.33 Acres
Lot 90 Thorncliff Drive, Boone, NC 28607
MLS# 263391Listed by: KELLER WILLIAMS HIGH COUNTRY - New
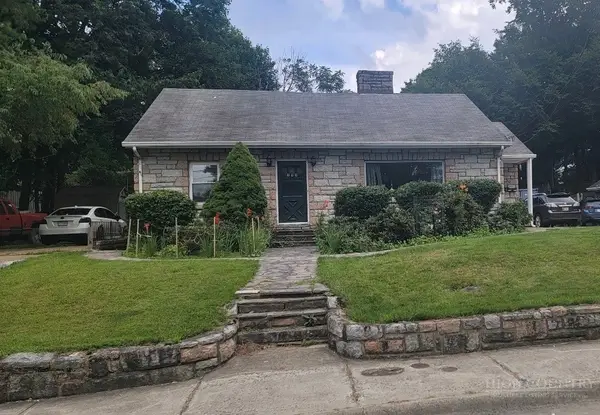 $599,900Active5 beds 4 baths2,671 sq. ft.
393 Oak Street, Boone, NC 28607
MLS# 263329Listed by: BAXTER MOUNTAIN PROPERTIES


Protect your home and budget from life's surprises with an Assurant Home Warranty, backed by a partner that supports you through every step of homeownership. Explore Plans.
©2026 Century 21 Real Estate LLC. All rights reserved. CENTURY 21®, the CENTURY 21 Logo and C21® are service marks owned by Century 21 Real Estate LLC. Century 21 Real Estate LLC fully supports the principles of the Fair Housing Act and the Equal Opportunity Act. Each office is independently owned and operated. Listing information is deemed reliable but not guaranteed accurate.