
TBD Heritage Drive, Boone, NC 28607
Local realty services provided by:CENTURY 21 Mountain Vistas
TBD Heritage Drive,Boone, NC 28607
$175,000
- - Beds
- 1 Baths
- - sq. ft.
- Single family
- Sold
Listed by: elizabeth riddick
Office: keller williams high country
MLS#:263399
Source:NC_HCAR
Sorry, we are unable to map this address
Price summary
- Price:$175,000
About this home
Located on 1.7 private acres between Boone and Blowing Rock, this unique property offers a rare opportunity bordering the Blue Ridge Parkway at the end of a quiet gravel drive. Formerly home to a private body shop, the property is well suited for a mechanic, contractor, tradesperson, woodworker, hobbyist, or anyone looking for a versatile workspace. It also presents an excellent opportunity to remove the existing building and construct a new home on the existing slab. The property is served by a 2-bedroom septic system and includes one full bathroom and propane heat. A separate 464-square-foot finished garage provides additional workspace or storage, and an old log hunting lodge offers potential for restoration or repurposing, although it will require significant renovation. The deck is on log cabin not safe to walk on and should not be used. After reviewing prior deeds, no deed restrictions were located. Buyers are encouraged to have their attorney perform a full title search to verify any restrictions, easements, or other matters affecting the property. Access is through Heritage Ridge, but the property is not part of the Heritage Ridge Property Owners Association. With an exceptional location, privacy, and endless possibilities, this property offers a unique opportunity for the right buyer in one of the High Country's most desirable areas....
Contact an agent
Home facts
- Year built:2012
- Subdivision & Development:None
- Listing ID #:263399
- Added:54 day(s) ago
- Updated:September 15, 2026 at 07:07 AM
Rooms and interior
- Total bathrooms:1
- Full bathrooms:1
Heating and cooling
- Heating:Baseboard, Electric, Gas
Structure and exterior
- Roof:Metal
- Year built:2012
- Exterior Features:Storage
- Foundation Description:Slab
- Levels:1 Story
Schools
- High school:Watauga
- Elementary school:Blowing Rock
Utilities
- Sewer:Septic Available, Septic Tank
Finances and disclosures
- Price:$175,000
- Tax amount:$395
Parking
- Parking description:Garage, One Car Garage, Shared Driveway
- Garage:Yes
- Garage spaces:1
New listings near TBD Heritage Drive
- New
 $249,000Active3 beds 2 baths1,248 sq. ft.
2294 Shulls Mill Road, Boone, NC 28607
MLS# 4424687Listed by: DALTON WADE, INC. - New
 $84,000Active1.05 Acres
Lot 33 Saratoga, Boone, NC 28607
MLS# 264192Listed by: BLUE RIDGE REALTY & INV. BLOWING ROCK - New
 $799,900Active3 beds 3 baths2,418 sq. ft.
406 Red Maple Lane, Boone, NC 28607
MLS# 264307Listed by: ERIC HARTLEY CONSTR & REAL ESTATE - New
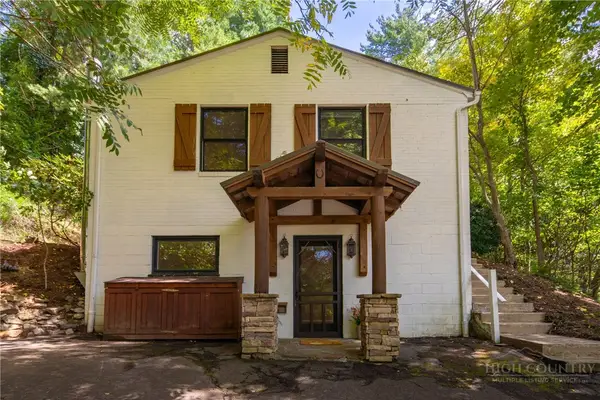 $539,000Active3 beds 3 baths2,382 sq. ft.
214 Blanwood Drive, Boone, NC 28607
MLS# 264193Listed by: HOWARD HANNA ALLEN TATE REAL ESTATE BLOWING ROCK - New
 $470,000Active2 beds 3 baths1,024 sq. ft.
186 Carson Court #77, Boone, NC 28607
MLS# 264250Listed by: KELLER WILLIAMS HIGH COUNTRY - New
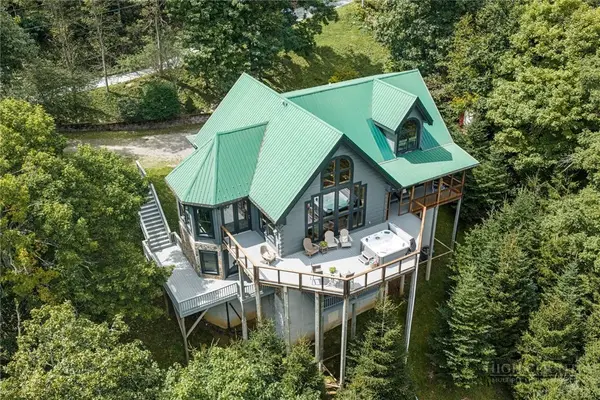 $1,275,000Active3 beds 4 baths4,323 sq. ft.
372 Broken Arrow Trail, Boone, NC 28607
MLS# 264133Listed by: KELLER WILLIAMS HIGH COUNTRY - New
 $819,000Active3 beds 3 baths2,326 sq. ft.
526 Welcome Way, Boone, NC 28607
MLS# 264127Listed by: STACIE PINEDA REAL ESTATE GROUP - New
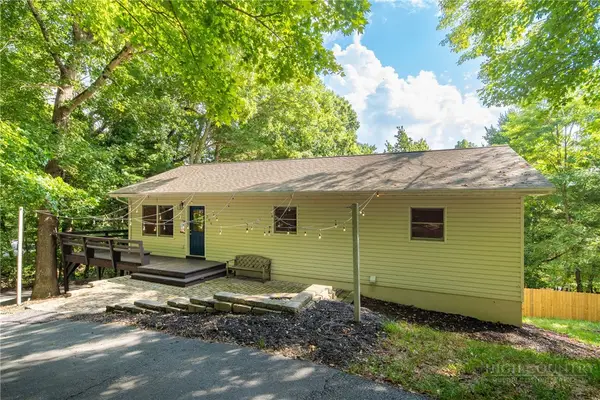 $549,000Active3 beds 3 baths1,800 sq. ft.
286 Sunset Drive, Boone, NC 28607
MLS# 264237Listed by: KELLER WILLIAMS HIGH COUNTRY - New
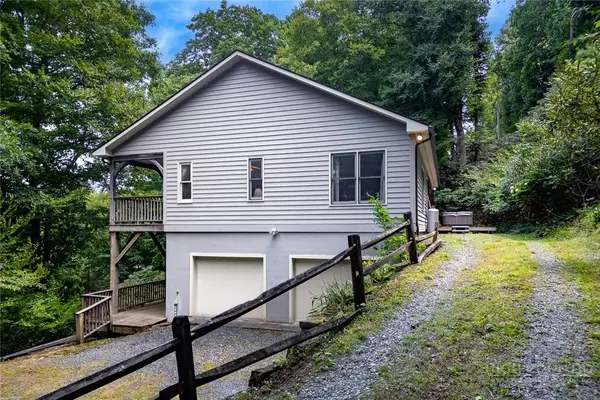 $440,000Active3 beds 3 baths1,435 sq. ft.
100 Ravens View, Boone, NC 28607
MLS# 262571Listed by: FOSCOE REALTY & DEVELOPMENT - New
 $639,999Active2 beds 3 baths1,515 sq. ft.
429 Peaceful Haven Drive #E-3, Boone, NC 28607
MLS# 264206Listed by: FOSCOE REALTY & DEVELOPMENT


Protect your home and budget from life's surprises with an Assurant Home Warranty, backed by a partner that supports you through every step of homeownership. Explore Plans.
©2026 Century 21 Real Estate LLC. All rights reserved. CENTURY 21®, the CENTURY 21 Logo and C21® are service marks owned by Century 21 Real Estate LLC. Century 21 Real Estate LLC fully supports the principles of the Fair Housing Act and the Equal Opportunity Act. Each office is independently owned and operated. Listing information is deemed reliable but not guaranteed accurate.