
159 Oak Leaf Trail, Boone, NC 28607
Local realty services provided by:CENTURY 21 Mountain Vistas
Listed by: christy lombardozzi
Office: keller williams high country
MLS#:263236
Source:NC_HCAR
Price summary
- Price:$785,000
- Price per sq. ft.:$333.62
- Monthly HOA dues:$125
About this home
Live your mountain dream in this custom-built home, conveniently located just minutes from Boone while tucked away from the traffic and surrounded by the beauty of the High Country. Situated on a quiet cul-de-sac in desirable Oak Ridge Estates, this beautifully maintained one-owner home rests at approximately 3,500 feet in elevation on a wooded acre with lush rhododendrons and long-range mountain views stretching up to 70 miles.
Built by respected local builder Rick Doty, the home reflects thoughtful design, quality craftsmanship, and exceptional care throughout. Every detail was carefully considered, including the placement of each window to frame the surrounding mountain views and bring the outdoors into the living spaces.
Designed for comfortable one-level living, the main floor offers the primary suite with an en suite bath, laundry room, powder room, and a flexible smaller bedroom currently used as a hobby room with custom built-ins. Hardwood floors, tongue-and-groove ceilings, and a dramatic floor-to-ceiling stone fireplace create a warm mountain atmosphere, while the spacious dining room opens to the wrap-around deck, creating an inviting setting for entertaining or simply enjoying the scenery. The well-planned kitchen features quality appliances, an appliance garage, turntable corner cabinets, pull-out drawers, and abundant storage designed for everyday convenience.
The walkout lower level includes two additional bedrooms, a full bath, and a spacious second living area, offering excellent flexibility for family and guests. One of the attached garages has been transformed into a private hot tub retreat, sheltered from the elements, and opens to surrounding beauty all year long, creating a peaceful place to relax in every season. The main-level attached one-car garage provides easy access and additional storage.
Conveniently located near Samaritan’s Purse, Watauga Medical Center, Appalachian State University, and the shopping and dining of Boone, this exceptional home offers the perfect balance of privacy, quality, and convenience-a rare find to be enjoyed for generations....
Contact an agent
Home facts
- Year built:2005
- Subdivision & Development:Oak Ridge Estates
- Listing ID #:263236
- Added:1 day(s) ago
- Updated:August 08, 2026 at 04:10 PM
Rooms and interior
- Bedrooms:4
- Total bathrooms:3
- Full bathrooms:2
- Half bathrooms:1
- Kitchen Description:Dishwasher, Disposal, Electric Range, Microwave, Microwave Hood Fan, Refrigerator
- Basement:Yes
- Basement Description:Crawl Space, Finished
- Living area:2,064 sq. ft.
Heating and cooling
- Cooling:Central Air
- Heating:Forced Air, Propane
- Central air:Yes
Structure and exterior
- Roof:Architectural, Shingle
- Year built:2005
- Building area:2,064 sq. ft.
- Lot area:0.87 Acres
- Architectural Style:Mountain
- Construction Materials:Hardboard, Shake Siding, Wood Frame
- Exterior Features:Open
- Foundation Description:Basement
- Levels:1 Story
Schools
- High school:Watauga
- Elementary school:Parkway
Finances and disclosures
- Price:$785,000
- Price per sq. ft.:$333.62
- Tax amount:$1,673
Features and amenities
- Laundry features:Laundry Main Level
- Amenities:Vaulted Ceilings
Parking
- Parking description:Asphalt, Attached, Basement, Driveway, Garage, One Car Garage, Two Car Garage
- Garage:Yes
- Garage spaces:1
New listings near 159 Oak Leaf Trail
- New
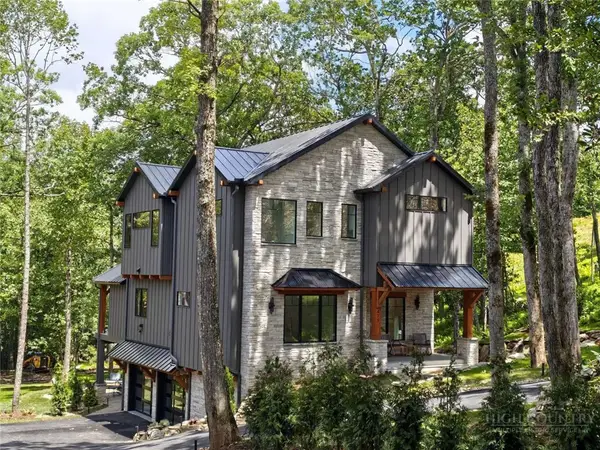 $1,950,000Active4 beds 4 baths3,230 sq. ft.
475 State View Road, Boone, NC 28607
MLS# 263680Listed by: CLICKIT REALTY - New
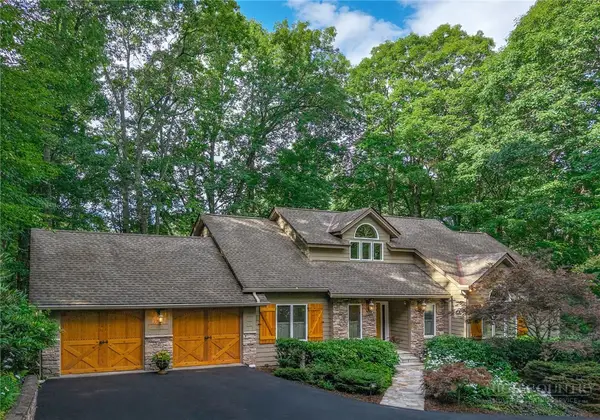 $1,350,000Active4 beds 5 baths2,712 sq. ft.
650 Near Sawrey, Boone, NC 28607
MLS# 263575Listed by: JAMES B. COLLIER - New
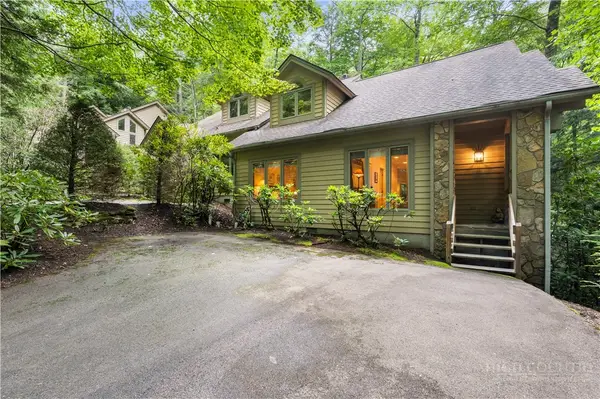 $550,000Active2 beds 3 baths1,750 sq. ft.
547 Oakley Green #No unit number, Boone, NC 28607
MLS# 263606Listed by: KELLER WILLIAMS HIGH COUNTRY - New
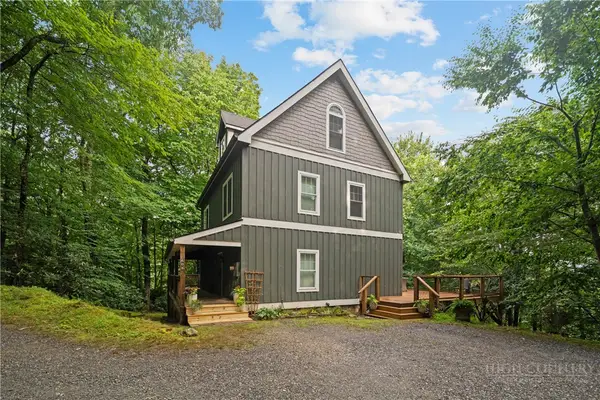 $749,500Active4 beds 5 baths3,769 sq. ft.
606 Tarleton Circle, Boone, NC 28607
MLS# 263618Listed by: HOWARD HANNA ALLEN TATE REAL ESTATE BLOWING ROCK - New
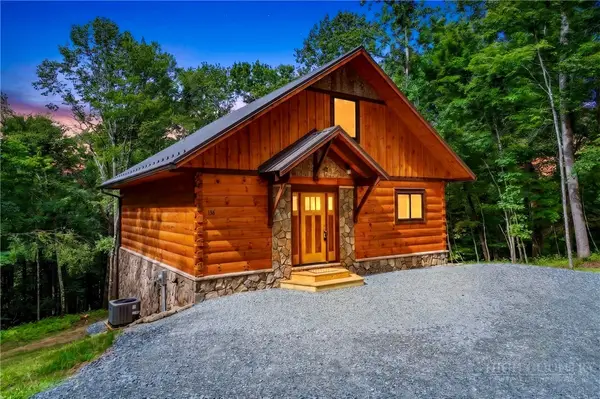 $495,000Active3 beds 2 baths1,518 sq. ft.
138 Talon Drive, Boone, NC 28607
MLS# 263655Listed by: HOWARD HANNA ALLEN TATE REAL ESTATE BLOWING ROCK - New
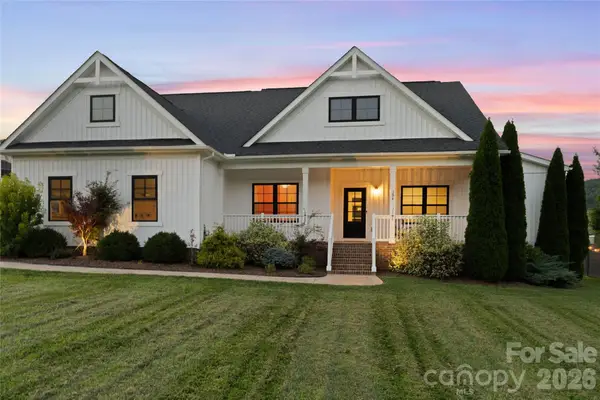 $979,000Active4 beds 3 baths2,178 sq. ft.
394 Kellwood Drive, Boone, NC 28607
MLS# 4412428Listed by: BEYCOME BROKERAGE REALTY LLC - New
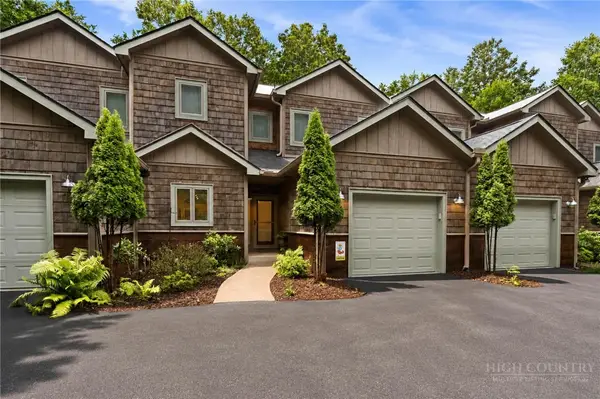 $835,000Active3 beds 4 baths2,029 sq. ft.
164 Lindale Ridge #2, Boone, NC 28607
MLS# 263609Listed by: KELLER WILLIAMS HIGH COUNTRY - New
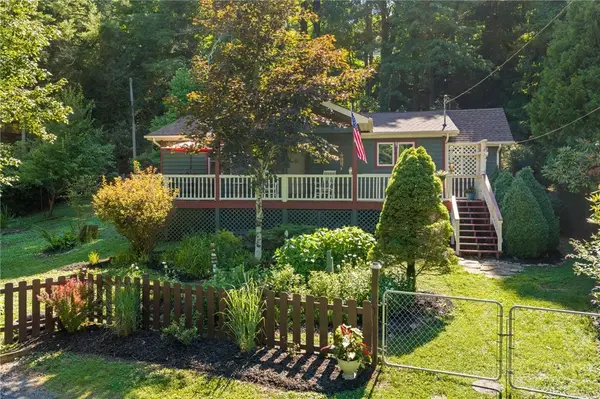 $395,000Active2 beds 1 baths1,001 sq. ft.
260 Sunny Acres Overlook, Boone, NC 28607
MLS# 263656Listed by: HOWARD HANNA ALLEN TATE REAL ESTATE BLOWING ROCK - New
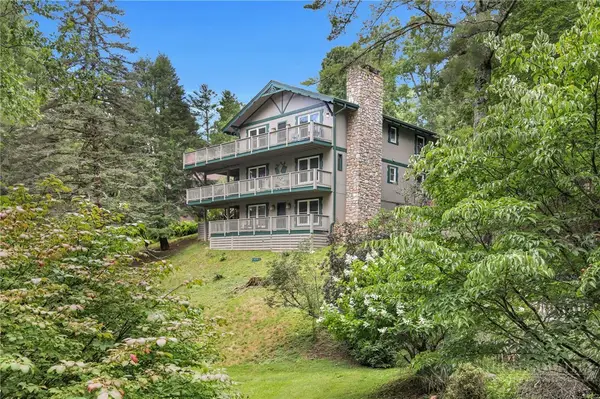 $1,185,000Active3 beds 4 baths2,915 sq. ft.
131 Balsam, Boone, NC 28607
MLS# 263622Listed by: TYLER REDHEAD & MCALISTER REAL - New
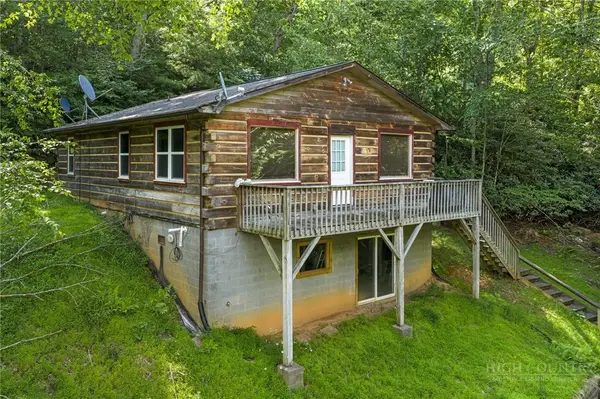 $299,000Active3 beds 1 baths1,120 sq. ft.
2020 Castle Ford Road, Boone, NC 28607
MLS# 263658Listed by: KELLER WILLIAMS HIGH COUNTRY


Protect your home and budget from life's surprises with an Assurant Home Warranty, backed by a partner that supports you through every step of homeownership. Explore Plans.
©2026 Century 21 Real Estate LLC. All rights reserved. CENTURY 21®, the CENTURY 21 Logo and C21® are service marks owned by Century 21 Real Estate LLC. Century 21 Real Estate LLC fully supports the principles of the Fair Housing Act and the Equal Opportunity Act. Each office is independently owned and operated. Listing information is deemed reliable but not guaranteed accurate.