
904 Bryan Hollow Road, Boone, NC 28607
Local realty services provided by:CENTURY 21 Mountain Vistas
904 Bryan Hollow Road,Boone, NC 28607
$2,195,000
- 4 Beds
- 5 Baths
- 5,215 sq. ft.
- Single family
- Active
Listed by: pam hilton
Office: mitchell forbes global properties
MLS#:256670
Source:NC_HCAR
Price summary
- Price:$2,195,000
- Price per sq. ft.:$363.23
About this home
Escape to your own secluded mountain paradise with this enchanting luxury estate just minutes from downtown Boone. Tucked away on 10 acres of serene, wooded beauty, this home offers sweeping long-range views and over 5,000 square feet of warm, inviting living space designed for both grand entertaining and quiet moments of retreat. The heart of the home is a soaring great room with a magnificent 2-sided stone fireplace and a wall of windows that frame the natural splendor beyond. A chef’s dream, the gourmet kitchen features granite countertops and recently updated appliances, flowing effortlessly into the dining room and out to the wrap-around porch for lingering dinners under the stars. The main level also boasts a serene primary en-suite and a thoughtfully designed laundry room with its own entrance. Upstairs, two generous guest suites, one with a fireplace, and baths plus a cozy loft provide comfort and seclusion. At the same time, the daylight basement invites laughter and connection with a game room, third fireplace, bedroom, full bath, and a home theater made for movie nights. Step outside to a world of relaxation— imagine rocking chairs on the porch, a swing with mountain views, and a sparkling saltwater pool surrounded by nature’s quiet majesty. In addition, an amazing babbling creek with waterfalls and trout for fishing. A 2-car basement garage, 3-car detached garage with bonus room potential, and graceful porte-cochère add practicality to the beauty. With whole-house cable and security wiring, 3-zone heating and cooling, Rinnai tankless water heaters, this home is both a peaceful sanctuary and a gateway to the best of the High Country. Conveniently located near shopping, restaurants, galleries, area ski slopes, Appalachian State University and Hwy 421. Once you arrive, you’ll never want to leave....
Contact an agent
Home facts
- Year built:2013
- Listing ID #:256670
- Added:383 day(s) ago
- Updated:July 26, 2026 at 03:33 PM
Rooms and interior
- Bedrooms:4
- Total bathrooms:5
- Full bathrooms:4
- Half bathrooms:1
- Kitchen Description:Dishwasher
- Basement:Yes
- Basement Description:Full
- Living area:5,215 sq. ft.
Heating and cooling
- Cooling:Central Air, Heat Pump
- Heating:Electric, Fireplaces, Forced Air, Heat Pump, Propane
- Central air:Yes
Structure and exterior
- Roof:Metal
- Year built:2013
- Building area:5,215 sq. ft.
- Lot area:10.09 Acres
- Architectural Style:Log Home
- Construction Materials:Log, Stone
- Exterior Features:Covered, Fence, Open, Pool, Screened
- Levels:2 Story
Schools
- High school:Watauga
- Elementary school:Green Valley
Utilities
- Water:Private, Well
- Sewer:Private Sewer, Septic Available, Septic Tank
Finances and disclosures
- Price:$2,195,000
- Price per sq. ft.:$363.23
- Tax amount:$5,355
Features and amenities
- Laundry features:Laundry Main Level
- Amenities:Home Theater, Security System
Parking
- Parking description:Basement, Detached, Driveway, Garage, Paved, Private
- Garage:Yes
New listings near 904 Bryan Hollow Road
- New
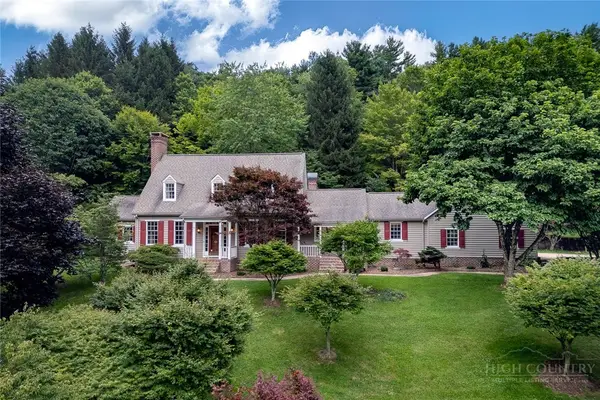 $929,000Active3 beds 4 baths3,377 sq. ft.
135 Heritage Drive, Boone, NC 28607
MLS# 262692Listed by: PREMIER SOTHEBY'S INT'L REALTY - New
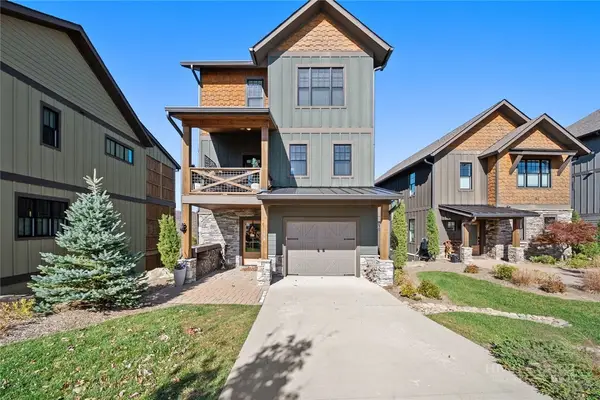 $1,947,000Active4 beds 5 baths2,629 sq. ft.
158 Elderberry Circle, Boone, NC 28607
MLS# 263411Listed by: KELLER WILLIAMS HIGH COUNTRY - New
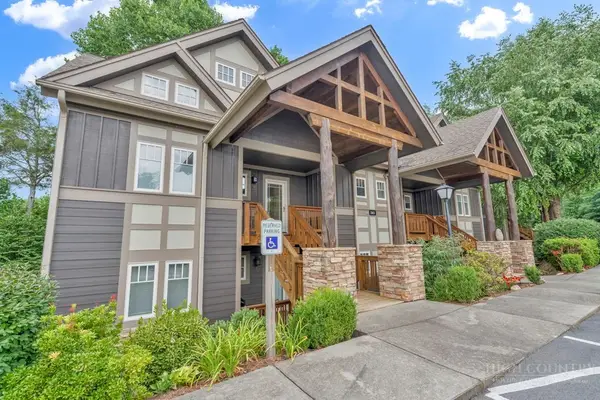 $595,000Active2 beds 3 baths1,515 sq. ft.
565 Peaceful Haven Drive #M-3, Boone, NC 28607
MLS# 263380Listed by: BLUE RIDGE REALTY & INV. BLOWING ROCK - New
 $99,900Active0.44 Acres
TBD Stuart Williams Road, Boone, NC 28607
MLS# 263420Listed by: BOONE REALTY - New
 $79,000Active0.95 Acres
TBD Junaluska Road, Boone, NC 28607
MLS# 263416Listed by: BLUE RIDGE REALTY & INV. BLOWING ROCK - New
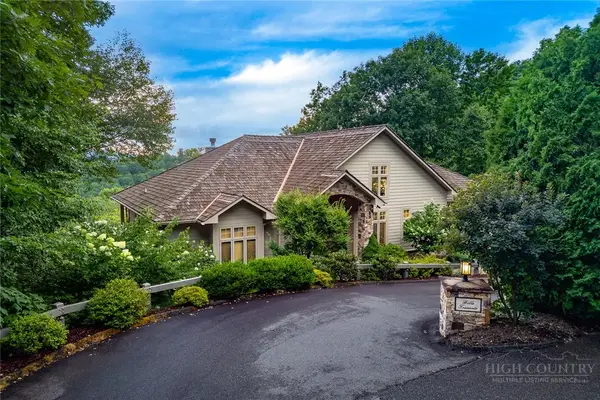 $2,695,000Active4 beds 5 baths5,152 sq. ft.
177 Mulberry, Boone, NC 28607
MLS# 262814Listed by: FOSCOE REALTY & DEVELOPMENT - New
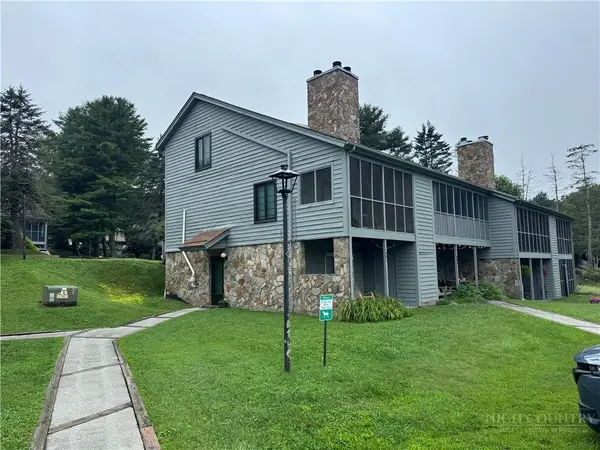 $190,000Active-- beds 1 baths448 sq. ft.
491 Kellwood Dr Ext Drive #491, Boone, NC 28607
MLS# 263244Listed by: HOWARD HANNA ALLEN TATE REALTORS BOONE - New
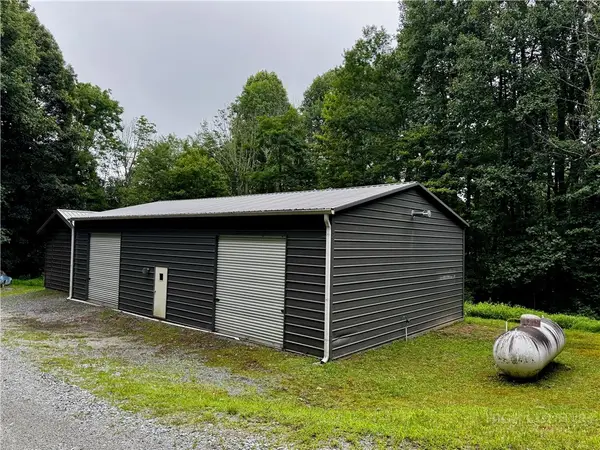 $199,900Active-- beds 1 baths1,500 sq. ft.
TBD Heritage Drive, Boone, NC 28607
MLS# 263399Listed by: KELLER WILLIAMS HIGH COUNTRY - New
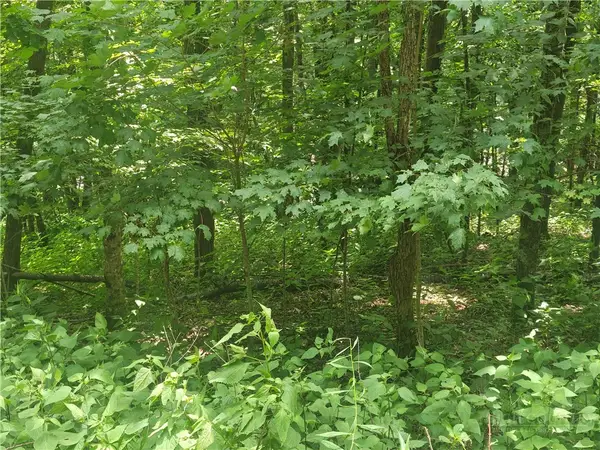 $36,900Active0.33 Acres
Lot 90 Thorncliff Drive, Boone, NC 28607
MLS# 263391Listed by: KELLER WILLIAMS HIGH COUNTRY - New
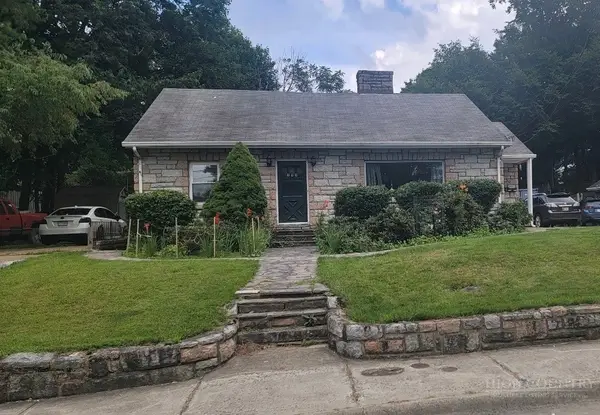 $599,900Active5 beds 4 baths2,671 sq. ft.
393 Oak Street, Boone, NC 28607
MLS# 263329Listed by: BAXTER MOUNTAIN PROPERTIES


Protect your home and budget from life's surprises with an Assurant Home Warranty, backed by a partner that supports you through every step of homeownership. Explore Plans.
©2026 Century 21 Real Estate LLC. All rights reserved. CENTURY 21®, the CENTURY 21 Logo and C21® are service marks owned by Century 21 Real Estate LLC. Century 21 Real Estate LLC fully supports the principles of the Fair Housing Act and the Equal Opportunity Act. Each office is independently owned and operated. Listing information is deemed reliable but not guaranteed accurate.