496 Maplewood Drive Nw, Calabash, NC 28467
Local realty services provided by:CENTURY 21 Triangle Group
496 Maplewood Drive Nw,Calabash, NC 28467
$275,000
- 3 Beds
- 2 Baths
- 1,855 sq. ft.
- Mobile / Manufactured
- Active
Listed by: rushell p bongiorno
Office: coldwell banker sea coast advantage-midtown
MLS#:100589192
Source:NC_CCAR
Price summary
- Price:$275,000
- Price per sq. ft.:$148.25
About this home
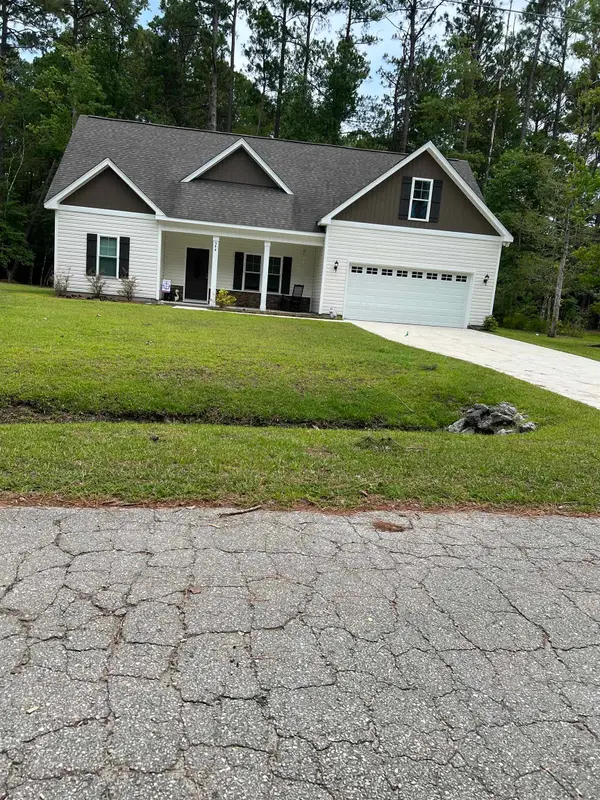
Incredible, recently renovated 3-bedroom, 2-bath home offering the perfect opportunity as a primary residence, vacation getaway, or investment property. Located in the sweet community of Ocean Forest and the heart of Calabash--known as the ''Seafood Capital of the World''--and just minutes from beautiful Sunset Beach, you'll enjoy easy access to local dining, shopping, mini golf, ice cream shops, and all the charm of coastal living. Step inside to a fresh, move-in-ready interior featuring a beautifully renovated kitchen with brand-new appliances, gorgeous butcher block countertops, a porcelain farmhouse sink, and a convenient eat-at bar. Stylish luxury vinyl plank (LVP) flooring flows throughout the home, while the dining room features an adorable built-in that adds both character and functionality. The inviting living room is anchored by a cozy wood-burning fireplace, creating the perfect gathering space. The spacious primary suite offers a generous walk-in closet and a beautifully updated en-suite bath with a stunning walk-in shower. Two additional bedrooms provide comfortable accommodations with ample closet space. Enjoy outdoor living with a welcoming front porch and a spacious sunroom that's perfect for relaxing or entertaining. Additional features include a laundry/mud room, an oversized two-car garage, a large storage building, a 2019 water heater, HVAC replaced in 2025, and a new roof installed in 2026--providing added peace of mind for years to come. For information about our preferred lender and the incentives you may qualify for, please ask your agent to review the agent remarks for additional details....
Contact an agent
Home facts
- Year built:1989
- Listing ID #:100589192
- Added:1 day(s) ago
- Updated:July 16, 2026 at 10:33 AM
Rooms and interior
- Bedrooms:3
- Total bathrooms:2
- Full bathrooms:2
- Rooms Total:8
- Bathrooms Description:Walk-in Shower
- Kitchen Description:Dishwasher, Pantry, Refrigerator
- Bedroom Description:Walk-In Closet(s)
- Living area:1,855 sq. ft.
Heating and cooling
- Cooling:Central Air
- Heating:Electric, Heat Pump, Heating
- Central air:Yes
Structure and exterior
- Roof:Shingle
- Year built:1989
- Building area:1,855 sq. ft.
- Lot area:0.36 Acres
- Lot Features:Corner Lot
- Construction Materials:Vinyl Siding, Wood Frame
- Exterior Features:Porch
- Foundation Description:Crawl Space
- Levels:1 Story
Schools
- High school:West Brunswick
- Middle school:Shallotte Middle
- Elementary school:Jessie Mae Monroe Elementary
Utilities
- Water:Water Connected
- Sewer:Sewer Connected
Finances and disclosures
- Price:$275,000
- Price per sq. ft.:$148.25
Features and amenities
- Appliances:Dishwasher, Refrigerator
- Laundry features:Laundry Room, Washer Hookup
- Amenities:Blinds/Shades, Ceiling Fan(s), Vaulted Ceiling(s), Walk-In Closet(s)
Parking
- Total parking spaces:2
- Parking description:Detached, Garage, Paved
- Garage:Yes
- Garage spaces:2

New listings near 496 Maplewood Drive Nw
- New
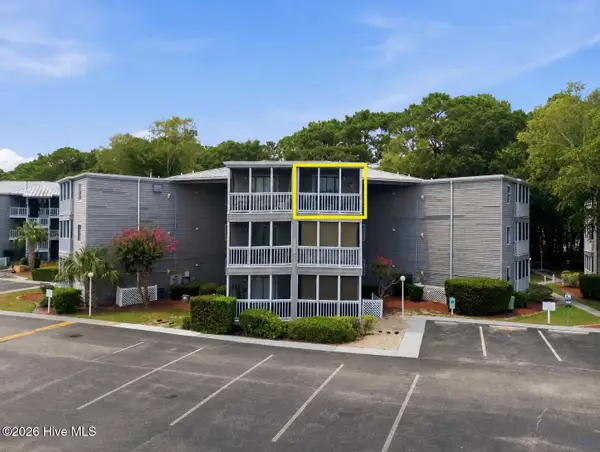
 $135,000Active1 beds 1 baths432 sq. ft.
10170 Beach Drive Sw #Unit 3302, Calabash, NC 28467
MLS# 100589590Listed by: CENTURY 21 COLLECTIVE - New
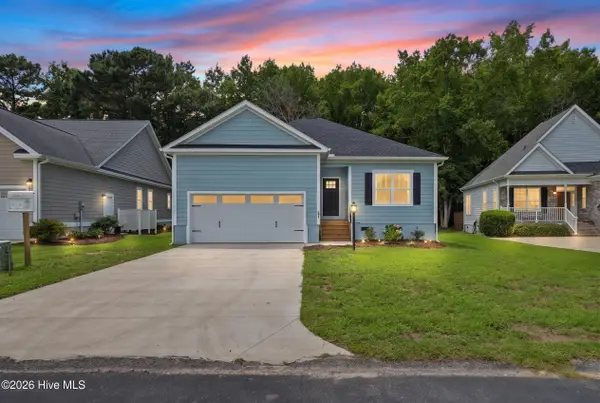 $334,000Active3 beds 2 baths1,240 sq. ft.
775 Marsh Rose Path Nw, Calabash, NC 28467
MLS# 100589594Listed by: NAVIGATE REALTY - New
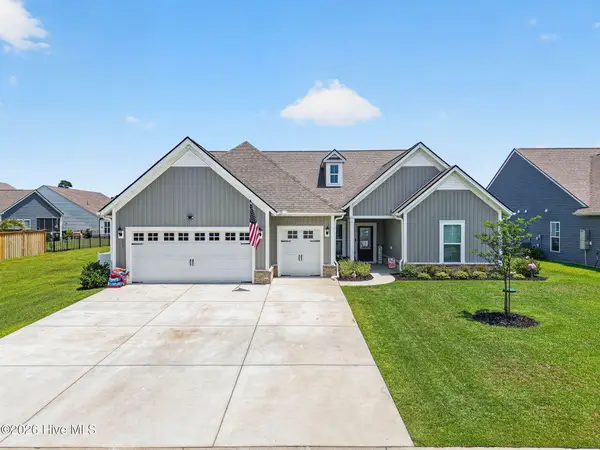 $559,500Active3 beds 3 baths2,481 sq. ft.
169 Majestic Lane, Calabash, NC 28467
MLS# 100589350Listed by: THE CHEEK TEAM - New
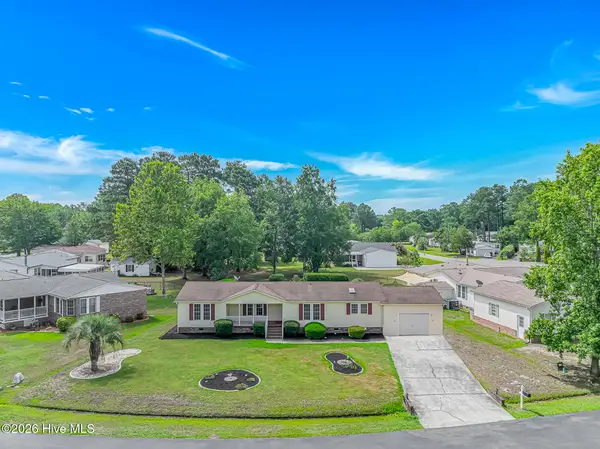 $269,900Active3 beds 2 baths1,846 sq. ft.
1013 Palm Court Sw, Calabash, NC 28467
MLS# 100589194Listed by: WAVE BEACH REALTY, LLC - New
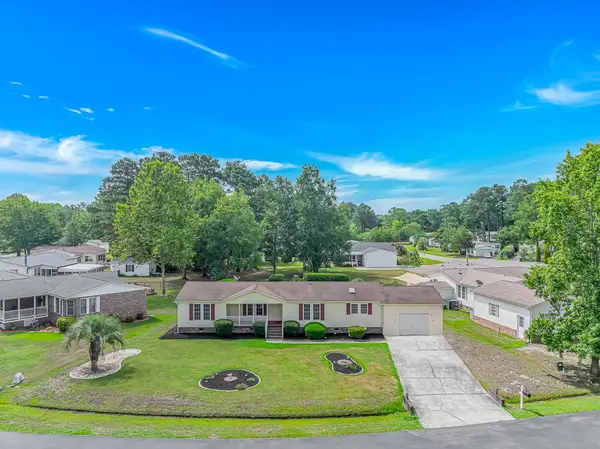 $269,900Active3 beds 2 baths2,500 sq. ft.
1013 Palm Ct., Calabash, NC 28467
MLS# 2617755Listed by: WAVE BEACH REALTY, LLC - New
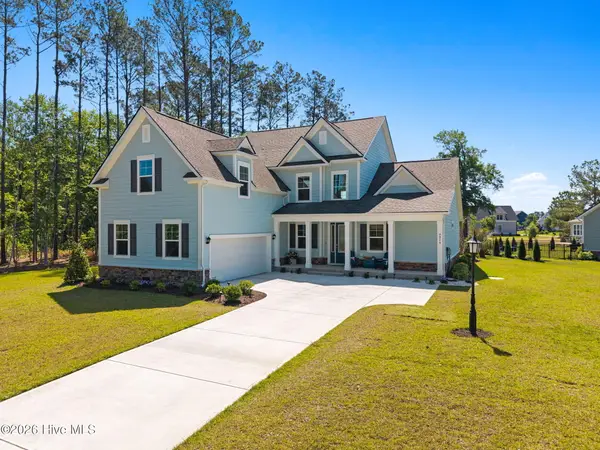 $674,000Active5 beds 4 baths2,966 sq. ft.
9016 Chesterfield Drive Nw, Calabash, NC 28467
MLS# 100589113Listed by: INTRACOASTAL REALTY CORPORATION - New
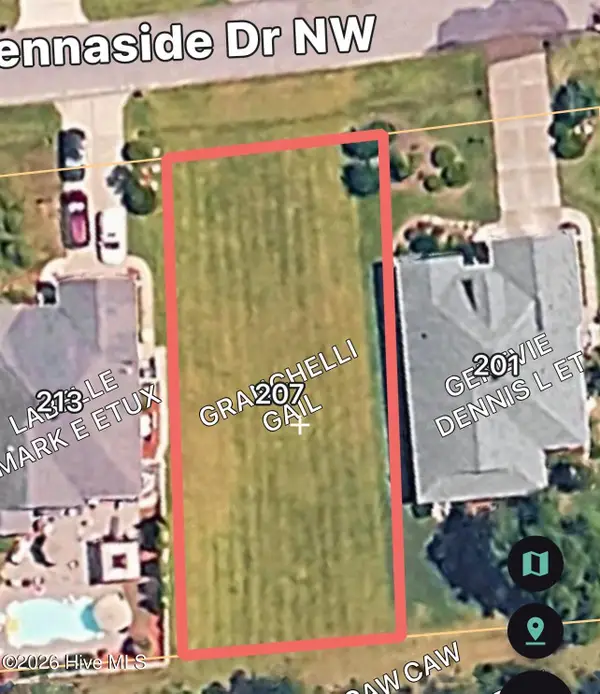 $44,000Active0.19 Acres
207 Ravennaside Drive Nw, Calabash, NC 28467
MLS# 100588778Listed by: KELLER WILLIAMS INNOVATE SOUTH DBA CORE MYRTLE BEACH - New
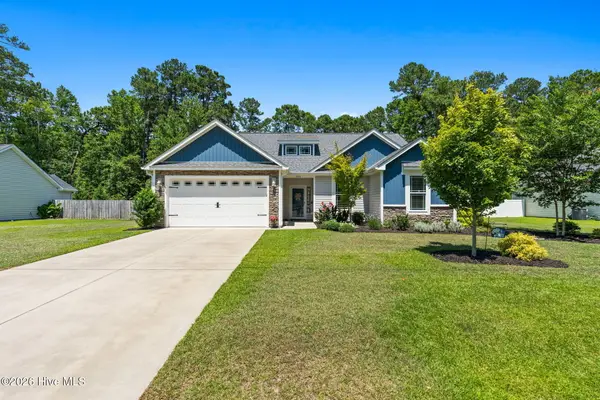 $435,500Active3 beds 2 baths1,635 sq. ft.
690 Boundary Loop Road Nw, Calabash, NC 28467
MLS# 100588795Listed by: COLDWELL BANKER SEA COAST ADVANTAGE - New
 $421,173Active4 beds 2 baths2,270 sq. ft.
544 Briarwood Dr. Nw, Calabash, NC 28467
MLS# 2617562Listed by: REALTY ONE GROUP DOCKSIDENORTH


Protect your home and budget from life's surprises with an Assurant Home Warranty, backed by a partner that supports you through every step of homeownership. Explore Plans.
©2026 Century 21 Real Estate LLC. All rights reserved. CENTURY 21®, the CENTURY 21 Logo and C21® are service marks owned by Century 21 Real Estate LLC. Century 21 Real Estate LLC fully supports the principles of the Fair Housing Act and the Equal Opportunity Act. Each office is independently owned and operated. Listing information is deemed reliable but not guaranteed accurate.