
115 Ravenna Way, Cary, NC 27513
Local realty services provided by:CENTURY 21 Total Real Estate Solutions
Upcoming open houses
- Sat, May 3002:00 pm - 04:00 pm
- Sun, May 3102:00 pm - 04:00 pm
Listed by: kathy lynch
Office: keller williams realty cary
MLS#:10169887
Source:RD
Price summary
- Price:$750,000
- Price per sq. ft.:$209.91
- Monthly HOA dues:$55
About this home
Rare opportunity in Oxxford Hunt! Beautifully updated, move in ready 4-bedroom, 3.5-bath home with a 1000+ SQ/FT FINISHED WALK OUT BASEMENT. Ideally situated on a private cul-de-sac lot, surrounded by neighboring cul-de-sacs for added privacy. Inside, enjoy a soaring two-story stone fireplace with skylights, cathedral ceilings in the Primary Suite, hardwood floors, new carpet and a WHOLE HOUSE Water Filtration System!
The kitchen features granite countertops, stainless steel appliances, new microwave and gas range, while updated lighting, door hardware, and refreshed baths add modern style throughout. The renovated primary bath offers quartz countertops, dual vanities, fully tiled, walk-in frameless glass shower plus soaking tub!
The daylight basement includes a full bath, kitchenette with sink and refrigerator, stamped concrete floors, recreation space, and approximately 170 square feet of partially finished (not included in total sq/ft) storage/workshop area. This area of the home has so much flexibility! In-Law suite, exercise room, poker/game nights, darts, pool table, office area and media/entertainment space. With over 1000+ sq/ft of finished basement space the possibilities are endless! Outdoor living is highlighted with a screened porch overlooking mature hardwoods, an expansive deck perfect for entertaining and grilling, and a lower patio w/pergola for additional gathering space. Two large natural areas offer potential space to expand the lawn area for playset, cornhole, firepit and gardens.
Conveniently located near the Oxxford Hunt Greenway. Access to trails is just across the street from this home. This connects to a greater network of Oxxford Hunt Trails which connect to Bond Lake Trail & Black Creek Greenway (Town of Cary Trail: 7 miles of paved trail), and just minutes from the Cary YMCA, Fresh Market, La Farm Bakery, shopping, dining, and the newly announced Preston Corners Whole Foods Market....
Contact an agent
Home facts
- Year built:1990
- Listing ID #:10169887
- Added:1 day(s) ago
- Updated:May 28, 2026 at 03:10 PM
Rooms and interior
- Bedrooms:4
- Total bathrooms:4
- Full bathrooms:3
- Half bathrooms:1
- Rooms Total:17
- Flooring:Carpet, Ceramic Tile, Concrete, Hardwood
- Dining Description:Eat-in Kitchen
- Bathrooms Description:Double Vanity, Separate Shower, Soaking Tub
- Kitchen Description:Bar Fridge, Dishwasher, Gas Range, Microwave, Refrigerator
- Basement Description:Daylight, Exterior Entry, Finished, Full, Storage Space, Walk-Out Access
- Living area:3,573 sq. ft.
Heating and cooling
- Cooling:Ceiling Fan(s), Central Air
- Heating:Central, Forced Air
- Central air:Yes
Structure and exterior
- Roof:Shingle
- Year built:1990
- Building area:3,573 sq. ft.
- Lot area:0.38 Acres
- Lot Features:Back Yard, Cul-de-sac, Hardwood Trees, Landscaped, Private
- Architectural Style:Transitional
- Construction Materials:Brick
- Exterior Features:Covered, Patio, Rain Gutters, Screened
- Foundation Description:Permanent
- Levels:Three Or More
Schools
- High school:Wake - Cary
- Middle school:Wake - East Cary
- Elementary school:Wake - Cary
Utilities
- Water:Public, Water Connected
- Sewer:Public Sewer
Finances and disclosures
- Price:$750,000
- Price per sq. ft.:$209.91
- Tax amount:$5,090
Features and amenities
- Appliances:Bar Fridge, Dishwasher, Dryer, Gas Range, Microwave, Refrigerator, Washer, Water Heater
- Laundry features:Dryer, Laundry Room, Sink, Washer
- Amenities:Cathedral Ceiling(s), Ceiling Fan(s), Crown Molding, Entrance Foyer, Granite Counters, Open Floorplan, Pantry, Playground, Pool, Quartz Counters, Storage, Tennis Court(s), Trail(s), Walk-In Closet(s), Washer, Water Heater, Wet Bar
- Pool features:Association
Parking
- Parking description:Concrete, Driveway
- Garage:Yes
- Garage spaces:2
 Listings marked with a Doorify MLS icon are provided courtesy of the Doorify MLS, of North Carolina, Internet Data Exchange Database. Brokers make an effort to deliver accurate information, but buyers should independently verify any information on which they will rely in a transaction. The listing broker shall not be responsible for any typographical errors, misinformation, or misprints, and they shall be held totally harmless from any damages arising from reliance upon this data. This data is provided exclusively for consumers’ personal, non-commercial use. Copyright 2026 Doorify MLS of North Carolina. All rights reserved.
New listings near 115 Ravenna Way
- New
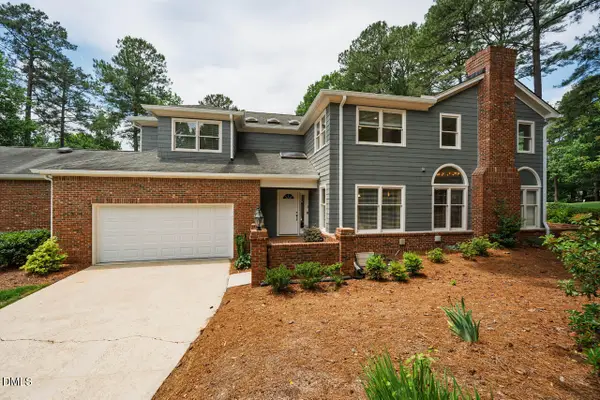 $725,000Active2 beds 3 baths2,300 sq. ft.
100 Greensview Drive, Cary, NC 27518
MLS# 10170092Listed by: COMPASS -- CARY - New
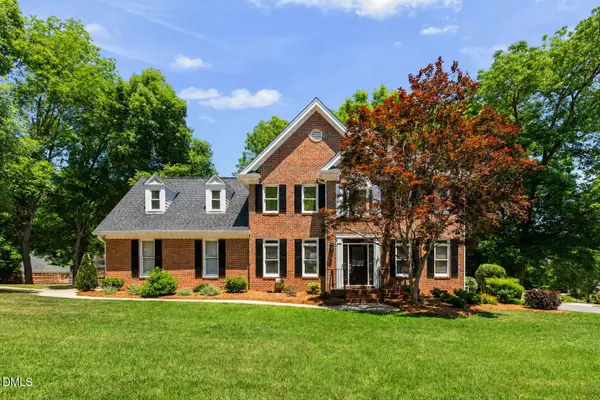 $825,000Active4 beds 4 baths3,061 sq. ft.
113 Stoneleigh Drive, Cary, NC 27511
MLS# 10170064Listed by: KELLER WILLIAMS ELITE REALTY - Open Sat, 12 to 2pmNew
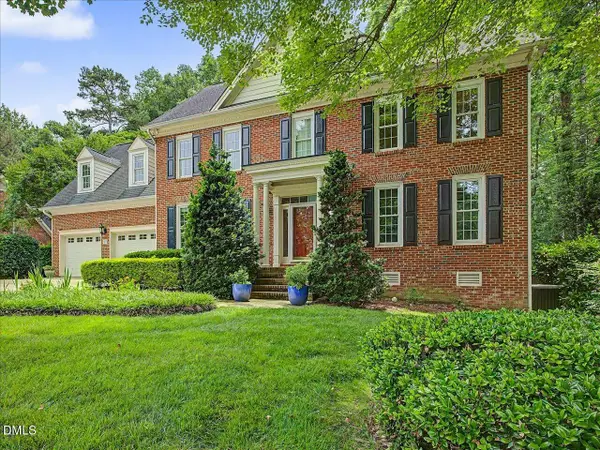 $1,250,000Active4 beds 4 baths3,858 sq. ft.
102 E Jules Verne Way, Cary, NC 27511
MLS# 10170070Listed by: PREMIER AGENTS NETWORK - Open Sat, 11am to 1pmNew
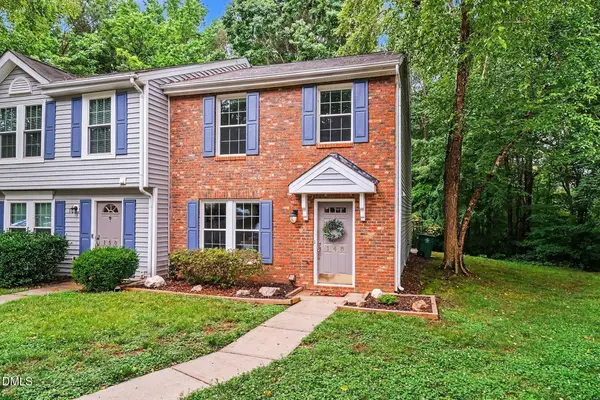 $310,000Active3 beds 3 baths1,363 sq. ft.
148 Luxon Place, Cary, NC 27513
MLS# 10170071Listed by: BETTER HOMES & GARDENS REAL ES - Open Fri, 5 to 7pmNew
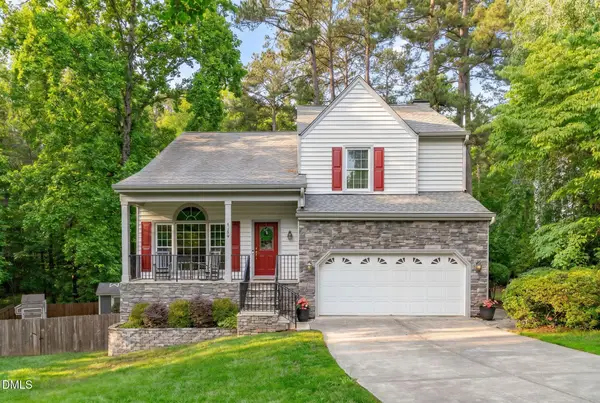 $640,000Active5 beds 3 baths2,424 sq. ft.
106 Bradshire Court, Cary, NC 27513
MLS# 10170018Listed by: EXP REALTY LLC - New
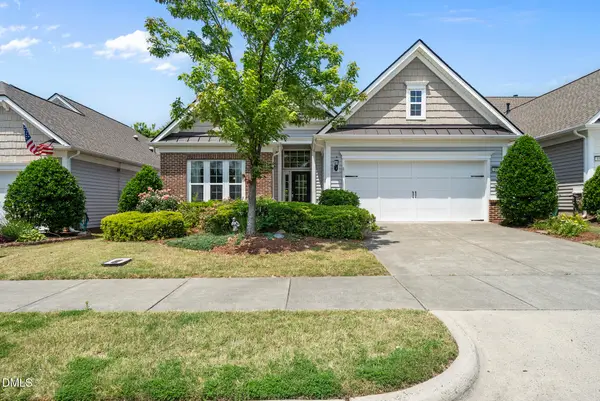 $650,000Active2 beds 2 baths2,223 sq. ft.
604 Bloomsbury Place, Cary, NC 27519
MLS# 10170032Listed by: TRIDENT REALTY GROUP INC - Open Fri, 5 to 7pmNew
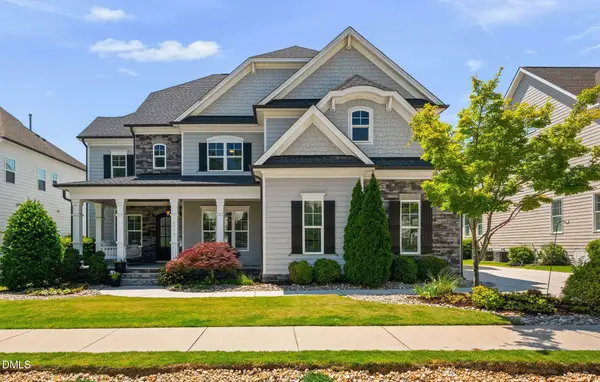 $1,450,000Active5 beds 5 baths4,110 sq. ft.
1713 Cooper Bluff Place, Cary, NC 27519
MLS# 10170039Listed by: KELLER WILLIAMS ELITE REALTY - Coming Soon
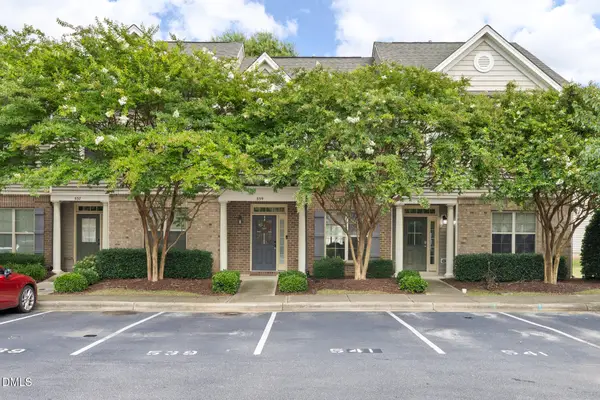 $360,000Coming Soon3 beds 3 baths
539 Matheson Place, Cary, NC 27511
MLS# 10170043Listed by: COMPASS -- RALEIGH - New
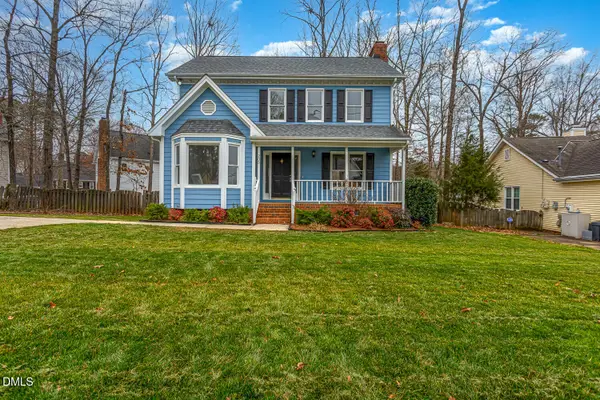 $449,900Active3 beds 3 baths1,519 sq. ft.
203 Wood Hollow Drive, Cary, NC 27513
MLS# 10170009Listed by: EXP REALTY LLC - New
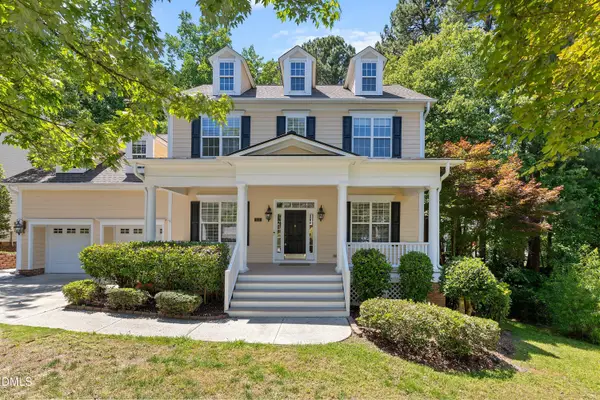 $836,000Active4 beds 4 baths3,008 sq. ft.
111 Sir Walker Lane, Cary, NC 27519
MLS# 10169989Listed by: AUG REALTY


Protect your home and budget from life's surprises with an Assurant Home Warranty, backed by a partner that supports you through every step of homeownership. Explore Plans.
©2026 Century 21 Real Estate LLC. All rights reserved. CENTURY 21®, the CENTURY 21 Logo and C21® are service marks owned by Century 21 Real Estate LLC. Century 21 Real Estate LLC fully supports the principles of the Fair Housing Act and the Equal Opportunity Act. Each office is independently owned and operated. Listing information is deemed reliable but not guaranteed accurate.