
113 Stoneleigh Drive, Cary, NC 27511
Local realty services provided by:CENTURY 21 Total Real Estate Solutions
113 Stoneleigh Drive,Cary, NC 27511
$825,000
- 4 Beds
- 4 Baths
- 3,061 sq. ft.
- Single family
- Active
Listed by: hunter mcnair
Office: keller williams elite realty
MLS#:10170064
Source:RD
Price summary
- Price:$825,000
- Price per sq. ft.:$269.52
- Monthly HOA dues:$75.83
About this home
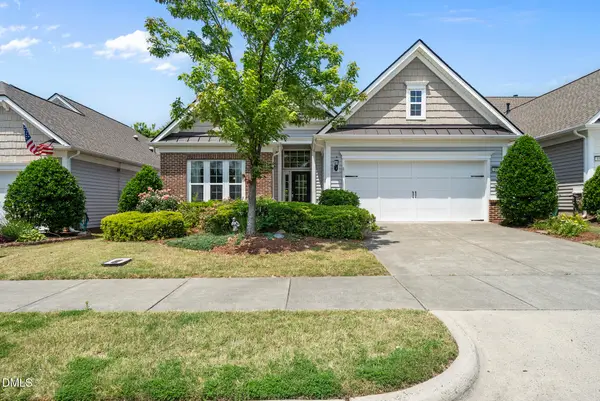
Tucked into one of Cary's most established and sought-after neighborhoods, this beautifully updated brick-front home offers the kind of warmth, flexibility, and everyday comfort that's hard to find. Mature trees and timeless curb appeal set the tone before you even step inside.
The heart of the home is the fully updated kitchen, renovated in 2023 with quartz countertops and new appliances, opening effortlessly into bright, inviting living spaces designed for both entertaining and quiet nights at home. Hardwood floors flow through much of the home, while the spacious family room with custom built-ins creates a cozy gathering space full of character.
A standout feature is the first-floor 2nd primary suite, offering exceptional flexibility for guests, multi-generational living, private retreat, or more. Upstairs, the generous main primary suite provides a peaceful escape with a beautifully updated bath, walk-in shower, and ample closet space, while the bonus room with separate back staircase access adds versatility for work, play, or media space.
Step outside to the oversized vaulted screened porch with skylights, and enjoy the feeling of being surrounded by nature year-round. Major updates provide peace of mind, not to mention the irrigation system, invisible dog fence, and attic spray foam insulation installed in 2021 for enhanced comfort and energy efficiency.
Beyond the home itself, the lifestyle here is what truly makes this location special, with access to walking trails, a community pool, and tennis courts just moments away.
This is the kind of Cary home people wait for! Thoughtfully updated, exceptionally functional, and filled with spaces that truly feel like home....
Contact an agent
Home facts
- Year built:1992
- Listing ID #:10170064
- Added:1 day(s) ago
- Updated:May 28, 2026 at 07:01 PM
Rooms and interior
- Bedrooms:4
- Total bathrooms:4
- Full bathrooms:3
- Half bathrooms:1
- Rooms Total:14
- Flooring:Carpet, Hardwood, Tile
- Dining Description:Eat-in Kitchen
- Bathrooms Description:Bathtub/Shower Combination, Double Vanity, Shower Only, Walk-In Shower, Water Closet
- Kitchen Description:Dishwasher, Gas Cooktop, Gas Water Heater, Microwave, Plumbed For Ice Maker, Refrigerator
- Bedroom Description:Master Downstairs, Second Primary Bedroom
- Living area:3,061 sq. ft.
Heating and cooling
- Cooling:Ceiling Fan(s), Central Air, Dual, Electric, Zoned
- Heating:Forced Air, Natural Gas, Zoned
- Central air:Yes
Structure and exterior
- Roof:Asphalt, Shingle
- Year built:1992
- Building area:3,061 sq. ft.
- Lot area:0.46 Acres
- Lot Features:Corner, Hardwood Trees, Landscaped
- Architectural Style:Traditional
- Construction Materials:Brick, Fiber Cement
- Exterior Features:Deck, Porch, Rain Gutters, Screened, Tennis Court(s)
- Levels:Two
Schools
- High school:Wake - Apex Friendship
- Middle school:Wake - Salem
- Elementary school:Wake - Laurel Park
Utilities
- Water:Public
- Sewer:Public Sewer
Finances and disclosures
- Price:$825,000
- Price per sq. ft.:$269.52
- Tax amount:$7,258
Features and amenities
- Appliances:Dishwasher, Dryer, Gas Cooktop, Gas Water Heater, Microwave, Oven, Plumbed For Ice Maker, Refrigerator, Tankless Water Heater, Washer
- Laundry features:Dryer, Laundry Room, Upper Level, Washer
- Amenities:Ceiling Fan(s), Crown Molding, Entrance Foyer, Gas Water Heater, Granite Counters, High Ceilings, In-Law Floorplan, Keeping Room, Kitchen Island, Pool, Quartz Counters, Smooth Ceilings, Storage, Tankless Water Heater, Tennis Court(s), Trail(s), Walk-In Closet(s), Washer
- Pool features:Association, Community
Parking
- Parking description:Attached, Concrete, Driveway, Garage, Garage Door Opener, Garage Faces Side
- Garage:Yes
- Garage spaces:2
 Listings marked with a Doorify MLS icon are provided courtesy of the Doorify MLS, of North Carolina, Internet Data Exchange Database. Brokers make an effort to deliver accurate information, but buyers should independently verify any information on which they will rely in a transaction. The listing broker shall not be responsible for any typographical errors, misinformation, or misprints, and they shall be held totally harmless from any damages arising from reliance upon this data. This data is provided exclusively for consumers’ personal, non-commercial use. Copyright 2026 Doorify MLS of North Carolina. All rights reserved.
New listings near 113 Stoneleigh Drive
- New
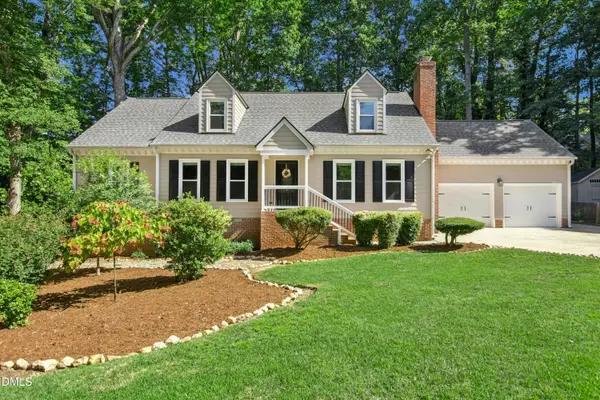 $640,000Active4 beds 3 baths2,639 sq. ft.
117 Ridgepath Way, Cary, NC 27511
MLS# 10170182Listed by: KELLER WILLIAMS LEGACY - New
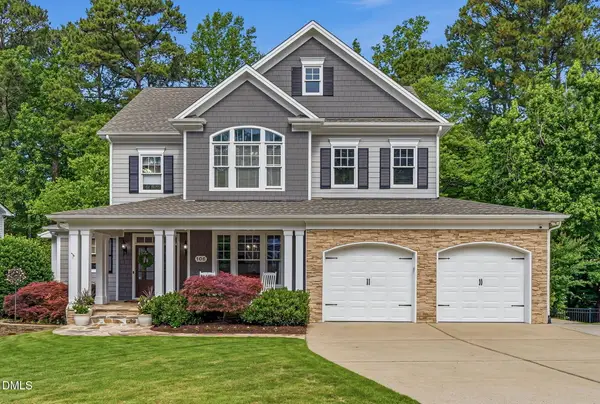 $1,295,000Active5 beds 4 baths4,301 sq. ft.
106 Pahlmeyer Place, Cary, NC 27519
MLS# 10170152Listed by: DEBTEAM - New
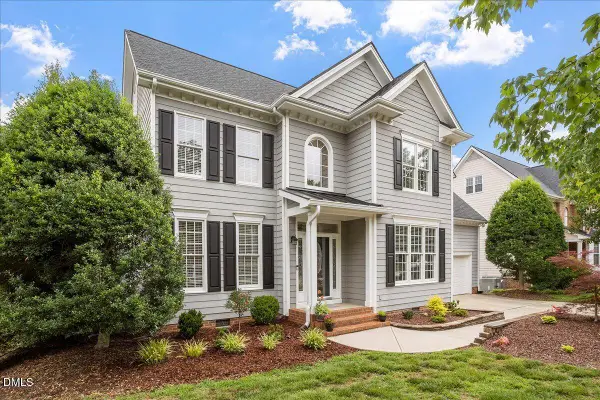 $780,000Active5 beds 4 baths2,692 sq. ft.
603 Canon Gate Drive, Cary, NC 27518
MLS# 10170165Listed by: CHOICE RESIDENTIAL REAL ESTATE - Coming SoonOpen Sat, 12 to 2pm
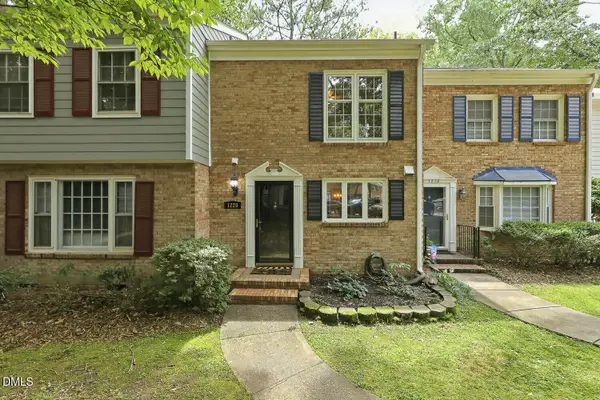 $285,000Coming Soon2 beds 3 baths
1220 Collington Drive, Cary, NC 27511
MLS# 10170133Listed by: RELEVATE REAL ESTATE INC. - New
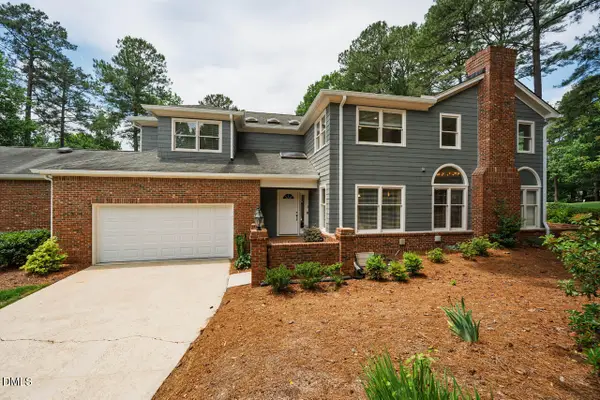 $725,000Active2 beds 3 baths2,300 sq. ft.
100 Greensview Drive, Cary, NC 27518
MLS# 10170092Listed by: COMPASS -- CARY - Open Sat, 12 to 2pmNew
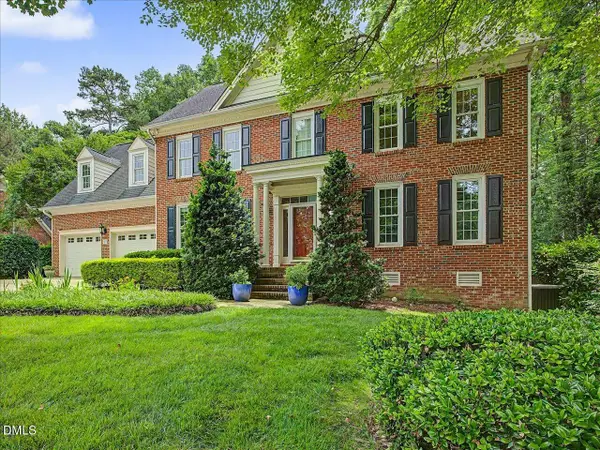 $1,250,000Active4 beds 4 baths3,858 sq. ft.
102 E Jules Verne Way, Cary, NC 27511
MLS# 10170070Listed by: PREMIER AGENTS NETWORK - Open Sat, 11am to 1pmNew
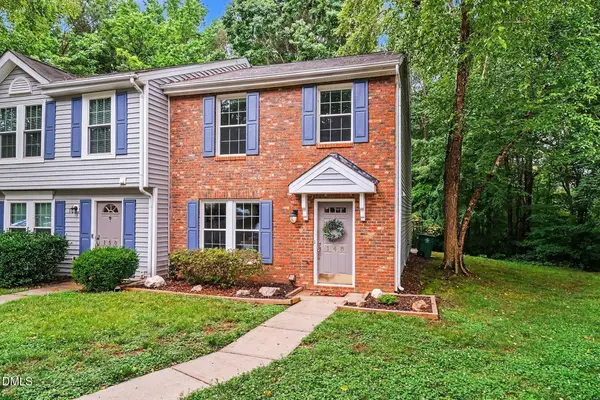 $310,000Active3 beds 3 baths1,363 sq. ft.
148 Luxon Place, Cary, NC 27513
MLS# 10170071Listed by: BETTER HOMES & GARDENS REAL ES - Open Fri, 5 to 7pmNew
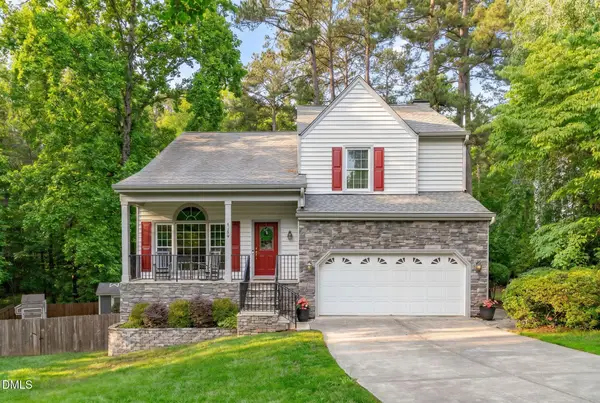 $640,000Active5 beds 3 baths2,424 sq. ft.
106 Bradshire Court, Cary, NC 27513
MLS# 10170018Listed by: EXP REALTY LLC - New
 $650,000Active2 beds 2 baths2,223 sq. ft.
604 Bloomsbury Place, Cary, NC 27519
MLS# 10170032Listed by: TRIDENT REALTY GROUP INC


Protect your home and budget from life's surprises with an Assurant Home Warranty, backed by a partner that supports you through every step of homeownership. Explore Plans.
©2026 Century 21 Real Estate LLC. All rights reserved. CENTURY 21®, the CENTURY 21 Logo and C21® are service marks owned by Century 21 Real Estate LLC. Century 21 Real Estate LLC fully supports the principles of the Fair Housing Act and the Equal Opportunity Act. Each office is independently owned and operated. Listing information is deemed reliable but not guaranteed accurate.