
148 Sabiston Court, Cary, NC 27519
Local realty services provided by:CENTURY 21 Triangle Group
148 Sabiston Court,Cary, NC 27519
$485,000
- 2 Beds
- 2 Baths
- - sq. ft.
- Multi-family
- Sold
Listed by: karen coe
Office: keller williams legacy
MLS#:10170225
Source:RD
Sorry, we are unable to map this address
Price summary
- Price:$485,000
- Monthly HOA dues:$333
About this home
Rare opportunity to own a beautifully designed ranch home in the highly sought-after Carolina Preserve 55+ community. This exceptional one-level home features an open-concept floor plan with a spacious family room, dedicated first-floor office, and generous living spaces throughout. The large primary retreat offers a spa-like bath and an oversized walk-in closet, while the secondary bedroom is also generously sized for guests or additional living flexibility. A convenient first-floor laundry room adds to the home's thoughtful design. Situated on one of the best lots in Carolina Preserve, this property provides an outstanding setting to enjoy everything the community has to offer. Residents enjoy resort-style amenities including a pool, fitness center, and a wide variety of clubs, social activities, and interest groups designed to support an active and engaging lifestyle. This is truly a once-in-a-lifetime opportunity to live in one of the area's premier active adult communities.
Contact an agent
Home facts
- Year built:2009
- Listing ID #:10170225
- Added:62 day(s) ago
- Updated:July 30, 2026 at 07:13 AM
Rooms and interior
- Bedrooms:2
- Total bathrooms:2
- Full bathrooms:2
- Rooms Total:7
- Flooring:Carpet, Tile
- Dining Description:Kitchen/Dining Room Combination
- Bathrooms Description:Bathtub/Shower Combination, Double Vanity, Walk-In Shower
- Kitchen Description:Dishwasher, Gas Range, Gas Water Heater, Microwave, Stainless Steel Appliance(s)
Heating and cooling
- Cooling:Central Air, Electric
- Heating:Central, Forced Air, Natural Gas
- Central air:Yes
Structure and exterior
- Roof:Shingle
- Year built:2009
- Lot Features:Cul-de-sac, Landscaped
- Architectural Style:Ranch, Traditional
- Construction Materials:Stone Veneer, Vinyl Siding
- Exterior Features:Enclosed, Patio, Rain Gutters
- Foundation Description:Slab
- Levels:One
Schools
- High school:Chatham - Seaforth High School
- Middle school:Chatham - Margaret B Pollard Middle School
- Elementary school:Chatham - North Chatham Elementary
Utilities
- Water:Public
- Sewer:Public Sewer
Finances and disclosures
- Price:$485,000
- Tax amount:$3,952
Features and amenities
- Laundry features:Laundry Room, Main Level
Parking
- Total parking spaces:2
- Parking description:Attached, Garage, Garage Door Opener, Garage Faces Front
- Garage:Yes
- Garage spaces:2
 Listings marked with a Doorify MLS icon are provided courtesy of the Doorify MLS, of North Carolina, Internet Data Exchange Database. Brokers make an effort to deliver accurate information, but buyers should independently verify any information on which they will rely in a transaction. The listing broker shall not be responsible for any typographical errors, misinformation, or misprints, and they shall be held totally harmless from any damages arising from reliance upon this data. This data is provided exclusively for consumers’ personal, non-commercial use. Copyright 2026 Doorify MLS of North Carolina. All rights reserved.
New listings near 148 Sabiston Court
- Coming Soon
 $1,325,000Coming Soon5 beds 4 baths
320 Lochside Drive, Cary, NC 27518
MLS# 10183189Listed by: BERKSHIRE HATHAWAY HOMESERVICE - Coming SoonOpen Sat, 11am to 1pm
 $425,000Coming Soon3 beds 3 baths
411 Perrault Drive, Morrisville, NC 27560
MLS# 10183078Listed by: KELLER WILLIAMS LEGACY - New
 $540,000Active3 beds 4 baths2,385 sq. ft.
6805 Doddridge Lane, Cary, NC 27519
MLS# 10183056Listed by: COMPASS -- CARY - New
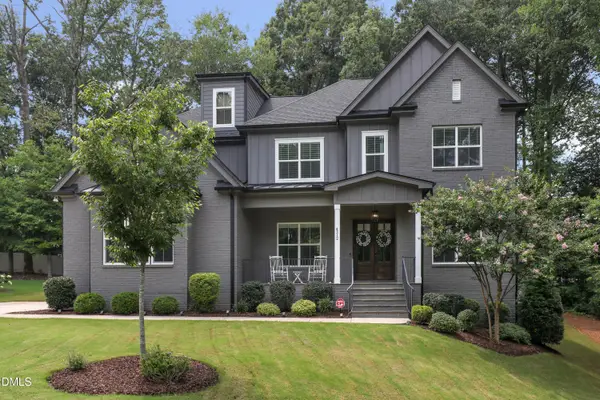 $1,250,000Active6 beds 6 baths4,363 sq. ft.
4312 Chandler Cv Way, Apex, NC 27539
MLS# 10183048Listed by: TRIANGLE HOME TEAM REALTY - Coming Soon
 $385,000Coming Soon3 beds 2 baths
101 Cathedral Way, Cary, NC 27513
MLS# 10183049Listed by: TRUE SOUTH REAL ESTATE LLC - New
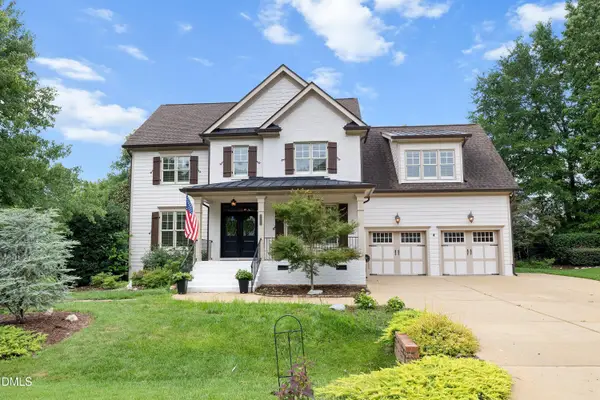 $745,000Active4 beds 4 baths3,060 sq. ft.
4925 Mashpee Lane, Apex, NC 27539
MLS# 10182993Listed by: REDFIN CORPORATION - New
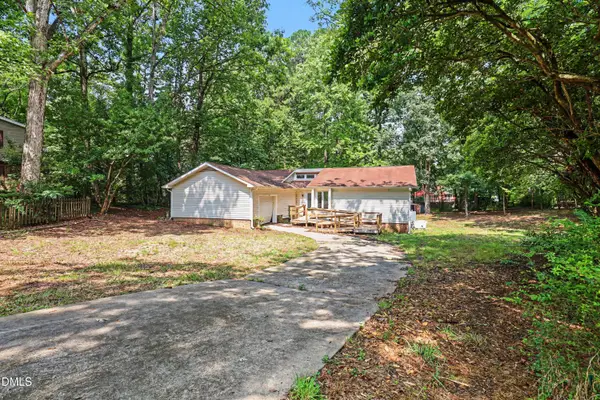 $330,000Active3 beds 2 baths1,388 sq. ft.
125 Red Bud Court, Cary, NC 27513
MLS# 10182960Listed by: LONG & FOSTER REAL ESTATE INC/RALEIGH - Coming Soon
 $875,000Coming Soon4 beds 3 baths
1903 Castalia Drive, Cary, NC 27513
MLS# 10182891Listed by: DEBTEAM - New
 $535,000Active3 beds 3 baths1,843 sq. ft.
102 Ashtree Court, Cary, NC 27519
MLS# 10182845Listed by: COLDWELL BANKER HPW - Coming Soon
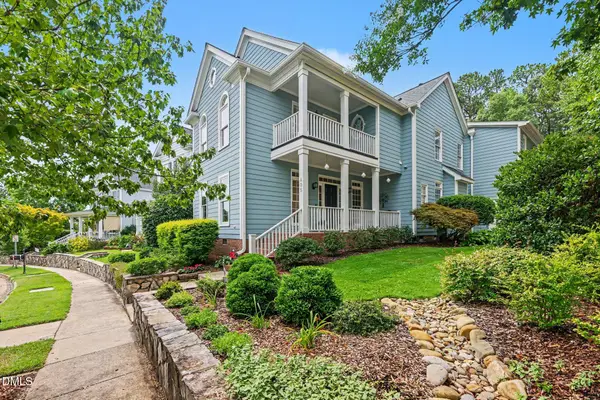 $705,000Coming Soon4 beds 3 baths
405 Carpenter Town Lane, Cary, NC 27519
MLS# 10182794Listed by: ESP REALTY


Protect your home and budget from life's surprises with an Assurant Home Warranty, backed by a partner that supports you through every step of homeownership. Explore Plans.
©2026 Century 21 Real Estate LLC. All rights reserved. CENTURY 21®, the CENTURY 21 Logo and C21® are service marks owned by Century 21 Real Estate LLC. Century 21 Real Estate LLC fully supports the principles of the Fair Housing Act and the Equal Opportunity Act. Each office is independently owned and operated. Listing information is deemed reliable but not guaranteed accurate.