
1811 Affirmed Way, Cary, NC 27519
Local realty services provided by:CENTURY 21 Total Real Estate Solutions
Upcoming open houses
- Sat, May 3011:00 am - 04:00 pm
- Sun, May 3101:00 pm - 04:00 pm
Listed by: giridhar hegde, jenn webb
Office: grow local realty, llc.
MLS#:10167020
Source:RD
Price summary
- Price:$471,995
- Price per sq. ft.:$228.13
- Monthly HOA dues:$225
About this home
MOTIVATED SELLER!
Upgraded North-facing end-unit townhome in the highly desirable Amberly community featuring a screened back porch, private balcony, flex room, fresh paint, newer HVAC, newer carpet, and newer wood flooring.
This beautifully maintained brick-front townhome offers an open-concept layout filled with natural light and enhanced by its premium end-unit location. The main level features newer engineered wood flooring, spacious living and dining areas, upgraded appliances, and a versatile flex room perfect for a home office, workout space, or playroom. Fresh interior paint throughout creates a bright, move-in-ready feel.
Enjoy relaxing year-round on the screened back porch overlooking the private yard with high-end pavers and expanded outdoor living space. The attached garage features an upgraded epoxy-coated floor and driveway extension.
Upstairs, you'll find newer carpet throughout and three spacious bedrooms, including a luxurious primary suite with a rare private balcony patio--ideal for morning coffee or evening relaxation. Additional updates include a newer HVAC system for energy efficiency and comfort.
Amberly residents enjoy resort-style amenities including swimming pools, clubhouse, fitness center, indoor basketball court, pickleball courts, and miles of walking trails. Conveniently located near RTP, shopping, dining, and major highways. Low-maintenance HOA living includes exterior maintenance, roof upkeep, and yard care. Move-in ready and loaded with upgrades!...
Contact an agent
Home facts
- Year built:2009
- Listing ID #:10167020
- Added:14 day(s) ago
- Updated:May 28, 2026 at 03:10 PM
Rooms and interior
- Bedrooms:3
- Total bathrooms:3
- Full bathrooms:2
- Half bathrooms:1
- Rooms Total:1
- Flooring:Carpet
- Kitchen Description:Stainless Steel Appliance(s)
- Living area:2,069 sq. ft.
Heating and cooling
- Cooling:Central Air
- Heating:Forced Air
- Central air:Yes
Structure and exterior
- Roof:Shingle
- Year built:2009
- Building area:2,069 sq. ft.
- Lot area:0.06 Acres
- Architectural Style:Traditional
- Construction Materials:Brick Veneer
- Exterior Features:Balcony, Covered, Private Yard, Rear Porch, Screened
- Foundation Description:Slab
- Levels:Two
Schools
- High school:Wake - Panther Creek
- Middle school:Wake - Mills Park
- Elementary school:Wake - Hortons Creek
Utilities
- Water:Public
- Sewer:Public Sewer
Finances and disclosures
- Price:$471,995
- Price per sq. ft.:$228.13
- Tax amount:$3,641
Features and amenities
- Appliances:Stainless Steel Appliance(s)
- Laundry features:Upper Level
- Amenities:Ceiling Fan(s), Clubhouse, Open Floorplan, Pantry, Playground, Trail(s)
Parking
- Garage:Yes
- Garage spaces:1
 Listings marked with a Doorify MLS icon are provided courtesy of the Doorify MLS, of North Carolina, Internet Data Exchange Database. Brokers make an effort to deliver accurate information, but buyers should independently verify any information on which they will rely in a transaction. The listing broker shall not be responsible for any typographical errors, misinformation, or misprints, and they shall be held totally harmless from any damages arising from reliance upon this data. This data is provided exclusively for consumers’ personal, non-commercial use. Copyright 2026 Doorify MLS of North Carolina. All rights reserved.
New listings near 1811 Affirmed Way
- New
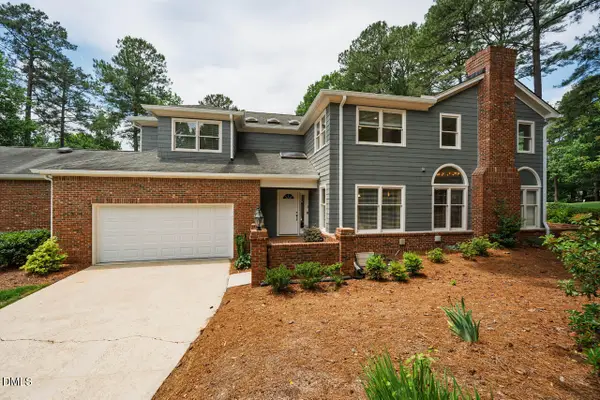 $725,000Active2 beds 3 baths2,300 sq. ft.
100 Greensview Drive, Cary, NC 27518
MLS# 10170092Listed by: COMPASS -- CARY - New
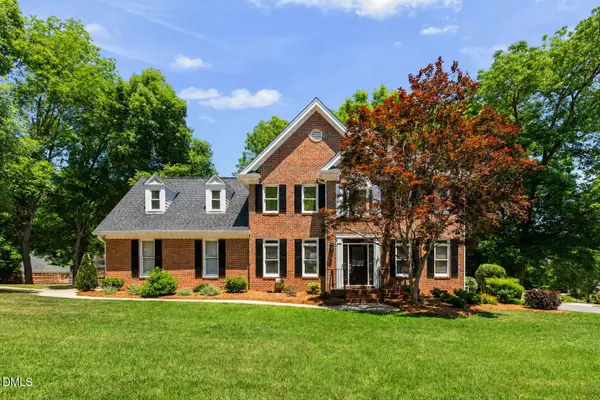 $825,000Active4 beds 4 baths3,061 sq. ft.
113 Stoneleigh Drive, Cary, NC 27511
MLS# 10170064Listed by: KELLER WILLIAMS ELITE REALTY - New
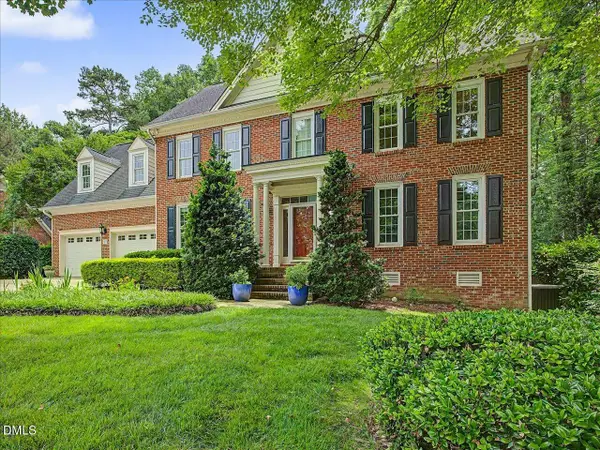 $1,250,000Active4 beds 4 baths3,858 sq. ft.
102 E Jules Verne Way, Cary, NC 27511
MLS# 10170070Listed by: PREMIER AGENTS NETWORK - New
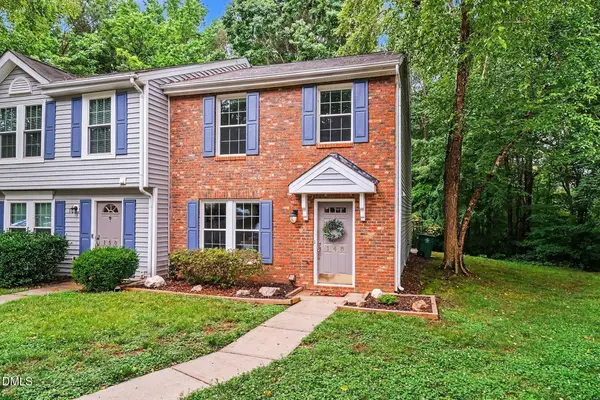 $310,000Active3 beds 3 baths1,363 sq. ft.
148 Luxon Place, Cary, NC 27513
MLS# 10170071Listed by: BETTER HOMES & GARDENS REAL ES - Open Fri, 5 to 7pmNew
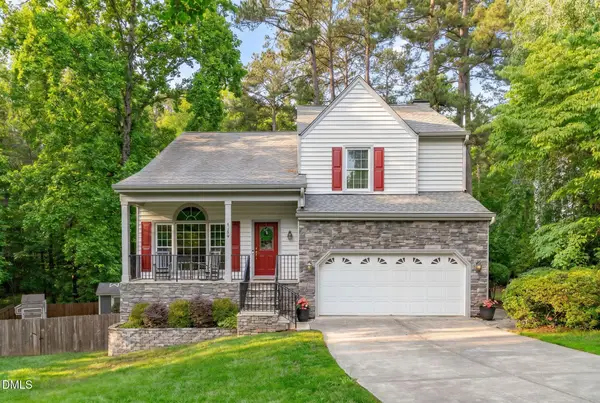 $640,000Active5 beds 3 baths2,424 sq. ft.
106 Bradshire Court, Cary, NC 27513
MLS# 10170018Listed by: EXP REALTY LLC - New
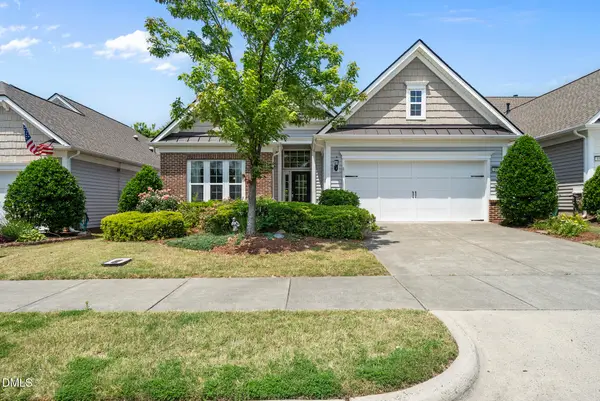 $650,000Active2 beds 2 baths2,223 sq. ft.
604 Bloomsbury Place, Cary, NC 27519
MLS# 10170032Listed by: TRIDENT REALTY GROUP INC - Open Fri, 5 to 7pmNew
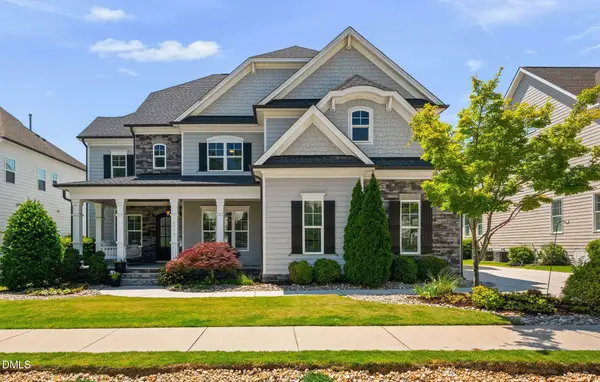 $1,450,000Active5 beds 5 baths4,110 sq. ft.
1713 Cooper Bluff Place, Cary, NC 27519
MLS# 10170039Listed by: KELLER WILLIAMS ELITE REALTY - Coming Soon
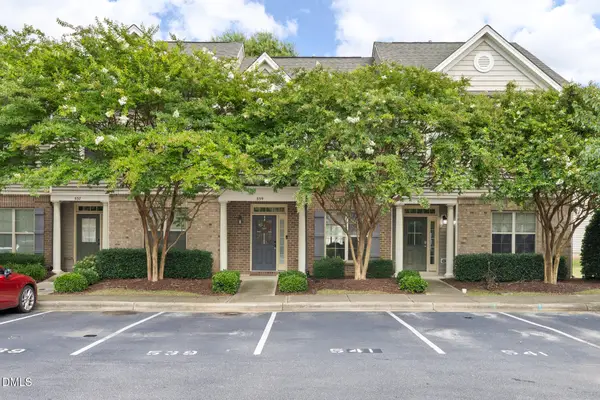 $360,000Coming Soon3 beds 3 baths
539 Matheson Place, Cary, NC 27511
MLS# 10170043Listed by: COMPASS -- RALEIGH - New
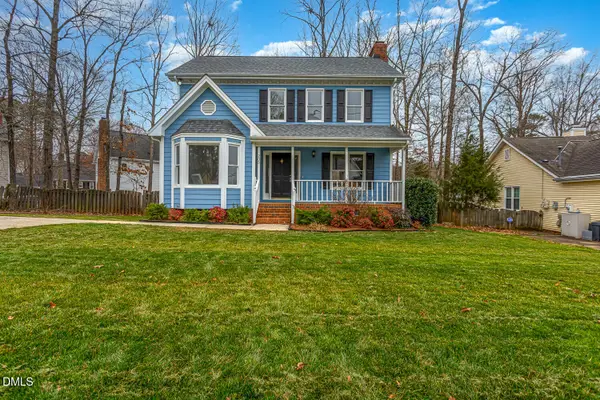 $449,900Active3 beds 3 baths1,519 sq. ft.
203 Wood Hollow Drive, Cary, NC 27513
MLS# 10170009Listed by: EXP REALTY LLC - New
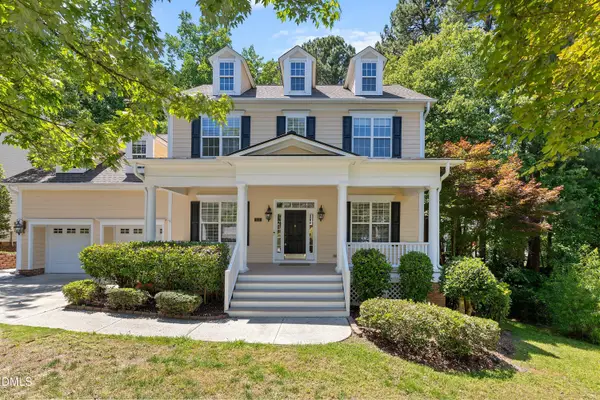 $836,000Active4 beds 4 baths3,008 sq. ft.
111 Sir Walker Lane, Cary, NC 27519
MLS# 10169989Listed by: AUG REALTY


Protect your home and budget from life's surprises with an Assurant Home Warranty, backed by a partner that supports you through every step of homeownership. Explore Plans.
©2026 Century 21 Real Estate LLC. All rights reserved. CENTURY 21®, the CENTURY 21 Logo and C21® are service marks owned by Century 21 Real Estate LLC. Century 21 Real Estate LLC fully supports the principles of the Fair Housing Act and the Equal Opportunity Act. Each office is independently owned and operated. Listing information is deemed reliable but not guaranteed accurate.