
8718 Macedonia Lake Drive, Cary, NC 27518
Local realty services provided by:CENTURY 21 Total Real Estate Solutions
Upcoming open houses
- Sat, May 3001:00 pm - 03:00 pm
Listed by: beth peterson
Office: choice residential real estate
MLS#:10169938
Source:RD
Price summary
- Price:$519,000
- Price per sq. ft.:$228.84
- Monthly HOA dues:$108
About this home
Beautiful 3 bedroom, 3 1/2 bath END UNIT brick-front townhouse in convenient Cary location! Main level features bright, open concept w hardwood flooring & thoughtful architectural details. Dramatic entry with curved staircase sets the elegant tone. Large eat-in Kitchen with classic wood cabinetry, stainless steel appliances, gas range, granite countertops with center island and French doors. Formal Dining area features wainscoting. Sun-filled living room anchored by fireplace flows to large deck overlooking neighborhood green space and park. Primary and secondary bedrooms upstairs each have ensuite baths and large WICs.
Versatile Lower level Flex space w full bath has separate entrance & access to covered patio: Use it as a third bedroom, a home office, a gym, or a guest retreat! Two-car garage with added storage areas. Creekside at Tryon Village is adjacent to walking trails and has easy access to RTP/shopping/ dining and entertainment via I-440 to Raleigh and Cary. Well-maintained and move-in ready! Showings start Thursday at noon. (This home for sale/ NOT FOR RENT.)...
Contact an agent
Home facts
- Year built:2010
- Listing ID #:10169938
- Added:1 day(s) ago
- Updated:May 28, 2026 at 03:19 PM
Rooms and interior
- Bedrooms:3
- Total bathrooms:4
- Full bathrooms:3
- Half bathrooms:1
- Rooms Total:6
- Flooring:Carpet, Hardwood, Tile
- Dining Description:Eat-in Kitchen, Living/Dining Room Combination
- Bathrooms Description:Bathtub/Shower Combination, Double Vanity, Separate Shower, Soaking Tub, Water Closet
- Kitchen Description:Dishwasher, Disposal, Gas Range, Microwave
- Basement Description:Daylight, Exterior Entry, Finished, Heated, Interior Entry, Walk-Out Access
- Living area:2,268 sq. ft.
Heating and cooling
- Cooling:Ceiling Fan(s), Central Air, Zoned
- Heating:Central, Heat Pump, Zoned
- Central air:Yes
Structure and exterior
- Roof:Shingle
- Year built:2010
- Building area:2,268 sq. ft.
- Lot area:0.05 Acres
- Lot Features:Interior Lot, Landscaped
- Architectural Style:Transitional
- Construction Materials:Brick Veneer, Vinyl Siding
- Exterior Features:Balcony, Deck, Front Porch, Lighting, Patio, Porch
- Foundation Description:Slab
- Levels:Tri-Level
Schools
- High school:Wake - Athens Dr
- Middle school:Wake - Dillard
- Elementary school:Wake - Swift Creek
Utilities
- Water:Public, Water Connected
- Sewer:Public Sewer, Sewer Connected
Finances and disclosures
- Price:$519,000
- Price per sq. ft.:$228.84
- Tax amount:$3,770
Features and amenities
- Appliances:Dishwasher, Disposal, Gas Range, Microwave, Water Heater
- Laundry features:Electric Dryer Hookup, Upper Level, Washer Hookup
- Amenities:Ceiling Fan(s), Crown Molding, Entrance Foyer, Granite Counters, High Speed Internet, Open Floorplan, Smooth Ceilings, Storage, Tray Ceiling(s), Walk-In Closet(s), Water Heater
Parking
- Parking description:Garage, Garage Door Opener, Garage Faces Front
- Garage:Yes
- Garage spaces:2
 Listings marked with a Doorify MLS icon are provided courtesy of the Doorify MLS, of North Carolina, Internet Data Exchange Database. Brokers make an effort to deliver accurate information, but buyers should independently verify any information on which they will rely in a transaction. The listing broker shall not be responsible for any typographical errors, misinformation, or misprints, and they shall be held totally harmless from any damages arising from reliance upon this data. This data is provided exclusively for consumers’ personal, non-commercial use. Copyright 2026 Doorify MLS of North Carolina. All rights reserved.
New listings near 8718 Macedonia Lake Drive
- New
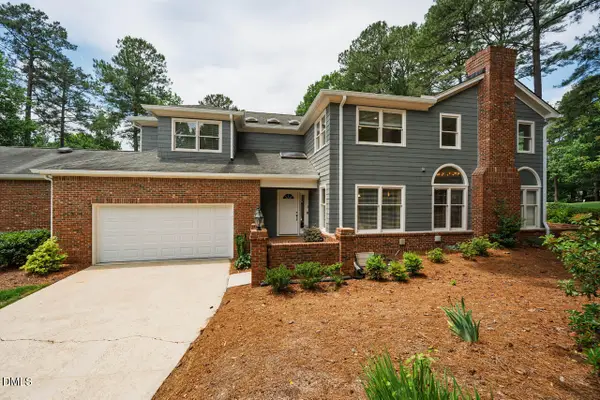 $725,000Active2 beds 3 baths2,300 sq. ft.
100 Greensview Drive, Cary, NC 27518
MLS# 10170092Listed by: COMPASS -- CARY - New
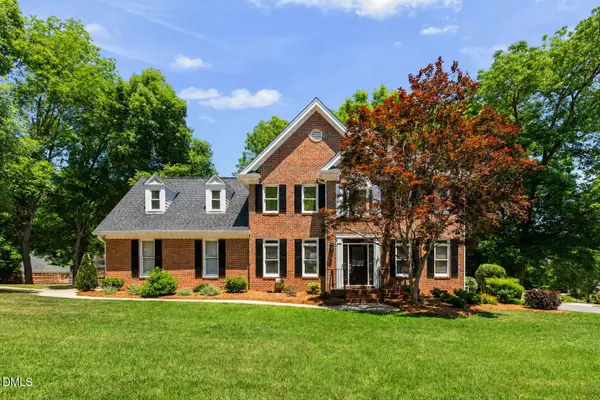 $825,000Active4 beds 4 baths3,061 sq. ft.
113 Stoneleigh Drive, Cary, NC 27511
MLS# 10170064Listed by: KELLER WILLIAMS ELITE REALTY - New
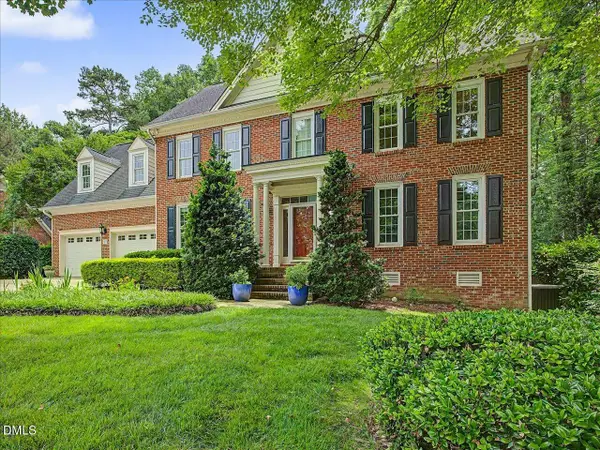 $1,250,000Active4 beds 4 baths3,858 sq. ft.
102 E Jules Verne Way, Cary, NC 27511
MLS# 10170070Listed by: PREMIER AGENTS NETWORK - Open Sat, 11am to 1pmNew
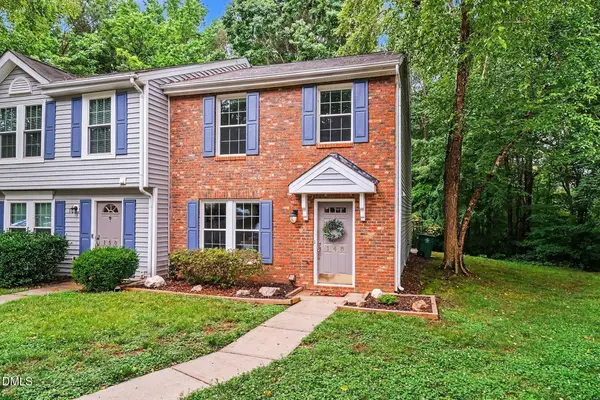 $310,000Active3 beds 3 baths1,363 sq. ft.
148 Luxon Place, Cary, NC 27513
MLS# 10170071Listed by: BETTER HOMES & GARDENS REAL ES - Open Fri, 5 to 7pmNew
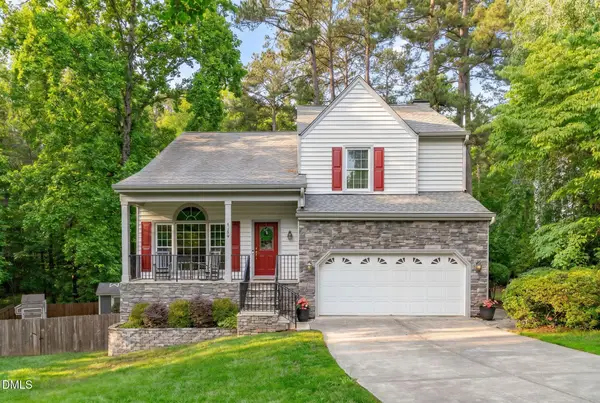 $640,000Active5 beds 3 baths2,424 sq. ft.
106 Bradshire Court, Cary, NC 27513
MLS# 10170018Listed by: EXP REALTY LLC - New
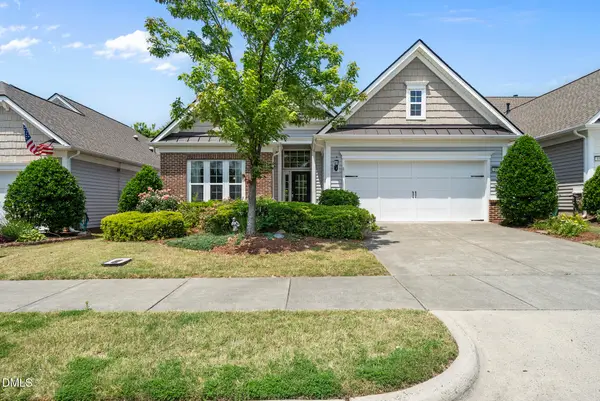 $650,000Active2 beds 2 baths2,223 sq. ft.
604 Bloomsbury Place, Cary, NC 27519
MLS# 10170032Listed by: TRIDENT REALTY GROUP INC - Open Fri, 5 to 7pmNew
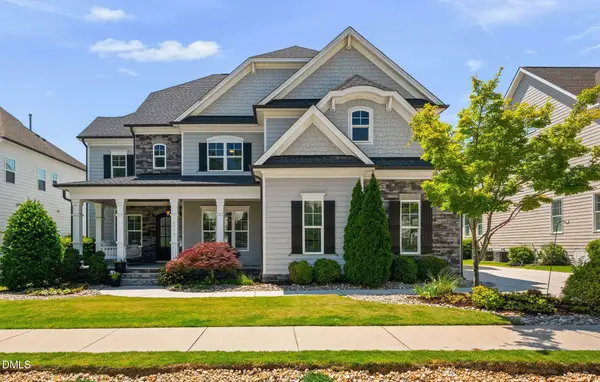 $1,450,000Active5 beds 5 baths4,110 sq. ft.
1713 Cooper Bluff Place, Cary, NC 27519
MLS# 10170039Listed by: KELLER WILLIAMS ELITE REALTY - Coming Soon
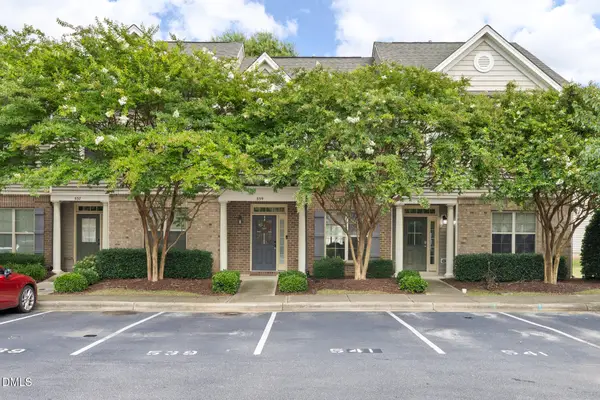 $360,000Coming Soon3 beds 3 baths
539 Matheson Place, Cary, NC 27511
MLS# 10170043Listed by: COMPASS -- RALEIGH - New
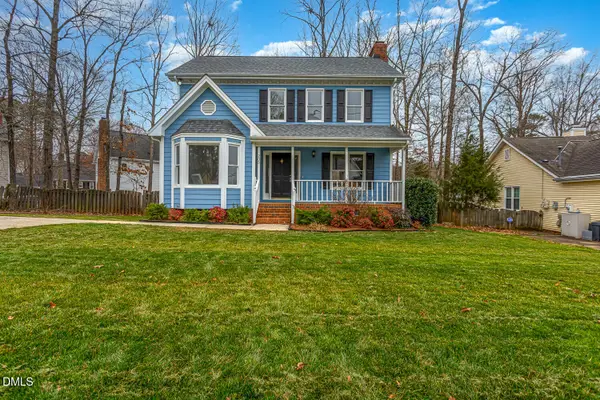 $449,900Active3 beds 3 baths1,519 sq. ft.
203 Wood Hollow Drive, Cary, NC 27513
MLS# 10170009Listed by: EXP REALTY LLC - New
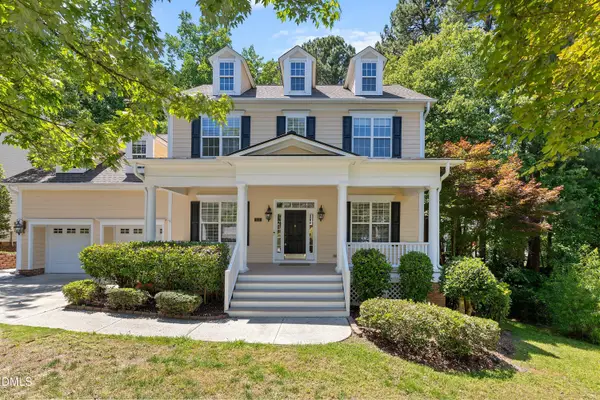 $836,000Active4 beds 4 baths3,008 sq. ft.
111 Sir Walker Lane, Cary, NC 27519
MLS# 10169989Listed by: AUG REALTY


Protect your home and budget from life's surprises with an Assurant Home Warranty, backed by a partner that supports you through every step of homeownership. Explore Plans.
©2026 Century 21 Real Estate LLC. All rights reserved. CENTURY 21®, the CENTURY 21 Logo and C21® are service marks owned by Century 21 Real Estate LLC. Century 21 Real Estate LLC fully supports the principles of the Fair Housing Act and the Equal Opportunity Act. Each office is independently owned and operated. Listing information is deemed reliable but not guaranteed accurate.