
53 Lavender Lane, Clayton, NC 27520
Local realty services provided by:CENTURY 21 Triangle Group
53 Lavender Lane,Clayton, NC 27520
$288,000
- 3 Beds
- 3 Baths
- 1,650 sq. ft.
- Multi-family
- Active
Listed by: tamisha lane
Office: auralia residential
MLS#:10184137
Source:RD
Price summary
- Price:$288,000
- Price per sq. ft.:$174.55
- Monthly HOA dues:$145
About this home
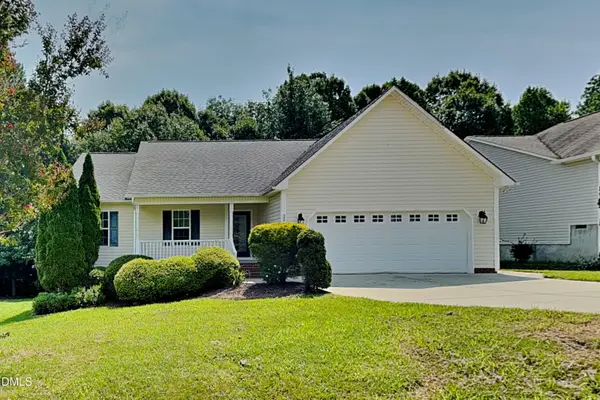
Qualifying assumable FHA loan at just 5.5%! Before we go any further, I have a little secret... opportunities like this don't come around every day. If you qualify, you may be able to assume my existing FHA loan at just 5.5%, potentially saving hundreds each month compared to today's interest rates. Let's get you in touch with our lender for the details because this could be the opportunity you've been waiting for. Now... where were we? Excuse me... are you looking for a sign? Because I have a feeling we may have just found each other. I'm 53 Lavender Lane and if you've toured a few townhomes lately that all felt a little... forgettable... I'd love the chance to change your mind. As a bright corner townhome, I enjoy windows on multiple sides, so you'll be greeted by beautiful natural light that follows you from morning coffee to golden-hour evenings. It's amazing what a little extra sunshine can do for a home. Step inside and you'll quickly discover that I was designed for real life. With 9-foot ceilings, an open-concept layout, and luxury plank flooring throughout the main living areas, bathrooms, and laundry room, everyone stays connected whether dinner is cooking, homework is happening at the island, or your favorite people simply refuse to leave the kitchen. (Let's be honest... they never do.) Speaking of kitchens... you're going to love this one. Granite countertops, upgraded cabinetry, stainless steel appliances, and an oversized island create the kind of space where quick breakfasts somehow turn into long conversations and holiday gatherings naturally find their way. The adjoining dining area keeps everything flowing, while the nearby patio offers the perfect place to enjoy your morning coffee, unwind after work, or simply soak in a beautiful Carolina evening. There's even additional outdoor storage for all the extras that deserve a home, too. When it's time to call it a day, head upstairs to your spacious primary suite, complete with room for a sitting area, a generous walk-in closet, a quartz-topped vanity, and a walk-in shower designed to help you start and end your day feeling refreshed. Two additional bedrooms give you the flexibility to create guest space, a home office, a nursery, or whatever your next chapter calls for. Just when you think I've shown you everything, I get to brag about my neighborhood. Living in Meadow View means weekends become a little harder to schedule because you'll have too many good options. Spend sunny afternoons cooling off at the community pool, relax beneath the cabana with a good book, or lace up your sneakers and explore the neighborhood walking trails. Your included membership to the Clayton Community Center opens the door to a full fitness center, indoor walking track, pickleball, tennis, basketball, and year-round recreation, making it easy to stay active without driving across town. When you're ready to explore, Downtown Clayton is just minutes away and full of local favorites. Grab coffee at one of the charming cafés, meet friends for dinner, browse locally owned boutiques, enjoy live music, or spend the afternoon at one of Clayton's many festivals and community events. With convenient access to US-70, commuting to Raleigh, Garner, and surrounding areas is simple, while you'll still enjoy the slower pace, welcoming atmosphere, and hometown charm that have made Clayton one of the Triangle's most desirable places to call home. So here's my question... Are you looking for another townhouse... or are you looking for the one that makes you smile before you even pull into the driveway? Because I offer more than just beautiful living spaces. I offer sunshine pouring through the windows, neighbors you'll come to know, weekends you'll actually look forward to, and the rare opportunity to own a home with a qualifying assumable FHA loan at just 5.5%. I think you'll feel it the moment you walk through my front door. I've been saving the sunny corner just for you....
Contact an agent
Home facts
- Year built:2024
- Subdivision & Development:Meadow View
- Listing ID #:10184137
- Added:1 day(s) ago
- Updated:August 04, 2026 at 02:05 AM
Rooms and interior
- Bedrooms:3
- Total bathrooms:3
- Full bathrooms:2
- Rooms Total:10
- Flooring:Carpet, Luxury Vinyl, Plank
- Dining Description:Eat-in Kitchen, Kitchen/Dining Room Combination
- Bathrooms Description:Bathtub/Shower Combination, Shower Only, Walk-In Shower, Water Closet
- Kitchen Description:Dishwasher, Disposal, Dryer, Electric Oven, Electric Range, Electric Water Heater, Ice Maker, Microwave, Oven, Range, Refrigerator, Stainless Steel Appliance(s), Washer, Washer/Dryer
- Living area:1,650 sq. ft.
Heating and cooling
- Cooling:Central Air, Zoned
- Heating:Central, Electric, Forced Air, Zoned
- Central air:Yes
Structure and exterior
- Roof:Shingle
- Year built:2024
- Building area:1,650 sq. ft.
- Lot area:0.05 Acres
- Architectural Style:Traditional
- Construction Materials:Vinyl Siding
- Exterior Features:Front Porch, Patio, Rain Gutters
- Foundation Description:Slab
- Levels:Two
Schools
- High school:Johnston County Schools
- Middle school:Johnston County Schools
- Elementary school:Johnston County Schools
Utilities
- Water:Public
- Sewer:Public Sewer
Finances and disclosures
- Price:$288,000
- Price per sq. ft.:$174.55
- Tax amount:$3,115
Features and amenities
- Laundry features:In Hall, Laundry Closet, Upper Level
Parking
- Total parking spaces:2
- Parking description:Attached, Concrete, Driveway, Garage, Garage Door Opener, Garage Faces Front, Guest, Off Street
- Garage:Yes
- Garage spaces:1
 Listings marked with a Doorify MLS icon are provided courtesy of the Doorify MLS, of North Carolina, Internet Data Exchange Database. Brokers make an effort to deliver accurate information, but buyers should independently verify any information on which they will rely in a transaction. The listing broker shall not be responsible for any typographical errors, misinformation, or misprints, and they shall be held totally harmless from any damages arising from reliance upon this data. This data is provided exclusively for consumers’ personal, non-commercial use. Copyright 2026 Doorify MLS of North Carolina. All rights reserved.
New listings near 53 Lavender Lane
- Open Sun, 12 to 3pmNew
 $415,000Active3 beds 3 baths1,989 sq. ft.
720 Raymond Drive, Clayton, NC 27527
MLS# 10184140Listed by: FLEX REALTY - New
 $375,000Active3 beds 2 baths1,708 sq. ft.
324 Lynshire Avenue, Clayton, NC 27527
MLS# 100593433Listed by: HTR SOUTHERN PROPERTIES - New
 $339,000Active3 beds 3 baths2,067 sq. ft.
38 N District Avenue, Clayton, NC 27527
MLS# 100593452Listed by: HTR SOUTHERN PROPERTIES - New
 $309,000Active3 beds 3 baths1,863 sq. ft.
43 Ripple Way, Clayton, NC 27520
MLS# 10184020Listed by: HOWARD HANNA ALLEN TATE RALEIGH FALLS OF NEUSE - New
 $260,990Active3 beds 3 baths1,386 sq. ft.
125 S Meyers Court, Clayton, NC 27520
MLS# 10183984Listed by: STARLIGHT HOMES NC LLC - Open Sat, 2 to 4pmNew
 $265,000Active3 beds 3 baths1,703 sq. ft.
30 S Grey Abbey Drive, Clayton, NC 27527
MLS# 10183986Listed by: EXP REALTY, LLC - C - New
 $433,392Active3 beds 2 baths1,703 sq. ft.
80 Watauga Way, Clayton, NC 27527
MLS# 10183978Listed by: FONVILLE MORISEY & BAREFOOT - New
 $270,990Active3 beds 3 baths1,386 sq. ft.
128 S Meyers Court, Clayton, NC 27520
MLS# 10183981Listed by: STARLIGHT HOMES NC LLC - New
 $315,000Active3 beds 2 baths1,728 sq. ft.
224 Farrington Drive, Clayton, NC 27520
MLS# 10183933Listed by: BRIDGE HOMES


Protect your home and budget from life's surprises with an Assurant Home Warranty, backed by a partner that supports you through every step of homeownership. Explore Plans.
©2026 Century 21 Real Estate LLC. All rights reserved. CENTURY 21®, the CENTURY 21 Logo and C21® are service marks owned by Century 21 Real Estate LLC. Century 21 Real Estate LLC fully supports the principles of the Fair Housing Act and the Equal Opportunity Act. Each office is independently owned and operated. Listing information is deemed reliable but not guaranteed accurate.