
1227 Seaton Road, Durham, NC 27713
Local realty services provided by:CENTURY 21 New Beginnings
1227 Seaton Road,Durham, NC 27713
$274,900
- 3 Beds
- 3 Baths
- 1,634 sq. ft.
- Single family
- Active
Listed by: shahla rezvani
Office: coldwell banker - hpw
MLS#:10184090
Source:RD
Price summary
- Price:$274,900
- Price per sq. ft.:$168.24
- Monthly HOA dues:$158
About this home
Welcome home to this beautiful end-unit townhome offering low-maintenance living in a fantastic location! The open floor plan is perfect for everyday living and entertaining, featuring a spacious living room with a cozy wood-burning fireplace. The stunning kitchen features stunning tile backsplash, sleek Matte Espresso cabinetry, stainless steel appliances, stone quartz countertops, and a high gloss white large peninsula that provides abundant prep space, and storage. A convenient pass-through opens to the dining room, creating a seamless flow throughout the main level. Downstairs is completed with a half bath. Upstairs, you'll find three generously sized bedrooms, including a spacious primary suite with a walk-in closet and parquet flooring. Both full bathrooms have been beautifully remodeled with stylish, modern finishes. Sliding glass doors from the dining room lead to a private back patio complete with an attached storage closet, a small grassy area, and a small fence—an ideal space to relax, garden, or entertain outdoors. Don't miss this move-in-ready home that combines tasteful updates, functional living spaces, and an unbeatable low-maintenance lifestyle in a desirable location, close to Duke, UNC, and shopping! Welcome home to this beautiful end-unit townhome offering low-maintenance living in a fantastic location! The open floor plan is perfect for everyday living and entertaining, featuring a spacious living room with a cozy wood-burning fireplace. The stunning kitchen features stunning tile backsplash, sleek Matte Espresso cabinetry, stainless steel appliances, stone quartz countertops, and a high gloss white large peninsula that provides abundant prep space, and storage. A convenient pass-through opens to the dining room, creating a seamless flow throughout the main level. Downstairs is completed with a half bath. Upstairs, you'll find three generously sized bedrooms, including a spacious primary suite with a walk-in closet and parquet flooring. Both full bathrooms have been beautifully remodeled with stylish, modern finishes. Sliding glass doors from the dining room lead to a private back patio complete with an attached storage closet, a small grassy area, and a small fence—an ideal space to relax, garden, or entertain outdoors. Don't miss this move-in-ready home that combines tasteful updates, functional living spaces, and an unbeatable low-maintenance lifestyle in a desirable location, close to Duke, UNC, and shopping!...
Contact an agent
Home facts
- Year built:1980
- Subdivision & Development:Parkwood Village
- Listing ID #:10184090
- Added:44 day(s) ago
- Updated:September 17, 2026 at 04:41 PM
Rooms and interior
- Bedrooms:3
- Total bathrooms:3
- Full bathrooms:2
- Rooms Total:7
- Flooring:Carpet, Luxury Vinyl, Parquet, Tile, Wood
- Dining Description:Living/Dining Room Combination
- Bathrooms Description:Bathtub Only, Shower Only
- Kitchen Description:Dishwasher, Electric Cooktop, Electric Oven, Electric Range, Free-Standing Refrigerator, Microwave, Range, Stainless Steel Appliance(s)
- Living area:1,634 sq. ft.
Heating and cooling
- Cooling:Ceiling Fan(s), Central Air, Electric
- Heating:Electric, Fireplace(s), Forced Air, Heat Pump
- Central air:Yes
Structure and exterior
- Roof:Shingle
- Year built:1980
- Building area:1,634 sq. ft.
- Lot area:0.03 Acres
- Architectural Style:Traditional
- Construction Materials:Wood Siding
- Exterior Features:Patio, Rear Porch
- Foundation Description:Slab
- Levels:Two
Schools
- High school:Durham - Charles E Jordan Sr High School
- Middle school:Durham - Lowes Grove Middle
- Elementary school:Durham - Parkwood Elementary
Utilities
- Water:Public
- Sewer:Public Sewer
Finances and disclosures
- Price:$274,900
- Price per sq. ft.:$168.24
- Tax amount:$2,757
Parking
- Total parking spaces:2
 Listings marked with a Doorify MLS icon are provided courtesy of the Doorify MLS, of North Carolina, Internet Data Exchange Database. Brokers make an effort to deliver accurate information, but buyers should independently verify any information on which they will rely in a transaction. The listing broker shall not be responsible for any typographical errors, misinformation, or misprints, and they shall be held totally harmless from any damages arising from reliance upon this data. This data is provided exclusively for consumers’ personal, non-commercial use. Copyright 2026 Doorify MLS of North Carolina. All rights reserved. RD Member Broker: Ellisha Mayers
New listings near 1227 Seaton Road
- Coming Soon
 $655,000Coming Soon4 beds 3 baths2,337 sq. ft.
5909 Cole Mill Road, Durham, NC 27705
MLS# 10193162Listed by: PEAK, SWIRLES & CAVALLITO - Coming SoonOpen Sat, 1 to 4pm
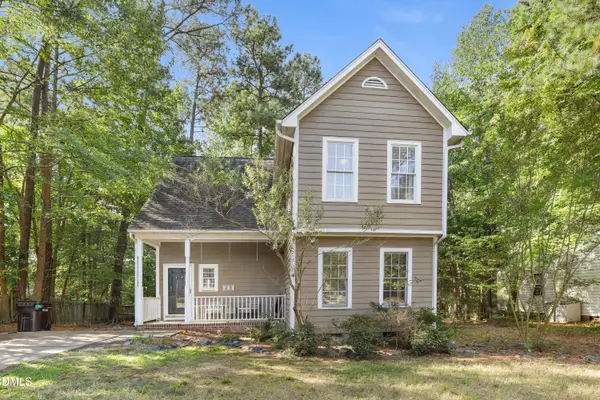 $350,000Coming Soon3 beds 2 baths1,384 sq. ft.
600 Forge Road, Durham, NC 27713
MLS# 10193125Listed by: REDFIN CORPORATION - Coming SoonOpen Fri, 4 to 6pm
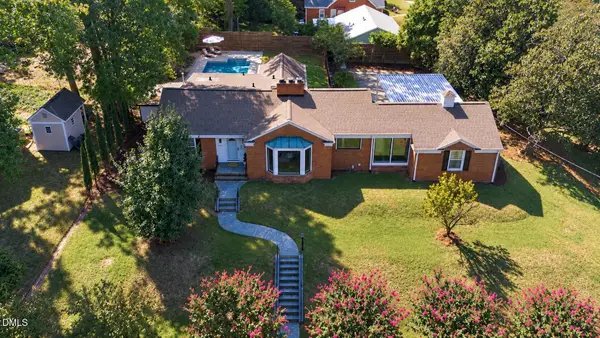 $950,000Coming Soon4 beds 3 baths2,622 sq. ft.
1517 Edgevale Road, Durham, NC 27701
MLS# 10193053Listed by: CHOICE RESIDENTIAL REAL ESTATE - Coming Soon
 $315,000Coming Soon3 beds 4 baths1,960 sq. ft.
2616 Wyntercrest Lane, Durham, NC 27713
MLS# 10192910Listed by: EXP REALTY LLC - Coming Soon
 $314,900Coming Soon3 beds 2 baths1,381 sq. ft.
5154 Revere Road, Durham, NC 27713
MLS# 4425204Listed by: EXP REALTY LLC BALLANTYNE - Coming SoonOpen Sat, 11am to 1pm
 $410,000Coming Soon2 beds 1 baths960 sq. ft.
2109 Sunset Avenue, Durham, NC 27705
MLS# 10192640Listed by: NEST REALTY OF THE TRIANGLE - Coming Soon
 $825,000Coming Soon4 beds 4 baths2,868 sq. ft.
2519 Chapel Hill Road, Durham, NC 27707
MLS# 10192448Listed by: BETTER REALTY LLC - Coming SoonOpen Sat, 12 to 2pm
 $469,900Coming Soon3 beds 2 baths1,956 sq. ft.
710 Constitution Drive, Durham, NC 27705
MLS# 10192270Listed by: REAL BROKER, LLC - CAROLINA COLLECTIVE REALTY - Coming Soon
 $385,000Coming Soon2 beds 1 baths1,247 sq. ft.
2720 University Drive, Durham, NC 27707
MLS# 10191121Listed by: NEST REALTY OF THE TRIANGLE - Coming SoonOpen Sat, 12 to 2pm
 $225,000Coming Soon2 beds 2 baths1,195 sq. ft.
5300 Cheek Road, Durham, NC 27704
MLS# 10191111Listed by: BORDEAUX SMITH REALTY LLC


Protect your home and budget from life's surprises with an Assurant Home Warranty, backed by a partner that supports you through every step of homeownership. Explore Plans.
©2026 Century 21 Real Estate LLC. All rights reserved. CENTURY 21®, the CENTURY 21 Logo and C21® are service marks owned by Century 21 Real Estate LLC. Century 21 Real Estate LLC fully supports the principles of the Fair Housing Act and the Equal Opportunity Act. Each office is independently owned and operated. Listing information is deemed reliable but not guaranteed accurate.