
3832 Hermine Street, Durham, NC 27705
Local realty services provided by:CENTURY 21 Total Real Estate Solutions
Listed by: matt perry, mallory hedden
Office: keller williams elite realty
MLS#:10199382
Source:RD
Price summary
- Price:$539,900
- Price per sq. ft.:$328.01
About this home
Location, thoughtful design and a private, flat backyard come together at 3832 Hermine Street. Convenient to Duke University, area hospitals and major routes, this beautifully refreshed Durham home offers an inviting place to come home to, inside and out. Time and intention went into the details, with plumbing fixtures and lighting carefully selected to complement the finishes and bring a cohesive feel throughout. In the remodeled kitchen, Calacatta Storm Gold quartz countertops, a glass-tile backsplash, new cabinetry and new Whirlpool appliances create a beautiful gathering space. Recessed and under-cabinet lighting add warmth and highlight the selections, balancing everyday function with thoughtful design. Both remodeled bathrooms carry that same attention to detail. Fresh paint and new luxury vinyl plank flooring create an easy flow. A hall-tree bench and added closet shelving bring practical touches to daily routines. The work extends beyond what meets the eye, with a new roof, gutters, windows and water heater, along with updated insulation and ductwork. Outside, the private, flat backyard is a standout: space to gather around an outdoor table, garden, play or simply unwind. Fresh exterior paint and refreshed landscaping complete a home where the location is a draw and the details make it worth seeing. At 3832 Hermine every design decision feels intentional, every selection thoughtfully considered. Welcome Home! Per seller: roof installed in 2026; water heater installed in 2026; kitchen and bathrooms remodeled. HVAC is a 2012 gas-pack system. Utility providers: Duke Energy (electric), Enbridge (gas), and City of Durham (water, sewer and garbage/recycling). Internet service: Google Fiber....
Contact an agent
Home facts
- Year built:1970
- Subdivision & Development:Sedgefield Terrace
- Listing ID #:10199382
- Added:1 day(s) ago
- Updated:October 21, 2026 at 01:09 AM
Rooms and interior
- Bedrooms:3
- Total bathrooms:2
- Full bathrooms:2
- Rooms Total:11
- Flooring:Luxury Vinyl
- Dining Description:Eat-in Kitchen
- Bathrooms Description:Separate Shower
- Kitchen Description:Dishwasher, Disposal, Dryer, Electric Oven, Electric Range, Electric Water Heater, Microwave, Plumbed For Ice Maker, Refrigerator, Self Cleaning Oven, Stainless Steel Appliance(s), Vented Exhaust Fan, Washer
- Living area:1,646 sq. ft.
Heating and cooling
- Cooling:Central Air
- Heating:Forced Air, Gas Pack, Natural Gas
- Central air:Yes
Structure and exterior
- Roof:Shingle
- Year built:1970
- Building area:1,646 sq. ft.
- Lot area:0.45 Acres
- Lot Features:Level, Open Lot, Private, Wooded
- Architectural Style:Ranch
- Construction Materials:Brick Veneer, Vinyl Siding
- Exterior Features:Covered, Front Porch, Patio, Porch, Rain Gutters, Storage
- Levels:Multi/Split, One
Schools
- High school:Durham - Riverside High
- Middle school:Durham - George L Carrington Middle
- Elementary school:Durham - Easley Elementary
Utilities
- Water:Public
- Sewer:Public Sewer
Finances and disclosures
- Price:$539,900
- Price per sq. ft.:$328.01
Features and amenities
- Laundry features:Electric Dryer Hookup, Main Level
- Amenities:Tinted Windows
Parking
- Parking description:Attached Carport, Driveway, Paved
- Carport spaces:2
 Listings marked with a Doorify MLS icon are provided courtesy of the Doorify MLS, of North Carolina, Internet Data Exchange Database. Brokers make an effort to deliver accurate information, but buyers should independently verify any information on which they will rely in a transaction. The listing broker shall not be responsible for any typographical errors, misinformation, or misprints, and they shall be held totally harmless from any damages arising from reliance upon this data. This data is provided exclusively for consumers’ personal, non-commercial use. Copyright 2026 Doorify MLS of North Carolina. All rights reserved.
New listings near 3832 Hermine Street
- Coming Soon
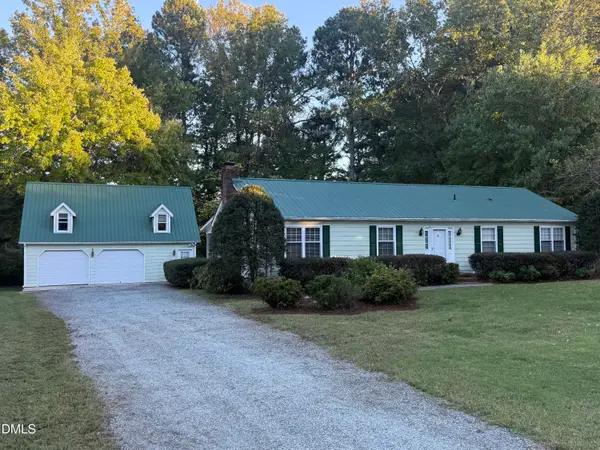 $350,000Coming Soon3 beds 2 baths1,533 sq. ft.
5318 Laurent Drive, Durham, NC 27712
MLS# 10199374Listed by: SEAGROVES REALTY - Coming SoonOpen Sun, 1 to 3pm
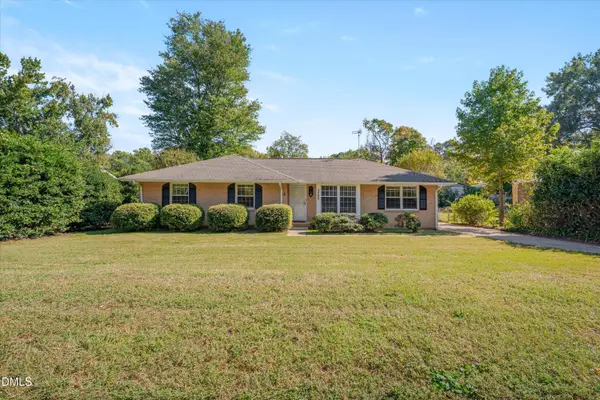 $330,000Coming Soon3 beds 2 baths1,415 sq. ft.
4008 Casa Street, Durham, NC 27704
MLS# 10199137Listed by: COLDWELL BANKER ADVANTAGE - Coming Soon
 $439,000Coming Soon3 beds 2 baths1,925 sq. ft.
103 Accura Court, Durham, NC 27712
MLS# 10198922Listed by: BORDEAUX SMITH REALTY LLC - Coming Soon
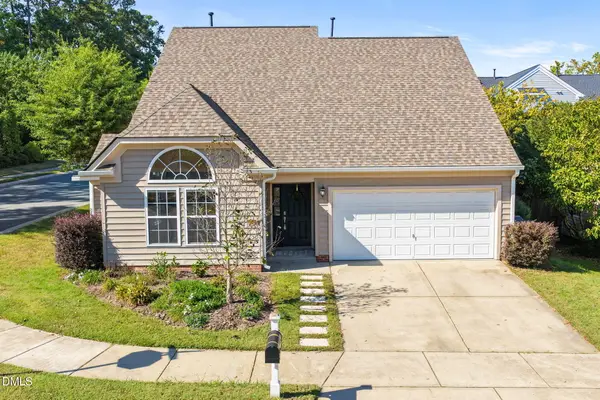 $435,000Coming Soon4 beds 3 baths1,957 sq. ft.
1301 Fairmont Street, Durham, NC 27713
MLS# 10198953Listed by: REAL ESTATE BY DESIGN - Coming Soon
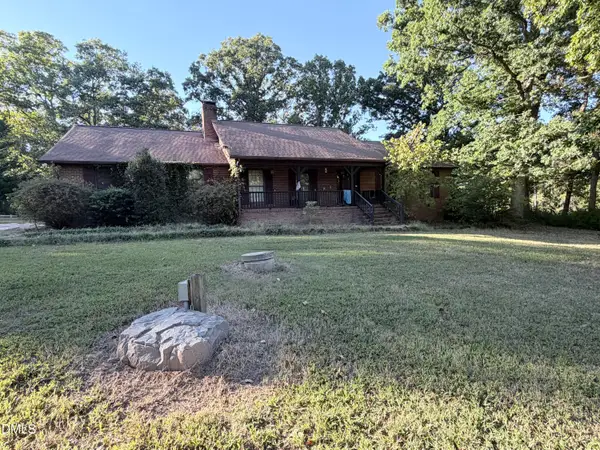 $945,000Coming Soon3 beds 2 baths2,333 sq. ft.
309 Patterson Road, Durham, NC 27704
MLS# 10198294Listed by: CANTRELL REAL ESTATE GROUP LLC - New
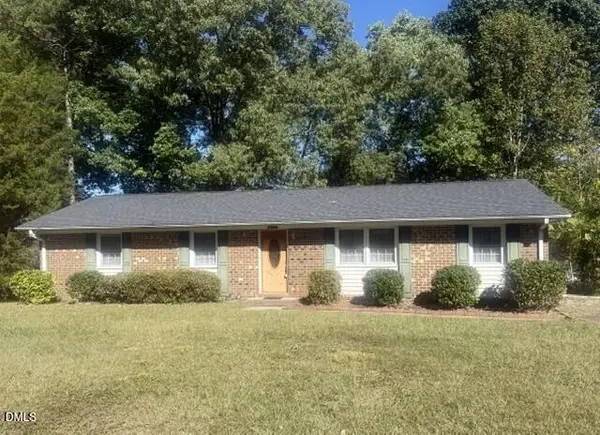 $275,000Active3 beds 2 baths1,370 sq. ft.
2606 Ardsley Drive, Durham, NC 27704
MLS# 10199395Listed by: BORDEAUX SMITH REALTY LLC - New
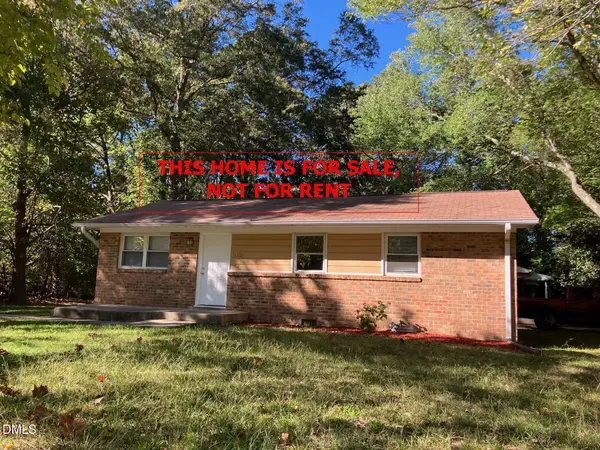 $229,500Active3 beds 1 baths910 sq. ft.
1302 Hearthside Street, Durham, NC 27707
MLS# 10199393Listed by: COLDWELL BANKER HPW - New
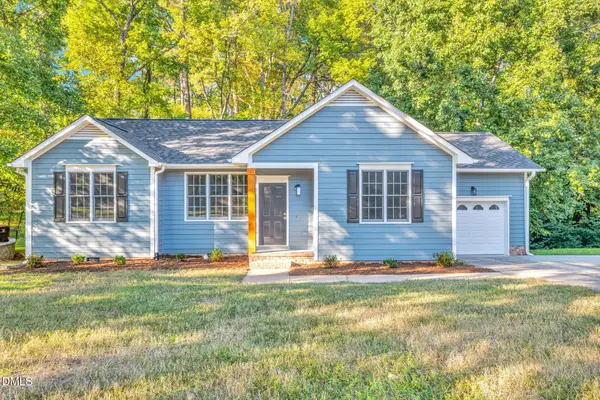 $449,500Active3 beds 2 baths1,439 sq. ft.
2712 Bexley Avenue, Durham, NC 27707
MLS# 10199391Listed by: NORTHGROUP REAL ESTATE, INC. - New
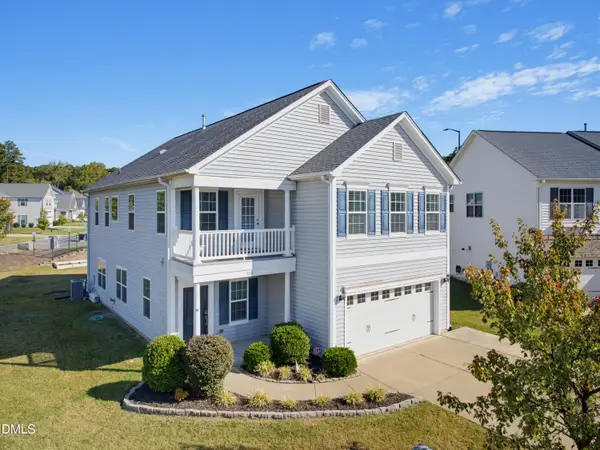 $525,000Active4 beds 3 baths2,851 sq. ft.
100 Dogwood Blossoms Drive, Durham, NC 27703
MLS# 10199392Listed by: CORCORAN DERONJA REAL ESTATE - New
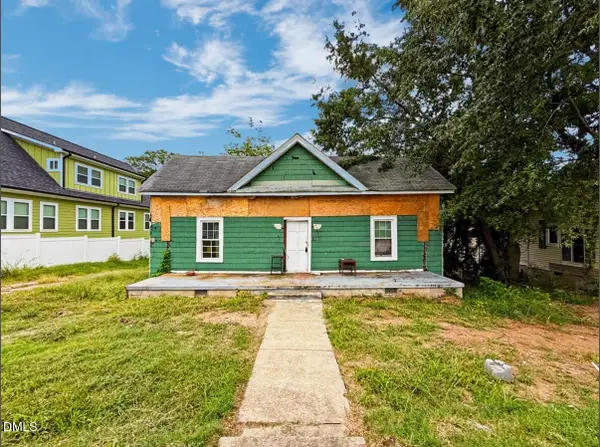 $170,000Active2 beds 1 baths1,332 sq. ft.
1103 S Alston Avenue, Durham, NC 27701
MLS# 10199348Listed by: RED DOOR COMPANY


Protect your home and budget from life's surprises with an Assurant Home Warranty, backed by a partner that supports you through every step of homeownership. Explore Plans.
©2026 Century 21 Real Estate LLC. All rights reserved. CENTURY 21®, the CENTURY 21 Logo and C21® are service marks owned by Century 21 Real Estate LLC. Century 21 Real Estate LLC fully supports the principles of the Fair Housing Act and the Equal Opportunity Act. Each office is independently owned and operated. Listing information is deemed reliable but not guaranteed accurate.