
931 Ramseur Street, Durham, NC 27701
Local realty services provided by:CENTURY 21 Triangle Group
931 Ramseur Street,Durham, NC 27701
$439,900
- 4 Beds
- 3 Baths
- 1,984 sq. ft.
- Single family
- Active
Listed by: shante webster
Office: howard hanna allen tate durham
MLS#:10180120
Source:RD
Price summary
- Price:$439,900
- Price per sq. ft.:$221.72
About this home
Four Spacious bedrooms. No HOA. And walkable to downtown Durham! Ten Minutes or less! Built in 2017, this detached home offers something that's surprisingly hard to find this close to downtown: four bedrooms, a garage, private outdoor space and newer construction, without an HOA. Leave the car at home. Golden Belt, Hi-Wire, Ponysaurus, Mezcalito and Aaktun are a 5-minute walk away, and in 15 minutes or less you can be at the American Tobacco Campus, DPAC, the Durham Bulls Stadium, Durham Farmers' Market and all that Downtown Durham has to offer. Inside, tall windows fill the open main level with natural light as the kitchen, dining and living spaces flow together. Quartz counters, stainless steel appliances, a gas fireplace and hardwood throughout. The second level lives four spacious bedrooms. The primary suite has a walk-in closet, dual vanity and walk-in shower, while three additional bedrooms give you room for guests, kids and a dedicated home office. Upstairs laundry. Out back, a private balcony is perfect for morning coffee or an evening drink. Below it, a deck and fenced yard provide private outdoor space without giving up your weekends to yard work. Added zoned HVAC with service records, washer and dryer included, an attached garage plus additional parking, and no HOA. A recent inspection report and floor plan are already on file and available upon request. Walk to the places that make Durham fun, then come home to four bedrooms, your own yard and a garage....
Contact an agent
Home facts
- Year built:2017
- Subdivision & Development:Property of Mrs. John Wimbish
- Listing ID #:10180120
- Added:64 day(s) ago
- Updated:September 17, 2026 at 04:41 PM
Rooms and interior
- Bedrooms:4
- Total bathrooms:3
- Full bathrooms:2
- Flooring:Hardwood, Tile
- Dining Description:Eat-in Kitchen
- Bathrooms Description:Bathtub/Shower Combination, Walk-In Shower
- Kitchen Description:Dishwasher, Gas Water Heater, Range, Refrigerator, Washer/Dryer, Water Heater
- Living area:1,984 sq. ft.
Heating and cooling
- Cooling:Central Air, Zoned
- Heating:Forced Air, Zoned
- Central air:Yes
Structure and exterior
- Roof:Shingle
- Year built:2017
- Building area:1,984 sq. ft.
- Lot area:0.12 Acres
- Architectural Style:Contemporary
- Construction Materials:Fiber Cement, Wood Siding
- Exterior Features:Deck, Fenced Yard, Front Porch
- Foundation Description:Slab
- Levels:Two
Schools
- High school:Durham - Riverside High
- Middle school:Durham - Brogden Middle
- Elementary school:Durham - Eastway Elementary
Utilities
- Water:Public
- Sewer:Public Sewer
Finances and disclosures
- Price:$439,900
- Price per sq. ft.:$221.72
- Tax amount:$4,691
Features and amenities
- Laundry features:Electric Dryer Hookup, In Hall, Upper Level
- Amenities:Blinds
Parking
- Total parking spaces:2
- Parking description:Attached
- Garage:Yes
- Garage spaces:1
 Listings marked with a Doorify MLS icon are provided courtesy of the Doorify MLS, of North Carolina, Internet Data Exchange Database. Brokers make an effort to deliver accurate information, but buyers should independently verify any information on which they will rely in a transaction. The listing broker shall not be responsible for any typographical errors, misinformation, or misprints, and they shall be held totally harmless from any damages arising from reliance upon this data. This data is provided exclusively for consumers’ personal, non-commercial use. Copyright 2026 Doorify MLS of North Carolina. All rights reserved.
New listings near 931 Ramseur Street
- Coming Soon
 $655,000Coming Soon4 beds 3 baths2,337 sq. ft.
5909 Cole Mill Road, Durham, NC 27705
MLS# 10193162Listed by: PEAK, SWIRLES & CAVALLITO - Coming SoonOpen Sat, 1 to 4pm
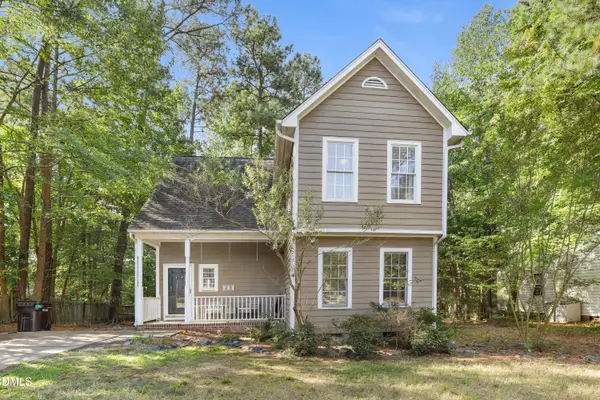 $350,000Coming Soon3 beds 2 baths1,384 sq. ft.
600 Forge Road, Durham, NC 27713
MLS# 10193125Listed by: REDFIN CORPORATION - Coming SoonOpen Fri, 4 to 6pm
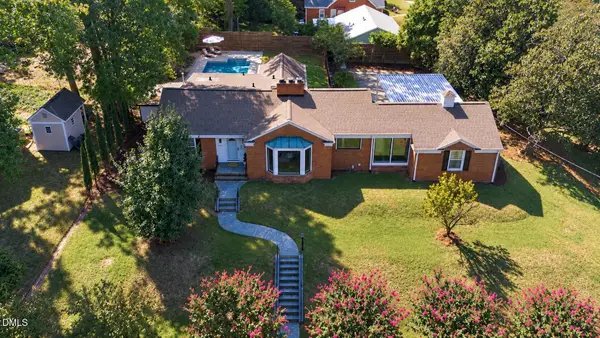 $950,000Coming Soon4 beds 3 baths2,622 sq. ft.
1517 Edgevale Road, Durham, NC 27701
MLS# 10193053Listed by: CHOICE RESIDENTIAL REAL ESTATE - Coming Soon
 $315,000Coming Soon3 beds 4 baths1,960 sq. ft.
2616 Wyntercrest Lane, Durham, NC 27713
MLS# 10192910Listed by: EXP REALTY LLC - Coming Soon
 $314,900Coming Soon3 beds 2 baths1,381 sq. ft.
5154 Revere Road, Durham, NC 27713
MLS# 4425204Listed by: EXP REALTY LLC BALLANTYNE - Coming SoonOpen Sat, 11am to 1pm
 $410,000Coming Soon2 beds 1 baths960 sq. ft.
2109 Sunset Avenue, Durham, NC 27705
MLS# 10192640Listed by: NEST REALTY OF THE TRIANGLE - Coming Soon
 $825,000Coming Soon4 beds 4 baths2,868 sq. ft.
2519 Chapel Hill Road, Durham, NC 27707
MLS# 10192448Listed by: BETTER REALTY LLC - Coming SoonOpen Sat, 12 to 2pm
 $469,900Coming Soon3 beds 2 baths1,956 sq. ft.
710 Constitution Drive, Durham, NC 27705
MLS# 10192270Listed by: REAL BROKER, LLC - CAROLINA COLLECTIVE REALTY - Coming Soon
 $385,000Coming Soon2 beds 1 baths1,247 sq. ft.
2720 University Drive, Durham, NC 27707
MLS# 10191121Listed by: NEST REALTY OF THE TRIANGLE - Coming SoonOpen Sat, 12 to 2pm
 $225,000Coming Soon2 beds 2 baths1,195 sq. ft.
5300 Cheek Road, Durham, NC 27704
MLS# 10191111Listed by: BORDEAUX SMITH REALTY LLC


Protect your home and budget from life's surprises with an Assurant Home Warranty, backed by a partner that supports you through every step of homeownership. Explore Plans.
©2026 Century 21 Real Estate LLC. All rights reserved. CENTURY 21®, the CENTURY 21 Logo and C21® are service marks owned by Century 21 Real Estate LLC. Century 21 Real Estate LLC fully supports the principles of the Fair Housing Act and the Equal Opportunity Act. Each office is independently owned and operated. Listing information is deemed reliable but not guaranteed accurate.