
3700 Lark Farm Road, Franklinton, NC 27525
Local realty services provided by:CENTURY 21 Total Real Estate Solutions
3700 Lark Farm Road,Franklinton, NC 27525
$1,845,000
- 4 Beds
- 7 Baths
- - sq. ft.
- Single family
- Sold
Listed by: emilie barker
Office: hodge&kittrellsothebysintlrlty
MLS#:10140085
Source:RD
Sorry, we are unable to map this address
Price summary
- Price:$1,845,000
About this home
Lark Farm is back on the market at no fault of the sellers. Lark Farm is a stunning estate featuring a spacious main house with 4,200 square feet of livable space, built in 2018, and complemented by an attached 1 bedroom/1 bathroom apartment. Nestled on 38+ picturesque acres, you'll find two serene ponds stocked with fish, a 1,200 square-foot barn, and two expansive 3-car garages. With 10 acres of wooded land, 14 acres of plantable space, and 8 acres of hay land, this property offers ample opportunities for gardening and outdoor activities.The grain storage has been removed and in its place is a foundation fully connected to power and suitable for construction of a greenhouse. This property has potential for horse owners to create a desirable environment for equestrian opportunities. Or, use this as a retreat for weddings or farm-related special events. Notably, the barley harvested here contributed to the award-winning whiskey at the Oxford Oaks Distillery. Inside, enjoy a sunroom with vaulted ceilings that overlooks one of the ponds, a large study with custom built-ins, and a versatile flex space in the upstairs bedroom perfect for a second office, kid homework space, or extra sleeping space. Ideally located just 30 minutes from Durham and Raleigh, and 15 minutes from Oxford and downtown Franklinton, this property combines high-end finishes with tranquility, making it perfect for discerning buyers seeking luxury, privacy and convenience....
Contact an agent
Home facts
- Year built:2018
- Subdivision & Development:Not in a Subdivision
- Listing ID #:10140085
- Added:705 day(s) ago
- Updated:September 18, 2026 at 06:15 AM
Rooms and interior
- Bedrooms:4
- Total bathrooms:7
- Full bathrooms:5
- Rooms Total:15
- Flooring:Hardwood, Laminate, Tile
- Bathrooms Description:Bathtub/Shower Combination, Separate Shower, Walk-In Shower
- Kitchen Description:Dishwasher, Dryer, Electric Water Heater, Exhaust Fan, Gas Range, Microwave, Refrigerator, Stainless Steel Appliance(s), Tankless Water Heater, Washer, Water Softener, Wine Refrigerator
Heating and cooling
- Cooling:Central Air, Multi Units
- Heating:Electric, Heat Pump, Propane
- Central air:Yes
Structure and exterior
- Roof:Metal, Shingle
- Year built:2018
- Lot Features:Agricultural, Hardwood Trees, Partially Cleared, Pond on Lot, Private, Views, Wooded
- Architectural Style:Contemporary, Farmhouse
- Construction Materials:Concrete, Stone, Synthetic Stucco
- Exterior Features:Fire Pit, Patio, Smart Camera(s)/Recording, Storage, Terrace
- Foundation Description:Concrete, Slab
- Levels:Bi-Level
Schools
- High school:Granville - South Granville High
- Middle school:Granville - Granville Central Middle School
- Elementary school:Granville - Tar River Elementary
Utilities
- Water:Well
- Sewer:Septic Tank
Finances and disclosures
- Price:$1,845,000
- Tax amount:$5,655
Features and amenities
- Laundry features:Laundry Room, Multiple Locations
Parking
- Total parking spaces:10
- Parking description:Attached, Concrete, Driveway, Garage
- Garage:Yes
- Garage spaces:6
 Listings marked with a Doorify MLS icon are provided courtesy of the Doorify MLS, of North Carolina, Internet Data Exchange Database. Brokers make an effort to deliver accurate information, but buyers should independently verify any information on which they will rely in a transaction. The listing broker shall not be responsible for any typographical errors, misinformation, or misprints, and they shall be held totally harmless from any damages arising from reliance upon this data. This data is provided exclusively for consumers’ personal, non-commercial use. Copyright 2026 Doorify MLS of North Carolina. All rights reserved.
New listings near 3700 Lark Farm Road
- Coming Soon
 $629,900Coming Soon4 beds 3 baths2,618 sq. ft.
3710 Noah Mill Trace, Franklinton, NC 27525
MLS# 10193381Listed by: JULIE WRIGHT REALTY GROUP LLC - Coming SoonOpen Sat, 12 to 3pm
 $424,900Coming Soon3 beds 3 baths2,228 sq. ft.
20 Riders Court, Franklinton, NC 27525
MLS# 10192296Listed by: NAVIGATE REALTY - Coming SoonOpen Sat, 12 to 3pm
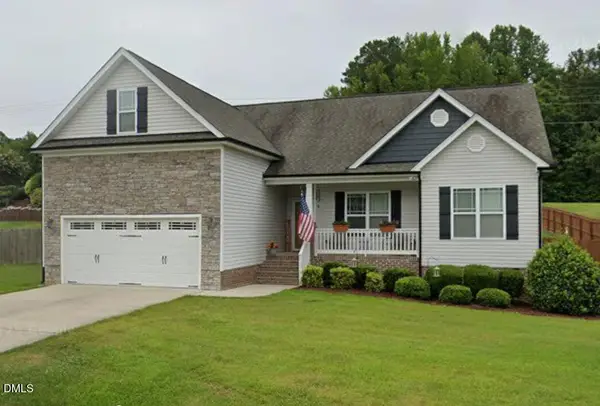 $405,000Coming Soon3 beds 2 baths1,934 sq. ft.
35 Cranbrooke Drive, Franklinton, NC 27525
MLS# 10191365Listed by: LPT REALTY, LLC - New
 $258,420Active3 beds 3 baths1,573 sq. ft.
214 Carnaby Lane, Franklinton, NC 27525
MLS# 10193402Listed by: DRB GROUP NORTH CAROLINA LLC - Open Sat, 11am to 1pmNew
 $415,000Active4 beds 4 baths2,274 sq. ft.
50 Silent Brook Trail, Franklinton, NC 27525
MLS# 10193140Listed by: COLDWELL BANKER HPW - New
 $487,500Active4 beds 3 baths2,579 sq. ft.
75 Venture Court, Franklinton, NC 27525
MLS# 10193128Listed by: EXP REALTY, LLC - C - New
 $650,000Active3 beds 3 baths2,690 sq. ft.
2778 Grove Hill Road, Franklinton, NC 27525
MLS# 10193065Listed by: CHUCK GRISWOLD REAL ESTATE LLC - Open Sat, 2 to 5pmNew
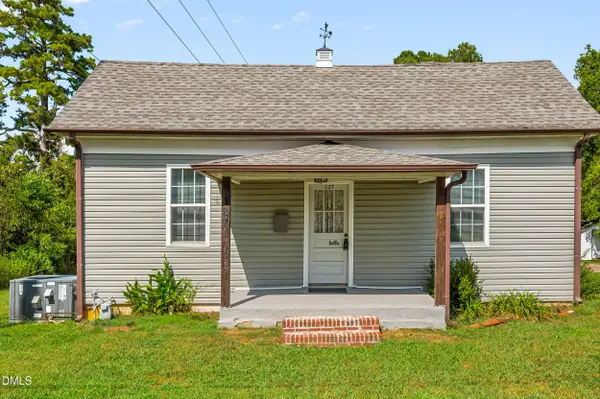 $169,000Active1 beds 1 baths755 sq. ft.
127 E College Street, Franklinton, NC 27525
MLS# 10192959Listed by: BLUE SKY PROPERTIES - Open Sat, 12 to 2pmNew
 $625,000Active4 beds 3 baths3,140 sq. ft.
35 River Rock Way, Franklinton, NC 27525
MLS# 10192745Listed by: PATE REALTY GROUP - New
 $355,000Active3 beds 3 baths2,079 sq. ft.
70 Somerset Drive, Franklinton, NC 27525
MLS# 10192661Listed by: KEYSTONE BROKERAGE & ASSOCIATE


Protect your home and budget from life's surprises with an Assurant Home Warranty, backed by a partner that supports you through every step of homeownership. Explore Plans.
©2026 Century 21 Real Estate LLC. All rights reserved. CENTURY 21®, the CENTURY 21 Logo and C21® are service marks owned by Century 21 Real Estate LLC. Century 21 Real Estate LLC fully supports the principles of the Fair Housing Act and the Equal Opportunity Act. Each office is independently owned and operated. Listing information is deemed reliable but not guaranteed accurate.