
6096 Royster Road, Greensboro, NC 27455
Local realty services provided by:CENTURY 21 Total Real Estate Solutions
6096 Royster Road,Greensboro, NC 27455
$895,000
- 5 Beds
- 5 Baths
- 4,262 sq. ft.
- Single family
- Active
Listed by: shannon mock
Office: tavir llc.336-681-7630
MLS#:1227886
Source:NC_TRIAD
Price summary
- Price:$895,000
- Price per sq. ft.:$210
- Monthly HOA dues:$26.25
About this home
Welcome to This Beautifully Maintained Brick Home Situated on Nearly One Acre in Greensboro's Popular Ridgewood Community. This Spacious 5-bedroom, 4.5-bath Home Offers Approximately 4,263 Square Feet with a Thoughtfully Designed Floor Plan Perfect for Everyday Living and Entertaining. The Main Level Features Inviting Living Spaces, a Cozy Family Room with a Fireplace, a Formal Dining Room, and a Well-Appointed Kitchen with Ample Cabinetry and Workspace. The Primary Suite Provides Comfort and Privacy, While Add'tl Bedrooms Offer Flexibility for Family, Guests, or Home Office. Enjoy the Expansive Backyard Designed for Exceptional Outdoor Living, Featuring an Inground Pool, All-Seasons Room with Fireplace, Outdoor Kitchen, & Patio Perfect for Entertaining & Relaxing. A Three-Car Attached Garage, Timeless Brick Exterior, & Convenient Location Near Shopping, Dining, Parks, & Major Highways Complete this Exceptional Property. Don't Miss the Opportunity to Make this Beautiful Home Yours!
Contact an agent
Home facts
- Year built:2000
- Subdivision & Development:Ridgewood
- Listing ID #:1227886
- Added:32 day(s) ago
- Updated:August 18, 2026 at 04:20 PM
Rooms and interior
- Bedrooms:5
- Total bathrooms:5
- Full bathrooms:4
- Half bathrooms:1
- Flooring:Tile, Wood
- Bathrooms Description:Free Standing Tub, Separate Shower
- Kitchen Description:Convection Oven, Dishwasher, Kitchen Island, Oven, Pantry
- Basement Description:Crawl Space
- Living area:4,262 sq. ft.
Heating and cooling
- Cooling:Ceiling Fan(s), Central Air
- Heating:Electric, Forced Air, Heat Pump, Natural Gas
- Central air:Yes
Structure and exterior
- Year built:2000
- Building area:4,262 sq. ft.
- Lot area:0.97 Acres
- Lot Features:Level
- Construction Materials:Brick
- Exterior Features:Gas Grill
Utilities
- Water:Public
- Sewer:Septic Tank
Finances and disclosures
- Price:$895,000
- Price per sq. ft.:$210
- Tax amount:$4,876
Features and amenities
- Appliances:Dishwasher
- Laundry features:Dryer Connection
- Amenities:Ceiling Fan(s), Dead Bolt(s), Solid Surface Counter
- Pool features:Community, In Ground
Parking
- Parking description:Attached, Attached Garage, Driveway, Garage
- Garage spaces:3
 2026 Triad MLS, Inc. All rights reserved. IDX information is provided exclusively for personal, non-commercial use, and may not be used for any purpose other than to identify prospective properties consumers may be interested in purchasing. Information is deemed reliable but not guaranteed. This site will be monitored for ‘scraping’ and any use of search facilities of data on the site other than by potential buyers/sellers is prohibited. All Sale data is for informational purposes only and is not an indication of a market analysis or appraisal. Properties marked with the Triad MLS, Inc. icon are provided courtesy of the Triad MLS, Inc.’s, Internet Data Exchange Database. NC_TRIAD Member Broker: Kimberly Martin
New listings near 6096 Royster Road
- Coming Soon
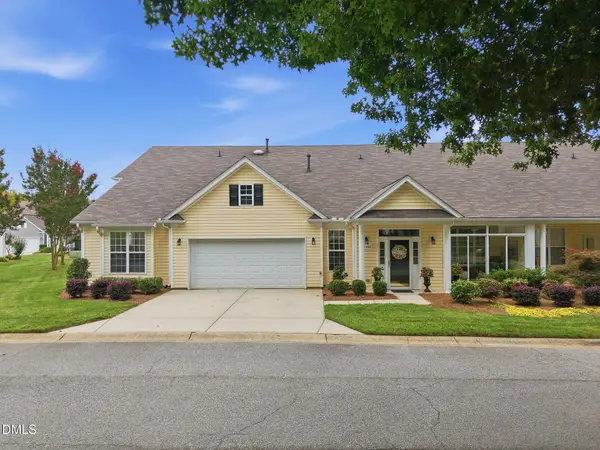 $315,000Coming Soon3 beds 2 baths
1006 Gretchen Lane, Greensboro, NC 27410
MLS# 10186972Listed by: BARBOUR & COMPANY - Coming Soon
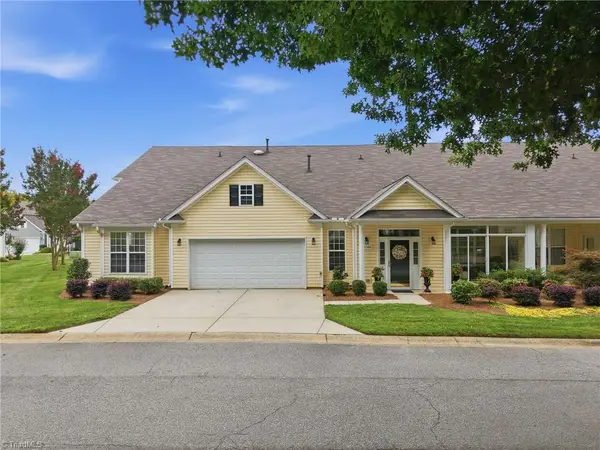 $315,000Coming Soon3 beds 2 baths
1006 Gretchen Lane, Greensboro, NC 27410
MLS# 1231564Listed by: BARBOUR & COMPANY - Coming SoonOpen Sun, 2 to 4pm
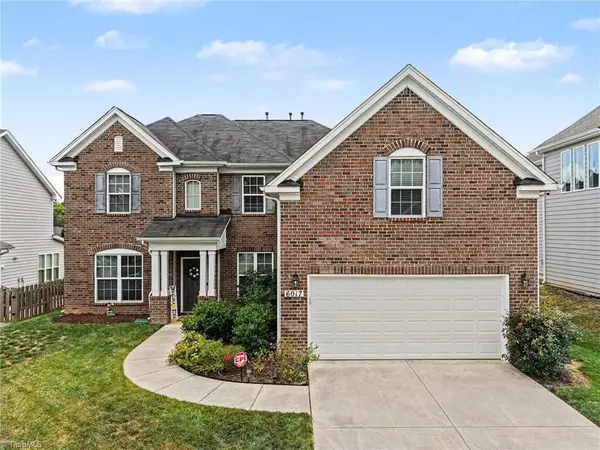 $539,900Coming Soon4 beds 3 baths
6017 Stone Valley Way, Greensboro, NC 27455
MLS# 1231001Listed by: HOWARD HANNA ALLEN TATE SUMMERFIELD - Coming Soon
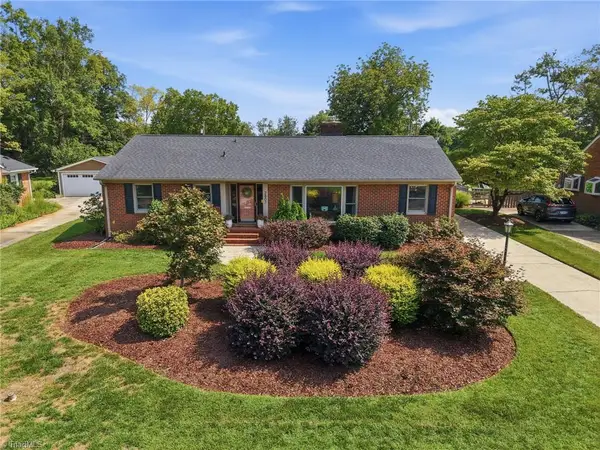 $499,000Coming Soon3 beds 2 baths
2807 Northampton Drive, Greensboro, NC 27408
MLS# 1231080Listed by: KELLER WILLIAMS ONE 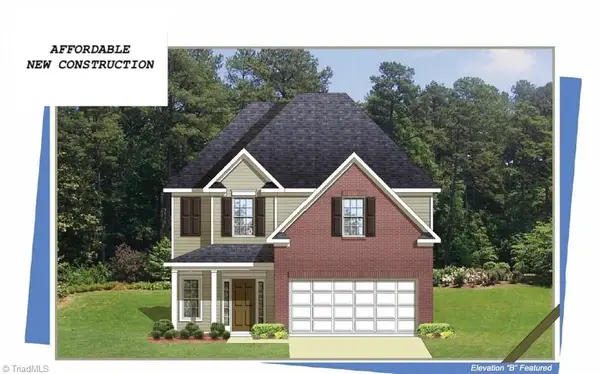 $278,900Pending4 beds 3 baths1,767 sq. ft.
2020 Peggy Joe Way, Greensboro, NC 27405
MLS# 1231574Listed by: EXP REALTY- New
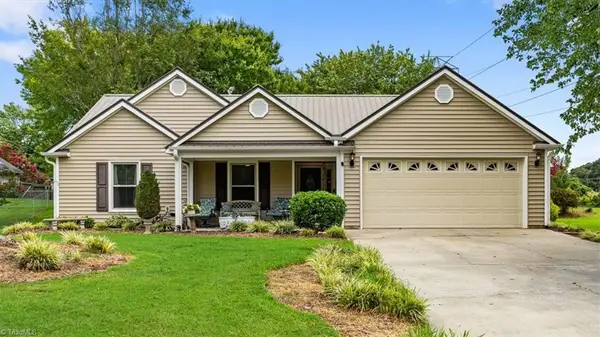 $340,000Active3 beds 2 baths2,013 sq. ft.
4104 Chinaberry Court, Greensboro, NC 27405
MLS# 1231434Listed by: HOWARD HANNA ALLEN TATE - GREENSBORO - New
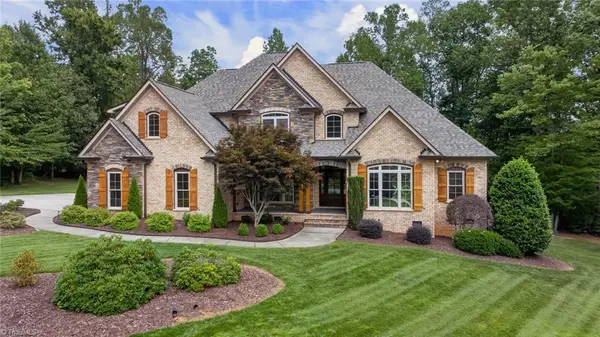 $799,000Active4 beds 4 baths3,551 sq. ft.
8409 Lillys Court, Greensboro, NC 27455
MLS# 1231544Listed by: HOWARD HANNA ALLEN TATE - GREENSBORO - New
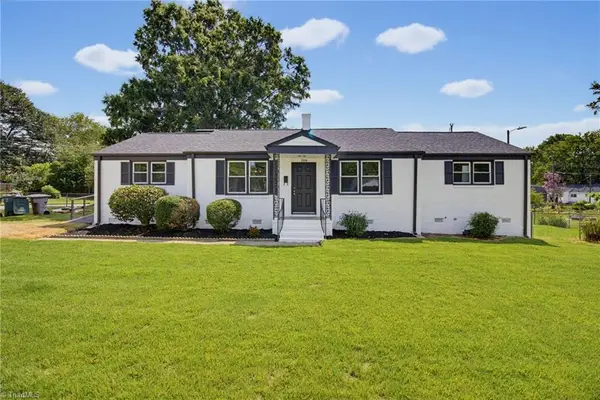 $339,000Active3 beds 2 baths1,574 sq. ft.
706 Elam Avenue, Greensboro, NC 27408
MLS# 1231543Listed by: KELLER WILLIAMS REALTY - New
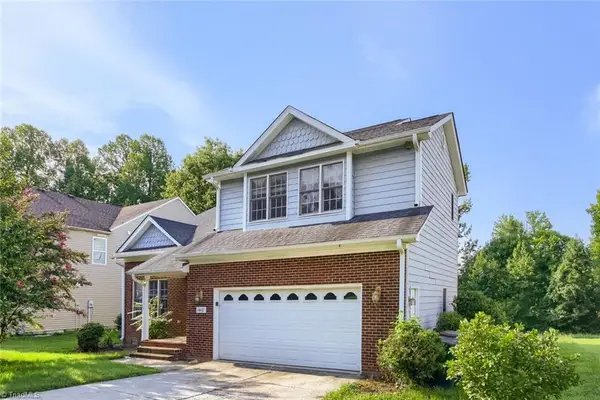 $182,000Active4 beds 3 baths1,930 sq. ft.
1410 Phifer Luther Court, Greensboro, NC 27406
MLS# 1231088Listed by: MAINSTAY BROKERAGE, LLC - New
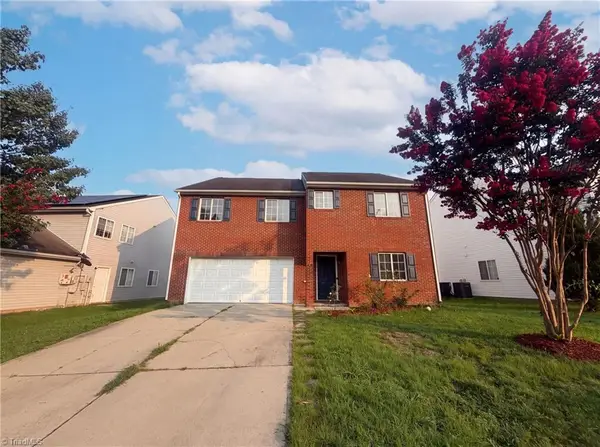 $310,000Active4 beds 3 baths2,445 sq. ft.
3 Elsworth Court, Greensboro, NC 27301
MLS# 1231170Listed by: OPENDOOR BROKERAGE LLC


Protect your home and budget from life's surprises with an Assurant Home Warranty, backed by a partner that supports you through every step of homeownership. Explore Plans.
©2026 Century 21 Real Estate LLC. All rights reserved. CENTURY 21®, the CENTURY 21 Logo and C21® are service marks owned by Century 21 Real Estate LLC. Century 21 Real Estate LLC fully supports the principles of the Fair Housing Act and the Equal Opportunity Act. Each office is independently owned and operated. Listing information is deemed reliable but not guaranteed accurate.