1729 Westpointe Drive, Greenville, NC 27834
Local realty services provided by:CENTURY 21 The Realty Group
1729 Westpointe Drive,Greenville, NC 27834
$195,000
- 3 Beds
- 2 Baths
- - sq. ft.
- Single family
- Sold
Listed by: patrick reid
Office: lee and harrell real estate professionals
MLS#:100582145
Source:NC_CCAR
Sorry, we are unable to map this address
Price summary
- Price:$195,000
About this home
Charm and convenience at the ready! This 3 bedroom/2bath home is ready for the original owners to pass it on to someone else who will enjoy it as much as they have. With an open floorplan between the kitchen and living room, there is no FOMO during dinners or entertaining. Or enjoy the fenced back yard with side patio area perfect for grilling. Minutes away from ECU Health, ECU Dental School, and the Brody School of Medicine, Westpointe Dr is also convenient to shopping, dining, and major highways (264 bypass, Hwy 11 Bypass, and I-587).
Contact an agent
Home facts
- Year built:2005
- Subdivision & Development:The Village At Westpointe
- Listing ID #:100582145
- Added:48 day(s) ago
- Updated:August 04, 2026 at 07:12 AM
Rooms and interior
- Bedrooms:3
- Total bathrooms:2
- Full bathrooms:2
- Rooms Total:5
- Bedroom Description:Master Downstairs
Heating and cooling
- Cooling:Central Air
- Heating:Electric, Heat Pump, Heating
- Central air:Yes
Structure and exterior
- Roof:Composition
- Year built:2005
- Construction Materials:Vinyl Siding, Wood Frame
- Foundation Description:Slab
- Levels:1 Story
Schools
- High school:Farmville Central High School
- Middle school:Farmville Middle School
- Elementary school:Falkland
Utilities
- Water:Water Connected
Finances and disclosures
- Price:$195,000
Parking
- Parking description:Off Street

New listings near 1729 Westpointe Drive
- New
 $277,000Active3 beds 2 baths1,385 sq. ft.
1409 Dorset Drive, Greenville, NC 27834
MLS# 100593597Listed by: NEW CHAPTER REALTY, LLC - New

 $176,000Active2 beds 2 baths1,040 sq. ft.
2221 Remington Court #B, Greenville, NC 27834
MLS# 100593577Listed by: CENTURY 21 THE REALTY GROUP - New
 $299,000Active3 beds 3 baths1,847 sq. ft.
4061 Charles Boulevard, Greenville, NC 27858
MLS# 100593385Listed by: CENTURY 21 THE REALTY GROUP - New
 $157,500Active2 beds 2 baths1,088 sq. ft.
4150 Dudleys Grant Drive #B, Winterville, NC 28590
MLS# 100593419Listed by: REALTY ONE GROUP ASPIRE - New
 $355,000Active5 beds 4 baths2,256 sq. ft.
1104 N Overlook Drive, Greenville, NC 27858
MLS# 100593292Listed by: ANNETTE PARKER-BUTLER AGENCY - New
 $349,900Active3 beds 3 baths2,317 sq. ft.
1228 Windsong Drive, Greenville, NC 27858
MLS# 100593221Listed by: EPIQUE REALTY - New
 $369,900Active3 beds 4 baths2,102 sq. ft.
1768 Oak Pointe Drive, Greenville, NC 27834
MLS# 100593155Listed by: LEGACY PREMIER REAL ESTATE, LLC - New
 $177,000Active3 beds 3 baths1,452 sq. ft.
4132 Brook Creek Lane #B, Greenville, NC 27858
MLS# 100593056Listed by: ALDRIDGE & SOUTHERLAND  $220,000Pending3 beds 4 baths1,741 sq. ft.
4028 Lucerne Court #A, Winterville, NC 28590
MLS# 100593097Listed by: VIC COREY REAL ESTATE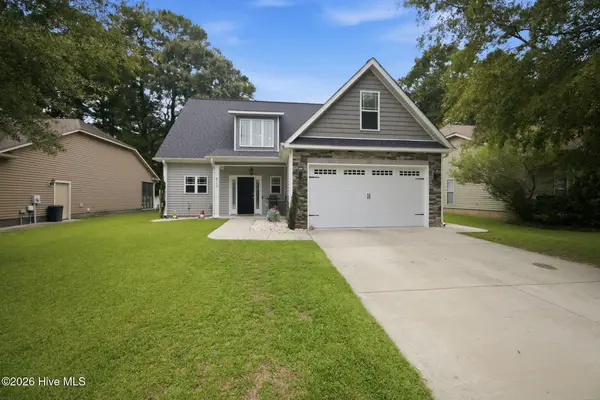 $329,900Pending3 beds 3 baths1,906 sq. ft.
2117 Tulls Cove Road, Winterville, NC 28590
MLS# 100592950Listed by: BERKSHIRE HATHAWAY HOMESERVICES PRIME PROPERTIES


Protect your home and budget from life's surprises with an Assurant Home Warranty, backed by a partner that supports you through every step of homeownership. Explore Plans.
©2026 Century 21 Real Estate LLC. All rights reserved. CENTURY 21®, the CENTURY 21 Logo and C21® are service marks owned by Century 21 Real Estate LLC. Century 21 Real Estate LLC fully supports the principles of the Fair Housing Act and the Equal Opportunity Act. Each office is independently owned and operated. Listing information is deemed reliable but not guaranteed accurate.