
1941 Tara Court #201, Greenville, NC 27858
Local realty services provided by:CENTURY 21 Jeff Keller Realty
1941 Tara Court #201,Greenville, NC 27858
$205,000
- 2 Beds
- 2 Baths
- - sq. ft.
- Condominium
- Sold
Listed by: chandler poythress
Office: legacy premier real estate, llc.
MLS#:100592409
Source:NC_CCAR
Sorry, we are unable to map this address
Price summary
- Price:$205,000
About this home
Welcome to this beautifully maintained 2-bedroom, 2-bathroom condo offering the perfect blend of comfort and convenience. With a thoughtfully designed living area, this home provides an inviting space for both everyday living and entertaining.
The spacious living area flows seamlessly into the kitchen and dining area, while the primary suite offers a private retreat. An additional bedroom provides the flexibility to accommodate guests, a home office, or your favorite hobbies.
Recent updates include new dishwasher and microwave, updated carpet, bluetooth speakers in master bathroom, master closet shelving unit, and blinds on the porch.
Enjoy the ease of low-maintenance living with community amenities just a short walk away, including a pool, fitness center, and clubhouse. Conveniently located near shopping, dining, and everyday essentials, this condo is ready to welcome its next owner. Schedule your private showing today!
Contact an agent
Home facts
- Year built:2004
- Subdivision & Development:Tara
- Listing ID #:100592409
- Added:46 day(s) ago
- Updated:September 14, 2026 at 06:54 AM
Rooms and interior
- Bedrooms:2
- Total bathrooms:2
- Full bathrooms:2
- Rooms Total:6
- Kitchen Description:Dishwasher, Pantry, Refrigerator
- Bedroom Description:Walk-In Closet(s)
Heating and cooling
- Cooling:Central Air
- Heating:Electric, Heat Pump, Heating, Hot Water
- Central air:Yes
Structure and exterior
- Roof:Architectural Shingle
- Year built:2004
- Construction Materials:Vinyl Siding, Wood Frame
- Exterior Features:Covered, Screened
- Foundation Description:Slab
- Levels:1 Story
Schools
- High school:J.H. Rose High School
- Middle school:E.B. Aycock Middle School
- Elementary school:Eastern Elementary
Utilities
- Water:Water Connected
- Sewer:Sewer Connected
Finances and disclosures
- Price:$205,000
Features and amenities
- Appliances:Dishwasher, Refrigerator
- Amenities:Blinds/Shades, Ceiling Fan(s), Clubhouse, Community Pool, Fitness Center, Game Room, Maintenance Structure, Management, Pest Control, Street Lights, Trash, Vaulted Ceiling(s), Walk-In Closet(s)
- Pool features:Community Pool
Parking
- Parking description:Assigned

New listings near 1941 Tara Court #201
- New
 $399,400Active4 beds 3 baths2,441 sq. ft.
613 Knoll Circle, Greenville, NC 27858
MLS# 100603217Listed by: CHESSON REAL ESTATE GROUP - New
 $65,000Active2 beds 2 baths1,064 sq. ft.
107 Eric Court #B, Greenville, NC 27858
MLS# 100603218Listed by: KELLER WILLIAMS REALTY POINTS EAST - New
 $535,000Active4 beds 3 baths3,258 sq. ft.
3400 Wyneston Road, Greenville, NC 27858
MLS# 100603175Listed by: BERKSHIRE HATHAWAY HOMESERVICES PRIME PROPERTIES - New
 $539,900Active5 beds 4 baths2,899 sq. ft.
1503 Hammersmith Drive, Winterville, NC 28590
MLS# 100603126Listed by: LEGACY PREMIER REAL ESTATE, LLC - New
 $748,000Active5 beds 4 baths3,400 sq. ft.
902 Derbyshire Lane, Greenville, NC 27858
MLS# 100603135Listed by: LEGACY PREMIER REAL ESTATE, LLC 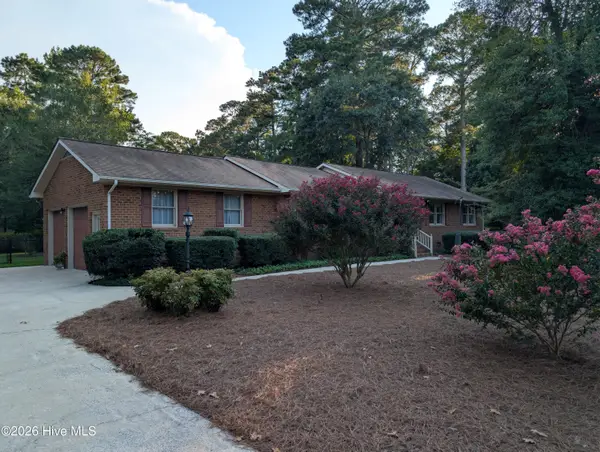 $312,000Pending3 beds 2 baths2,027 sq. ft.
2748 Millbrook Drive, Greenville, NC 27858
MLS# 100603100Listed by: DAN THOMAS REALTY- $312,000Pending3 beds 2 baths2,027 sq. ft.
2748 Millbrook Drive, Greenville, NC 27858
MLS# 100603100Listed by: DAN THOMAS REALTY - $312,000Pending3 beds 2 baths2,027 sq. ft.
2748 Millbrook Drive, Greenville, NC 27858
MLS# 100603100Listed by: DAN THOMAS REALTY - $312,000Pending3 beds 2 baths2,027 sq. ft.
2748 Millbrook Drive, Greenville, NC 27858
MLS# 100603100Listed by: DAN THOMAS REALTY - $312,000Pending3 beds 2 baths2,027 sq. ft.
2748 Millbrook Drive, Greenville, NC 27858
MLS# 100603100Listed by: DAN THOMAS REALTY


Protect your home and budget from life's surprises with an Assurant Home Warranty, backed by a partner that supports you through every step of homeownership. Explore Plans.
©2026 Century 21 Real Estate LLC. All rights reserved. CENTURY 21®, the CENTURY 21 Logo and C21® are service marks owned by Century 21 Real Estate LLC. Century 21 Real Estate LLC fully supports the principles of the Fair Housing Act and the Equal Opportunity Act. Each office is independently owned and operated. Listing information is deemed reliable but not guaranteed accurate.