
3601 Hawick Place, Greenville, NC 27834
Local realty services provided by:CENTURY 21 Jeff Keller Realty
3601 Hawick Place,Greenville, NC 27834
$570,000
- 4 Beds
- 3 Baths
- - sq. ft.
- Single family
- Sold
Listed by: adam corey
Office: keller williams realty points east
MLS#:100577358
Source:NC_CCAR
Sorry, we are unable to map this address
Price summary
- Price:$570,000
About this home
Welcome to this beautiful and well-maintained home on a large cul-de-sac lot in the Ironwood Subdivision. Inside, the foyer and living room feature high ceilings, with a gas-log fireplace anchoring the main living area. Gorgeous hardwood floors run throughout the downstairs living spaces, leading into a formal dining room and an excellent kitchen layout equipped with granite countertops, abundant cabinet and counter space, and a new gas oven and range. Just off the kitchen is one of the home's best features: a cozy keeping room with a second gas-log fireplace set in stonework and vaulted tongue-and-groove ceilings.
The main level is designed for convenience, offering a private master suite and a flexible second bedroom with an adjacent full bath that is perfect for a home office or guest room. Upstairs, the home features two additional bedrooms, a full bath, and a huge, versatile bonus room. Outside, you can enjoy the Eze-Breeze sunroom, a patio area, and a fenced backyard with great landscaping supported by an irrigation system. Complete with a finished courtyard-style garage and a tankless water heater, this home is completely move-in ready....
Contact an agent
Home facts
- Year built:2008
- Listing ID #:100577358
- Added:61 day(s) ago
- Updated:July 29, 2026 at 07:45 AM
Rooms and interior
- Bedrooms:4
- Total bathrooms:3
- Full bathrooms:3
- Rooms Total:8
- Flooring:Carpet, Wood
- Kitchen Description:Gas Range, Refrigerator
- Bedroom Description:Master Downstairs
Heating and cooling
- Cooling:Central Air
- Heating:Electric, Heat Pump, Heating
- Central air:Yes
Structure and exterior
- Roof:Shingle
- Year built:2008
- Construction Materials:Brick, Brick Veneer, Wood Frame
- Exterior Features:Enclosed, Irrigation System, Patio
- Foundation Description:Crawl Space
- Levels:2 Story
Schools
- High school:Farmville Central High School
- Middle school:Farmville Middle School
- Elementary school:Falkland Elementary School
Utilities
- Water:Water Connected
Finances and disclosures
- Price:$570,000
Features and amenities
- Appliances:Dryer, Refrigerator, Washer
- Laundry features:Dryer, Washer
- Amenities:Vaulted Ceiling(s)
Parking
- Total parking spaces:2
- Parking description:Attached Garage
- Garage:Yes
- Garage spaces:2

New listings near 3601 Hawick Place
- New
 $160,000Active3 beds 3 baths1,450 sq. ft.
338 Haven Drive #S6, Greenville, NC 27834
MLS# 100592212Listed by: KELLER WILLIAMS REALTY POINTS EAST - New
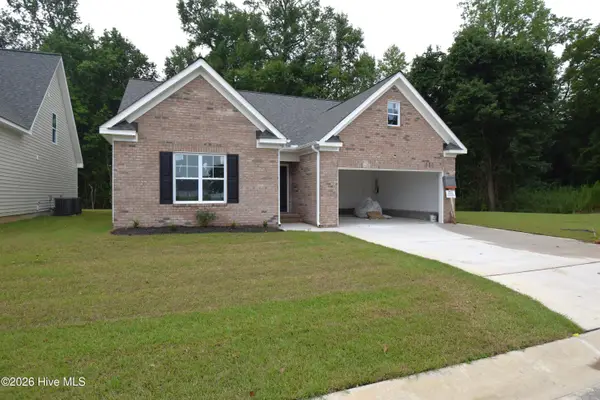 $315,000Active3 beds 2 baths1,701 sq. ft.
1301 Hunley Court, Winterville, NC 28590
MLS# 100592156Listed by: LEGACY PREMIER REAL ESTATE, LLC - New
 $369,000Active3 beds 3 baths2,251 sq. ft.
3298 Bessemer Drive, Greenville, NC 27858
MLS# 100592174Listed by: KELLER WILLIAMS REALTY POINTS EAST - New
 $339,900Active3 beds 2 baths2,050 sq. ft.
3408 Honeysuckle Drive, Winterville, NC 28590
MLS# 100592037Listed by: LEGACY PREMIER REAL ESTATE, LLC - New
 $185,000Active2 beds 1 baths1,001 sq. ft.
307 Hickory Street, Greenville, NC 27858
MLS# 100591965Listed by: COMPASS REALTY - New
 $178,000Active2 beds 2 baths1,140 sq. ft.
405 Greenview Drive N, Greenville, NC 27834
MLS# 100591996Listed by: LEGACY PREMIER REAL ESTATE, LLC - New
 $259,900Active-- beds 3 baths1,614 sq. ft.
105 Gates Drive, Winterville, NC 28590
MLS# 100591879Listed by: COLLICE MOORE PROPERTIES - New
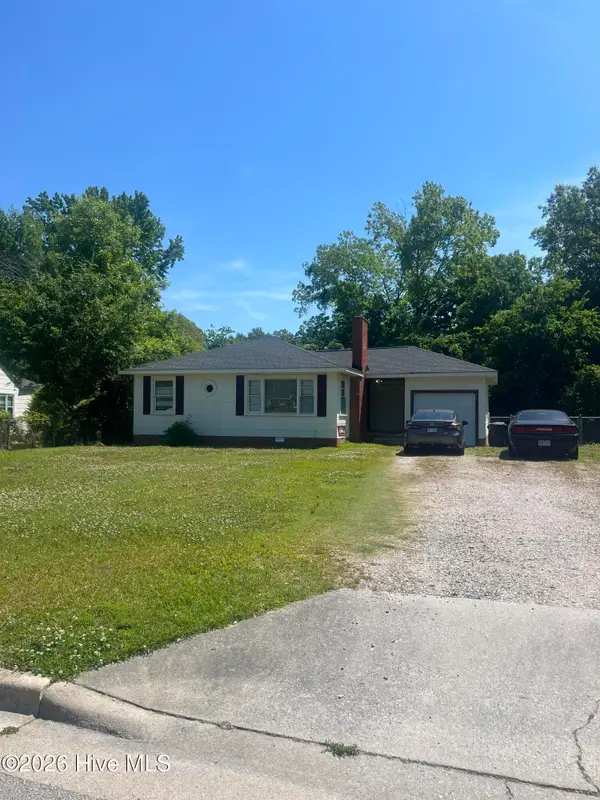 $220,000Active2 beds 1 baths1,041 sq. ft.
116 Park Drive, Greenville, NC 27858
MLS# 100591589Listed by: COMPASS REALTY - New
 $430,000Active3 beds 3 baths2,182 sq. ft.
1271 Naples Drive, Greenville, NC 27858
MLS# 100591525Listed by: CLICKIT REALTY - New
 $170,000Active2 beds 2 baths1,167 sq. ft.
1861 Quail Ridge Road #D, Greenville, NC 27858
MLS# 100591398Listed by: LONG & FOSTER REAL ESTATE


Protect your home and budget from life's surprises with an Assurant Home Warranty, backed by a partner that supports you through every step of homeownership. Explore Plans.
©2026 Century 21 Real Estate LLC. All rights reserved. CENTURY 21®, the CENTURY 21 Logo and C21® are service marks owned by Century 21 Real Estate LLC. Century 21 Real Estate LLC fully supports the principles of the Fair Housing Act and the Equal Opportunity Act. Each office is independently owned and operated. Listing information is deemed reliable but not guaranteed accurate.