
405 Greenview Drive N, Greenville, NC 27834
Local realty services provided by:CENTURY 21 The Realty Group
405 Greenview Drive N,Greenville, NC 27834
$175,000
- 2 Beds
- 2 Baths
- - sq. ft.
- Single family
- Sold
Listed by: felecia langley
Office: legacy premier real estate, llc.
MLS#:100591996
Source:NC_CCAR
Sorry, we are unable to map this address
Price summary
- Price:$175,000
About this home
Welcome home to this beautifully renovated 2-bedroom, 2-bathroom home conveniently located near Greenville's Medical District. From the moment you step inside, you'll appreciate the spacious living room that flows seamlessly into the stunning, fully remodeled kitchen featuring brand-new cabinetry, granite countertops, a stylish tile backsplash, and new stainless steel appliances. Just off the kitchen, you'll find a convenient mudroom and laundry area designed for a stackable washer and dryer. The primary suite offers a private retreat with a completely renovated en-suite bathroom, walk-in closet, and an additional flex space that is perfect for a home office or a sitting room. The second full bathroom has also been beautifully completed. Throughout the home, you'll find new luxury vinyl plank flooring, modern lighting, a new tankless water heater, and a new heat pump for comfort and efficiency. Step outside to enjoy the privacy of the newly installed wood fence surrounding the backyard, complete with a detached two-car garage that provides ample storage and parking. Move-in ready and thoughtfully updated, this home offers the perfect combination of style, function, and an unbeatable location close to ECU Health, dental/nursing/medical school, the airport, shopping, and dining....
Contact an agent
Home facts
- Year built:1953
- Subdivision & Development:Village Grove
- Listing ID #:100591996
- Added:46 day(s) ago
- Updated:September 13, 2026 at 06:59 AM
Rooms and interior
- Bedrooms:2
- Total bathrooms:2
- Full bathrooms:2
- Rooms Total:5
- Kitchen Description:Dishwasher
- Bedroom Description:Master Downstairs, Walk-In Closet(s)
Heating and cooling
- Cooling:Central Air
- Heating:Electric, Heat Pump, Heating
- Central air:Yes
Structure and exterior
- Roof:Composition, Shingle
- Year built:1953
- Construction Materials:Vinyl Siding, Wood Frame
- Exterior Features:Patio, Thermal Doors
- Foundation Description:Crawl Space
- Levels:1 Story
Schools
- High school:J.H. Rose High School
- Middle school:C.M. Eppes Middle School
- Elementary school:South Greenville
Utilities
- Water:Water Connected
- Sewer:Sewer Connected
Finances and disclosures
- Price:$175,000
Features and amenities
- Appliances:Dishwasher
- Laundry features:Laundry Room
- Amenities:Blinds/Shades, Walk-In Closet(s)
Parking
- Total parking spaces:2
- Parking description:Concrete
- Garage:Yes
- Garage spaces:2

New listings near 405 Greenview Drive N
- New
 $399,400Active4 beds 3 baths2,441 sq. ft.
613 Knoll Circle, Greenville, NC 27858
MLS# 100603217Listed by: CHESSON REAL ESTATE GROUP - New
 $65,000Active2 beds 2 baths1,064 sq. ft.
107 Eric Court #B, Greenville, NC 27858
MLS# 100603218Listed by: KELLER WILLIAMS REALTY POINTS EAST - New
 $535,000Active4 beds 3 baths3,258 sq. ft.
3400 Wyneston Road, Greenville, NC 27858
MLS# 100603175Listed by: BERKSHIRE HATHAWAY HOMESERVICES PRIME PROPERTIES - New
 $539,900Active5 beds 4 baths2,899 sq. ft.
1503 Hammersmith Drive, Winterville, NC 28590
MLS# 100603126Listed by: LEGACY PREMIER REAL ESTATE, LLC - New
 $748,000Active5 beds 4 baths3,400 sq. ft.
902 Derbyshire Lane, Greenville, NC 27858
MLS# 100603135Listed by: LEGACY PREMIER REAL ESTATE, LLC 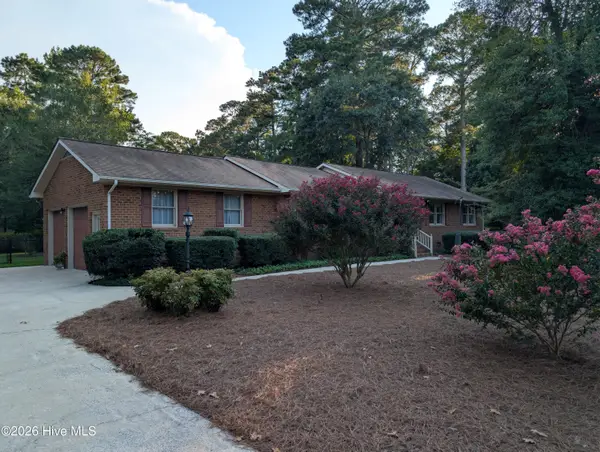 $312,000Pending3 beds 2 baths2,027 sq. ft.
2748 Millbrook Drive, Greenville, NC 27858
MLS# 100603100Listed by: DAN THOMAS REALTY- $312,000Pending3 beds 2 baths2,027 sq. ft.
2748 Millbrook Drive, Greenville, NC 27858
MLS# 100603100Listed by: DAN THOMAS REALTY - $312,000Pending3 beds 2 baths2,027 sq. ft.
2748 Millbrook Drive, Greenville, NC 27858
MLS# 100603100Listed by: DAN THOMAS REALTY - $312,000Pending3 beds 2 baths2,027 sq. ft.
2748 Millbrook Drive, Greenville, NC 27858
MLS# 100603100Listed by: DAN THOMAS REALTY - $312,000Pending3 beds 2 baths2,027 sq. ft.
2748 Millbrook Drive, Greenville, NC 27858
MLS# 100603100Listed by: DAN THOMAS REALTY


Protect your home and budget from life's surprises with an Assurant Home Warranty, backed by a partner that supports you through every step of homeownership. Explore Plans.
©2026 Century 21 Real Estate LLC. All rights reserved. CENTURY 21®, the CENTURY 21 Logo and C21® are service marks owned by Century 21 Real Estate LLC. Century 21 Real Estate LLC fully supports the principles of the Fair Housing Act and the Equal Opportunity Act. Each office is independently owned and operated. Listing information is deemed reliable but not guaranteed accurate.