
4428 Bluebill Drive #8, Greenville, NC 27858
Local realty services provided by:CENTURY 21 Solomon Properties
4428 Bluebill Drive #8,Greenville, NC 27858
$195,000
- 3 Beds
- 2 Baths
- 1,386 sq. ft.
- Condominium
- Active
Listed by: debbie allen
Office: aldridge & southerland
MLS#:100593644
Source:NC_CCAR
Price summary
- Price:$195,000
- Price per sq. ft.:$140.69
About this home
Welcome home to this beautifully designed 2nd floor end condo in the popular Grey Fox Run community. Enjoy the rare bonus of an Elevator for easy accessibility. The open concept living room with cozy fireplace, dining space, and kitchen provide an inviting space for relaxing or entertaining. The private master suite features two closets, a walk in shower, and whirlpool tub. You will find beautiful LVP floors throughout with tile in bathrooms. Storage is excellent including a large walk in multi purpose closet off the foyer. Enjoy your favorite beverage on the covered back porch. Grey Fox Run also has a community pool. This is comfortable, low maintenance living at its best. Located just minutes from ECU, ECU Health Medical Center, Shopping and Dining.
Contact an agent
Home facts
- Year built:2008
- Subdivision & Development:Grey Fox Run
- Listing ID #:100593644
- Added:49 day(s) ago
- Updated:September 23, 2026 at 10:33 AM
Rooms and interior
- Bedrooms:3
- Total bathrooms:2
- Full bathrooms:2
- Rooms Total:5
- Flooring:Tile
- Dining Description:Eat-in Kitchen
- Bathrooms Description:Walk-in Shower, Whirlpool
- Kitchen Description:Dishwasher, Eat-in Kitchen
- Bedroom Description:Walk-In Closet(s)
- Living area:1,386 sq. ft.
Heating and cooling
- Cooling:Central Air
- Heating:Electric, Fireplace(s), Heat Pump, Heating
- Central air:Yes
Structure and exterior
- Roof:Architectural Shingle
- Year built:2008
- Building area:1,386 sq. ft.
- Construction Materials:Stone, Vinyl Siding, Wood Frame
- Exterior Features:Covered, Thermal Doors
- Foundation Description:Slab
- Levels:1 Story
Schools
- High school:D.H. Conley High School
- Middle school:Hope Middle School
- Elementary school:Wintergreen Primary School
Finances and disclosures
- Price:$195,000
- Price per sq. ft.:$140.69
Features and amenities
- Appliances:Dishwasher
- Laundry features:Laundry Closet, Washer Hookup
- Amenities:Blinds/Shades, Ceiling Fan(s), Community Pool, Elevator(s), Maintenance Structure, Master Insure, Pest Control, Trash, Walk-In Closet(s)
- Pool features:Community Pool
Parking
- Parking description:Parking Lot, Paved

New listings near 4428 Bluebill Drive #8
- New
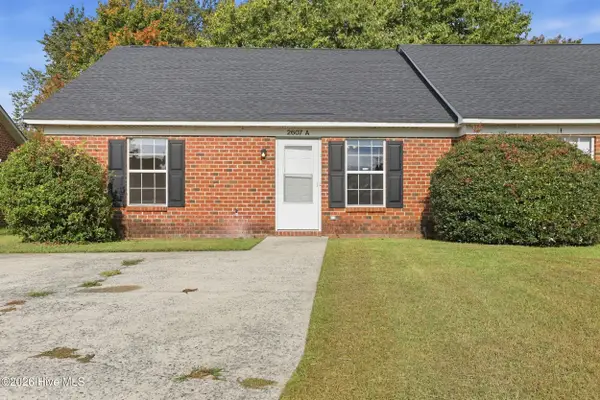 $144,900Active3 beds 2 baths1,208 sq. ft.
2607 Bluff View Drive #A, Greenville, NC 27834
MLS# 100605492Listed by: UNITED REAL ESTATE COASTAL CAROLINA - New
 $500,000Active87.09 Acres
1148 Gum Swamp Church Road, Greenville, NC 27834
MLS# 100605325Listed by: BERKSHIRE HATHAWAY HOMESERVICES PRIME PROPERTIES - New
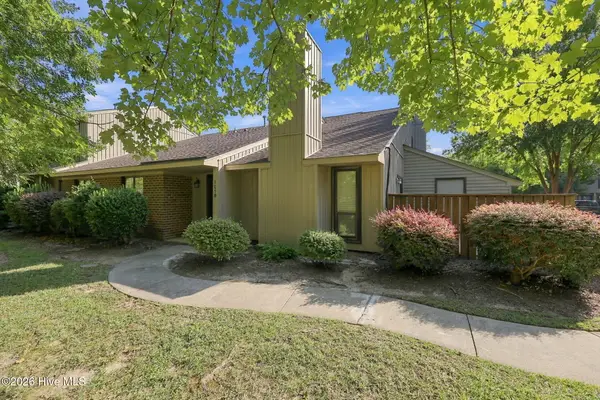 $192,000Active2 beds 2 baths1,133 sq. ft.
105 Sunshine Lane #B, Winterville, NC 28590
MLS# 100605229Listed by: ALDRIDGE & SOUTHERLAND - New
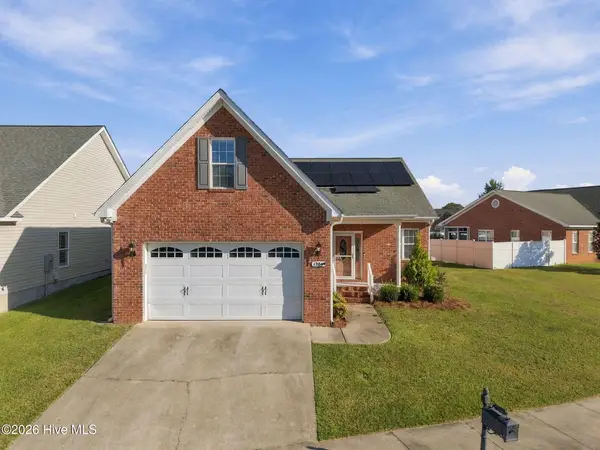 $340,000Active-- beds 2 baths2,200 sq. ft.
1204 Brighton Drive, Winterville, NC 28590
MLS# 100605030Listed by: SARAH WEIR GROUP - New
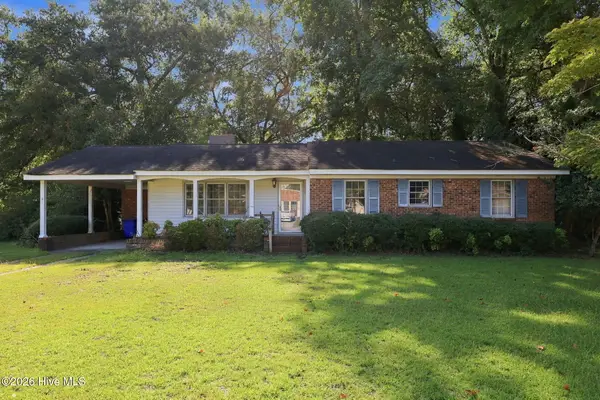 $265,000Active4 beds 2 baths1,860 sq. ft.
101 Heritage Street, Greenville, NC 27858
MLS# 100604993Listed by: DASH CAROLINA - Open Sun, 2 to 4pmNew
 $599,900Active4 beds 4 baths2,741 sq. ft.
344 Stephanye Lane, Greenville, NC 27834
MLS# 100604503Listed by: TYRE REALTY GROUP INC. - New
 $365,000Active3 beds 3 baths2,395 sq. ft.
2204 Saddle Ridge Place, Greenville, NC 27858
MLS# 100604430Listed by: REAL BROKER LLC - New
 $330,000Active3 beds 2 baths1,969 sq. ft.
613 Rockland Drive, Greenville, NC 27858
MLS# 100604433Listed by: LMR REALTY, LLC - New
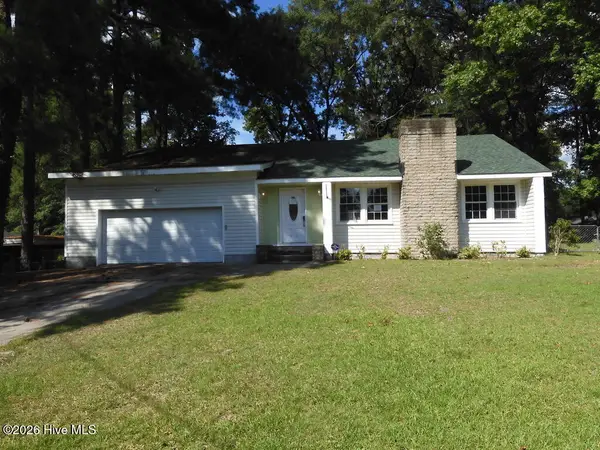 $239,000Active5 beds 3 baths2,675 sq. ft.
112 Fairlane Road, Greenville, NC 27834
MLS# 100604418Listed by: SELECTIVE HOMES - New
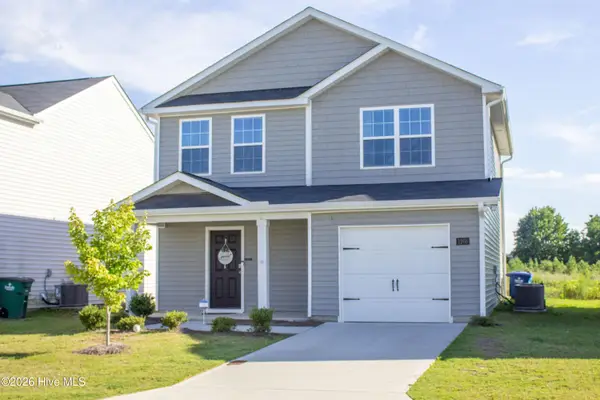 $279,500Active3 beds 3 baths1,700 sq. ft.
1205 Fowler Drive, Greenville, NC 27834
MLS# 100604345Listed by: HOMECOIN.COM


Protect your home and budget from life's surprises with an Assurant Home Warranty, backed by a partner that supports you through every step of homeownership. Explore Plans.
©2026 Century 21 Real Estate LLC. All rights reserved. CENTURY 21®, the CENTURY 21 Logo and C21® are service marks owned by Century 21 Real Estate LLC. Century 21 Real Estate LLC fully supports the principles of the Fair Housing Act and the Equal Opportunity Act. Each office is independently owned and operated. Listing information is deemed reliable but not guaranteed accurate.