
6912 U.s. 264, Greenville, NC 27834
Local realty services provided by:CENTURY 21 New Beginnings
Listed by: cody rountree
Office: enc pirate realty greenville-howard hanna allen tate
MLS#:100589419
Source:NC_CCAR
Price summary
- Price:$260,000
- Price per sq. ft.:$137.57
About this home
Welcome home to this beautifully maintained 3 bed 2 bath manufactured home nestled on 2 parcels ( 47556 primary lot, 76118 ) totaling 1.76 acres. This home offers the perfect blend of comfort, space, and country charm. This home features an attached two-car garage, partially fenced in back yard with a relaxing back patio and screened in porch great for morning coffee or entertaining. Inside you will find high ceilings and an open living dining and kitchen area great for family gatherings. The master bedroom has a large ceder closet and master bath with a jacuzzi tub and walk in shower. On the other side of the home you will find the other 2 bedrooms and 2nd bath. If you are looking for a country home but not being to far from the city or the water this is the home for you!
Contact an agent
Home facts
- Year built:1998
- Subdivision & Development:Other
- Listing ID #:100589419
- Added:56 day(s) ago
- Updated:September 11, 2026 at 08:18 AM
Rooms and interior
- Bedrooms:3
- Total bathrooms:2
- Full bathrooms:2
- Rooms Total:5
- Flooring:Carpet, Tile, Vinyl
- Kitchen Description:Dishwasher
- Bedroom Description:Walk-In Closet(s)
- Living area:1,890 sq. ft.
Heating and cooling
- Cooling:Central Air
- Heating:Electric, Heat Pump, Heating
- Central air:Yes
Structure and exterior
- Roof:Architectural Shingle
- Year built:1998
- Building area:1,890 sq. ft.
- Lot area:1.76 Acres
- Construction Materials:Brick, Steel Frame, Vinyl Siding
- Exterior Features:Covered, Screened
- Foundation Description:Brick/Mortar, Pilings
- Levels:1 Story
Schools
- High school:North Pitt High School
- Middle school:Pactolus School K-
- Elementary school:Pactolus School K-
Finances and disclosures
- Price:$260,000
- Price per sq. ft.:$137.57
Features and amenities
- Appliances:Dishwasher
- Laundry features:Laundry Room, Washer Hookup
- Amenities:Ceiling Fan(s), Vaulted Ceiling(s), Walk-In Closet(s)
Parking
- Total parking spaces:4
- Parking description:Additional Parking, Attached Garage, Concrete, Garage
- Garage:Yes
- Garage spaces:2

New listings near 6912 U.s. 264
- New
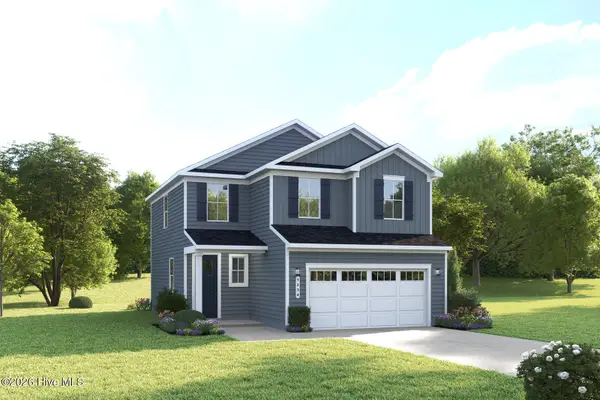 $337,990Active4 beds 3 baths1,868 sq. ft.
3648 Almanac Way N #73, Greenville, NC 27834
MLS# 100602795Listed by: ESTEEM PROPERTIES, INC. - New
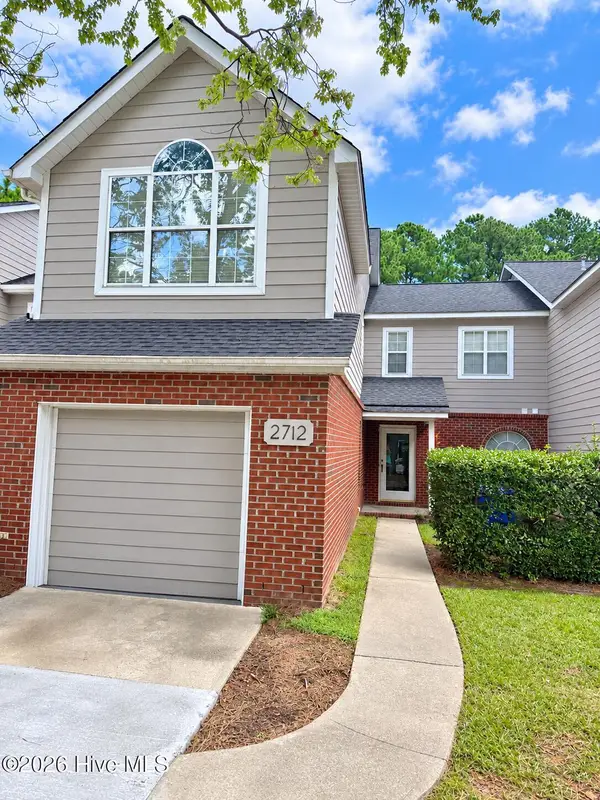 $269,000Active-- beds 3 baths1,888 sq. ft.
2712 Townes Drive, Greenville, NC 27858
MLS# 100602653Listed by: ANCHORAGE REALTY GROUP, LLC - New
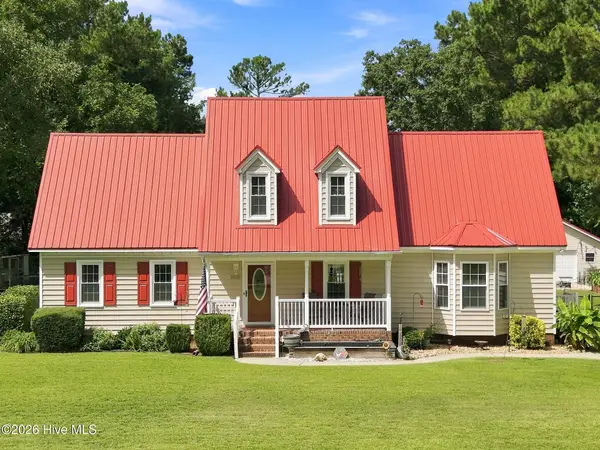 $285,000Active3 beds 2 baths2,091 sq. ft.
2225 Kathleen Drive, Greenville, NC 27858
MLS# 100602661Listed by: KELLER WILLIAMS REALTY POINTS EAST - New
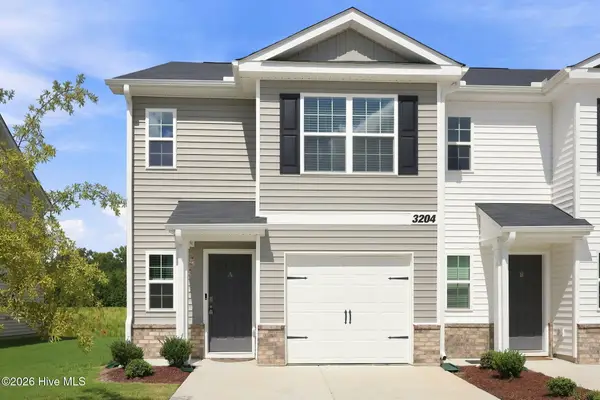 $229,000Active3 beds 3 baths1,497 sq. ft.
3204 Tatlock Way #8a, Greenville, NC 27834
MLS# 100602561Listed by: KELLER WILLIAMS REALTY POINTS EAST - New
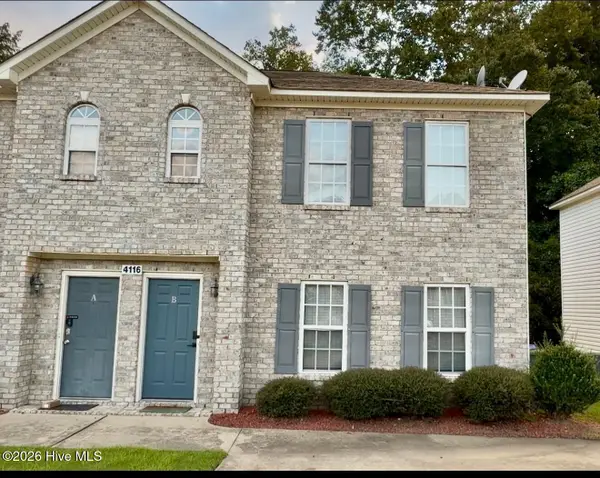 $182,000Active3 beds 3 baths1,452 sq. ft.
4116 Brook Creek Lane #B, Greenville, NC 27858
MLS# 100602562Listed by: LEGACY PREMIER REAL ESTATE, LLC - New
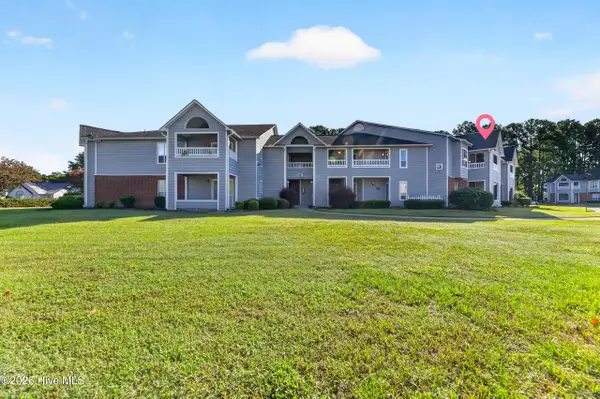 $184,900Active2 beds 2 baths1,400 sq. ft.
101 Breezewood Drive #H, Greenville, NC 27858
MLS# 100602490Listed by: EXP REALTY - New
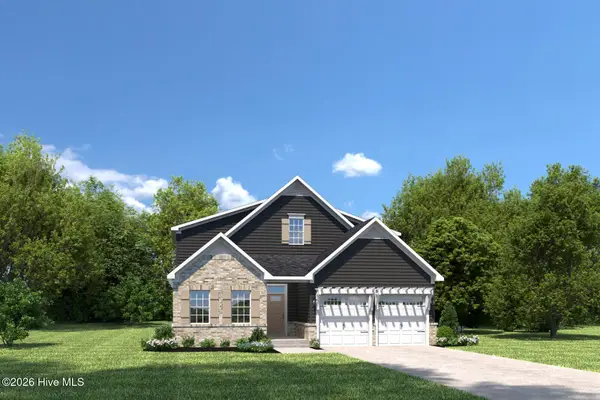 $389,990Active3 beds 2 baths2,626 sq. ft.
3600 Market Garden Drive N #227, Greenville, NC 27834
MLS# 100602491Listed by: ESTEEM PROPERTIES, INC. - New
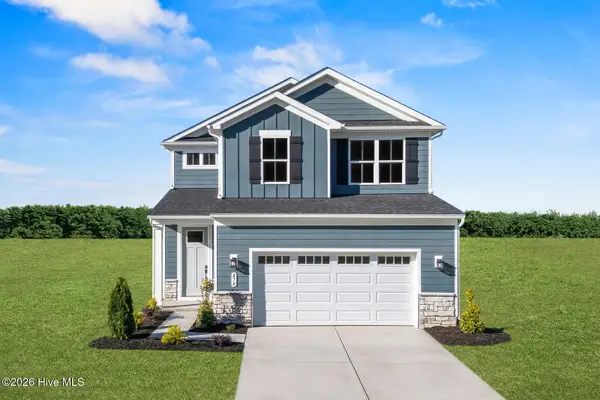 $334,990Active4 beds 3 baths2,177 sq. ft.
3528 Market Garden Drive N #227, Greenville, NC 27834
MLS# 100602496Listed by: ESTEEM PROPERTIES, INC. - New
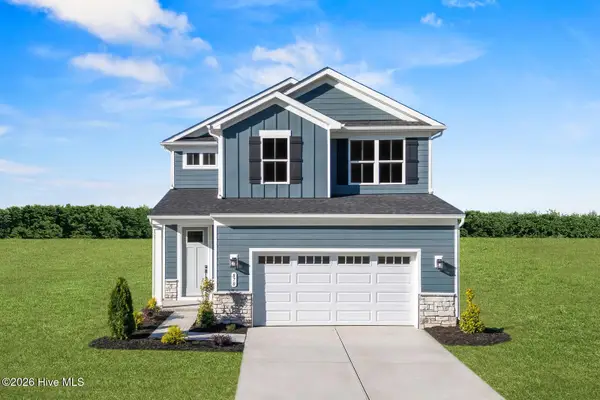 $349,990Active4 beds 3 baths2,177 sq. ft.
3644 Almanac Way N #73, Greenville, NC 27834
MLS# 100602511Listed by: ESTEEM PROPERTIES, INC. - New
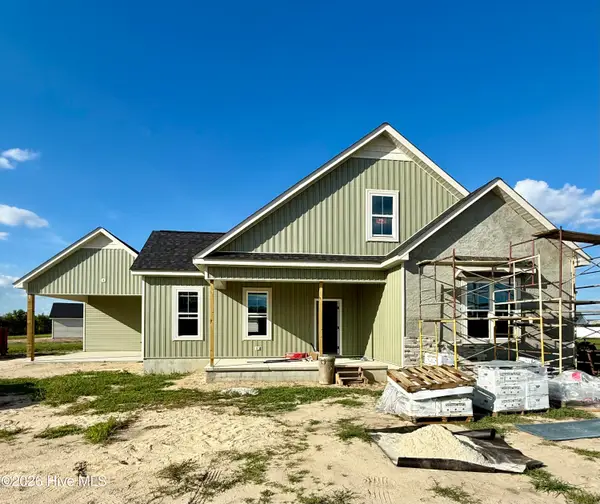 $409,900Active3 beds 2 baths2,200 sq. ft.
1926 Kimball Drive, Greenville, NC 27834
MLS# 100602527Listed by: GRIMES REAL ESTATE GROUP


Protect your home and budget from life's surprises with an Assurant Home Warranty, backed by a partner that supports you through every step of homeownership. Explore Plans.
©2026 Century 21 Real Estate LLC. All rights reserved. CENTURY 21®, the CENTURY 21 Logo and C21® are service marks owned by Century 21 Real Estate LLC. Century 21 Real Estate LLC fully supports the principles of the Fair Housing Act and the Equal Opportunity Act. Each office is independently owned and operated. Listing information is deemed reliable but not guaranteed accurate.