
4745 Slew Drive, Hope Mills, NC 28348
Local realty services provided by:CENTURY 21 The Realty Group
4745 Slew Drive,Hope Mills, NC 28348
$378,999
- 4 Beds
- 2 Baths
- 2,367 sq. ft.
- Single family
- Active
Listed by: dogwood realty group powered by lpt realty
Office: lpt realty llc.
MLS#:764085
Source:NC_FRAR
Price summary
- Price:$378,999
- Price per sq. ft.:$160.12
About this home
New construction + a August 14th 2026 completion date = time to make it yours! The Clarksville plan by Carolina Family Builders is coming to Arlington South with 4 bedrooms, 2.5 baths, and 2,367 sq ft of space that just works — for entertaining, everyday life, and everything in between. Cook in a kitchen built to impress: shaker cabinets, quartz or granite counters, a walk-in pantry, butler's pantry/wet bar, stainless appliances, and an island with seating. Wind down in a primary suite complete with a garden tub, walk-in shower, and a walk-in closet. Every bedroom upstairs has its own walk-in closet — yes, all four. Relax outside on the 10'x18' covered rear patio, and pull right into your 2-car garage. LVP floors, 9' ceilings on the main level, an electric log fireplace, designer lighting, and a Trane heat pump round out this incredible package. 1-year builder warranty included. Call today to secure your spot before it's gone!
Contact an agent
Home facts
- Year built:2026
- Subdivision & Development:ARLINGTON SOUTH
- Listing ID #:764085
- Added:48 day(s) ago
- Updated:July 30, 2026 at 03:27 PM
Rooms and interior
- Bedrooms:4
- Total bathrooms:2
- Full bathrooms:2
- Rooms Total:7
- Flooring:Carpet, Luxury Vinyl Plank
- Dining Description:Kitchen/Dining Combo
- Bathrooms Description:Double Vanity, Garden Tub/Roman Tub, Separate Shower, Tub Shower
- Kitchen Description:Dishwasher, Kitchen Island, Kitchen/Dining Combo, Microwave, Range
- Bedroom Description:Walk-in Closets
- Living area:2,367 sq. ft.
Heating and cooling
- Cooling:Central Air, Electric
- Central air:Yes
Structure and exterior
- Year built:2026
- Building area:2,367 sq. ft.
- Lot area:0.59 Acres
- Lot Features:Cleared
- Construction Materials:Vinyl Siding
- Exterior Features:Porch, Rear Porch
- Levels:2 Story
Schools
- High school:Grays Creek Senior High
- Middle school:Grays Creek Middle School
Utilities
- Water:Well
- Sewer:Septic Tank
Finances and disclosures
- Price:$378,999
- Price per sq. ft.:$160.12
Features and amenities
- Appliances:Dishwasher, Microwave, Range
- Laundry features:Dryer Hookup, In Unit, Upper Level, Washer Hookup
Parking
- Parking description:Attached, Garage
- Garage:Yes
- Garage spaces:2
New listings near 4745 Slew Drive
- New
 $180,000Active3 beds 2 baths1,388 sq. ft.
3305 Margate Place, Hope Mills, NC 28348
MLS# LP766086Listed by: ERA STROTHER REAL ESTATE - New
 $270,000Active3 beds 2 baths1,824 sq. ft.
1466 Thoroughbred Trail, Parkton, NC 28371
MLS# 10182940Listed by: COLLECTIVE REALTY LLC - New
 $225,000Active3 beds 2 baths1,224 sq. ft.
7009 Byerly Drive, Hope Mills, NC 28348
MLS# LP766404Listed by: FREEDOM CHOICE REALTY - New
 $249,000Active3 beds 2 baths1,542 sq. ft.
5529 Walking Trail Way, Hope Mills, NC 28348
MLS# LP766771Listed by: BHHS ALL AMERICAN HOMES #2 - New
 $230,000Active3 beds 2 baths1,160 sq. ft.
5870 Hunting Ridge Road, Hope Mills, NC 28348
MLS# 766645Listed by: EXP REALTY LLC 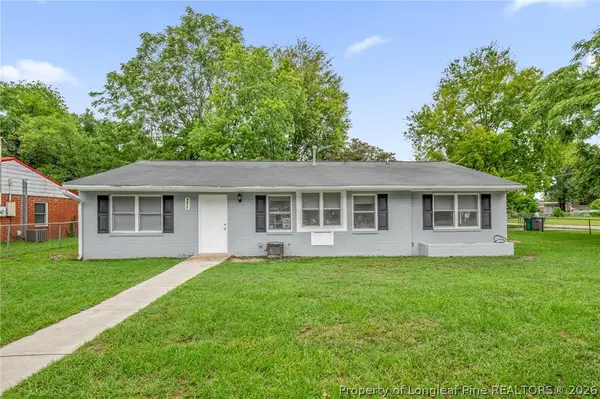 $225,000Pending3 beds 2 baths1,450 sq. ft.
4875 Cameron Road, Hope Mills, NC 28348
MLS# 766565Listed by: COLDWELL BANKER ADVANTAGE - FAYETTEVILLE- Open Sun, 12 to 3pmNew
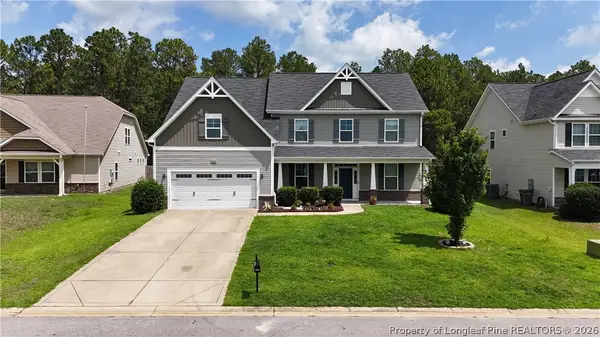 $475,000Active5 beds 4 baths3,467 sq. ft.
2248 Andalusian Drive, Hope Mills, NC 28348
MLS# 766268Listed by: NELSON REALTY GROUP, LLC. - New
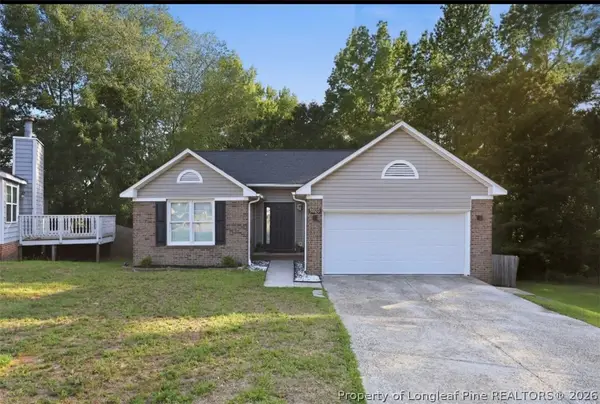 $245,000Active3 beds 2 baths1,415 sq. ft.
5923 Lively Court, Fayetteville, NC 28306
MLS# 766615Listed by: ABF REALTY, LLC. - New
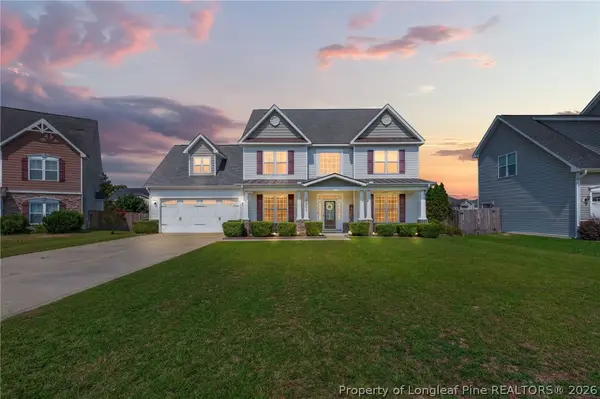 $379,900Active5 beds 3 baths2,771 sq. ft.
3601 Castlefield Lane, Fayetteville, NC 28306
MLS# 766424Listed by: REAL BROKER LLC 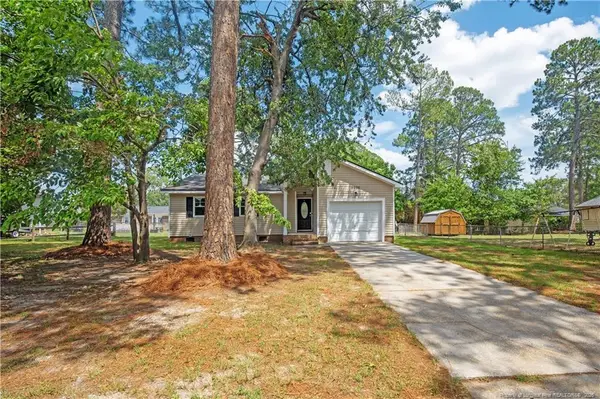 $198,000Pending3 beds 2 baths1,046 sq. ft.
3695 Applegate Road, Hope Mills, NC 28348
MLS# LP766484Listed by: ONNIT REALTY GROUP


Protect your home and budget from life's surprises with an Assurant Home Warranty, backed by a partner that supports you through every step of homeownership. Explore Plans.
©2026 Century 21 Real Estate LLC. All rights reserved. CENTURY 21®, the CENTURY 21 Logo and C21® are service marks owned by Century 21 Real Estate LLC. Century 21 Real Estate LLC fully supports the principles of the Fair Housing Act and the Equal Opportunity Act. Each office is independently owned and operated. Listing information is deemed reliable but not guaranteed accurate.