906 Marshview Court, Hubert, NC 28539
Local realty services provided by:CENTURY 21 New Beginnings
906 Marshview Court,Hubert, NC 28539
$649,900
- 4 Beds
- 4 Baths
- 2,446 sq. ft.
- Single family
- Active
Upcoming open houses
- Sat, Aug 0801:00 pm - 04:00 pm
Listed by: christine marie eisenberg
Office: continental real estate group
MLS#:100593507
Source:NC_CCAR
Price summary
- Price:$649,900
- Price per sq. ft.:$265.7
About this home
Waterfront Modern Ranch Home on 1.68 acres at the end of a cul-de-sac Owner-designed 2020 custom. Appraised $685,000, You get the water and the dock without the premium. City water, city sewer and city trash. No septic. Fiber internet in the community, Swansboro schools and a $75-a-year HOA. Custom built home and designed floor plan;, co-built it in 2020 and stayed. Complete stick-built framing on a full concrete slab '' no roof trusses, which is why there's a floored walk-in attic and dormer flex space upstairs. 2,446 sq ft, 4 bedrooms, 3.5 baths, built for single-level living '' the only stairs go up to the extra/fourth bedroom. Upgraded LVP throughout, no carpet anywhere and every shelf is real wood. Oversized windows and full-lite doors line the back for maximum water views and no view of neighbors. The 20X16 family room has an oversized horizontal gas fireplace and 7.1 surround sound. The 18'X12'6'' kitchen has custom natural beach cabinets, granite throughout, a five-burner gas range and an 8-foot island. All appliances convey. Walk-in pantry plus an appliance closet. 17X16 primary suite with a 9X10 built-out closet, 6-foot soaking tub and frameless shower. Outside: a 100-foot dock with flow-through decking into a private, shallow-draft cove '' ideal for kayaks and paddleboards, with Shell Rock Landing three miles away for trailered boats. 12X26 screened porch, 20X26 patio with hot tub, three fire pits, 400+ feet of tiered retaining walls and full lawn and bed irrigation on its own well. Finished 26X26 garage with an 18-foot door, plus a matching 10X12 shed with power, ramp and work bench. Better than new: six years old, meticulously maintained, with grown-in landscaping a new build cannot offer. Wind-upgraded roof, siding sealed 2025, generator hookup, Minutes to Crystal Coast beach....
Contact an agent
Home facts
- Year built:2020
- Subdivision & Development:Shadow Creek Estates
- Listing ID #:100593507
- Added:1 day(s) ago
- Updated:August 04, 2026 at 10:24 AM
Rooms and interior
- Bedrooms:4
- Total bathrooms:4
- Full bathrooms:3
- Half bathrooms:1
- Rooms Total:8
- Flooring:Vinyl
- Kitchen Description:Disposal, Pantry, Refrigerator
- Bedroom Description:Walk-In Closet(s)
- Living area:2,446 sq. ft.
Heating and cooling
- Cooling:Central Air
- Heating:Heat Pump, Heating, Propane
- Central air:Yes
Structure and exterior
- Roof:Architectural Shingle
- Year built:2020
- Building area:2,446 sq. ft.
- Lot area:1.68 Acres
- Lot Features:Sailboat Accessible
- Construction Materials:Vinyl Siding, Wood Frame
- Exterior Features:Covered, Irrigation System, Porch, Screened
- Foundation Description:Slab
- Levels:1.5 Story
Schools
- High school:Swansboro
- Middle school:Swansboro
- Elementary school:Queens Creek
Utilities
- Water:Well
Finances and disclosures
- Price:$649,900
- Price per sq. ft.:$265.7
Features and amenities
- Appliances:Disposal, Refrigerator
- Laundry features:In Hall
- Amenities:Blinds/Shades, Sewer, Solid Surface, Street Lights, Walk-In Closet(s), Water
Parking
- Total parking spaces:2
- Parking description:Attached, Attached Garage, Lighted, On Street, Paved
- Garage:Yes
- Garage spaces:2

New listings near 906 Marshview Court
- New
 $364,240Active4 beds 2 baths1,881 sq. ft.
424 Matthews Farm Road #Lot 180, Hubert, NC 28539
MLS# 100593556Listed by: D.R. HORTON, INC - New
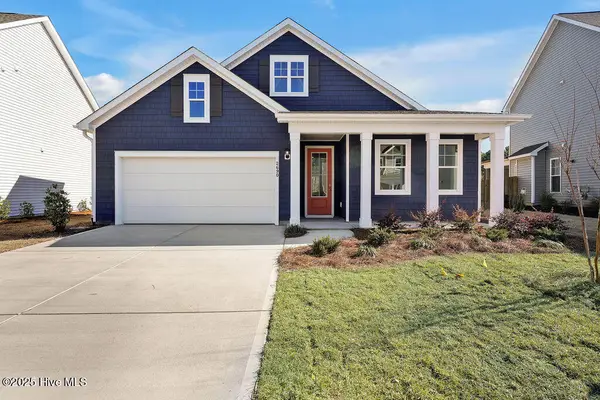 $416,090Active4 beds 3 baths2,671 sq. ft.
423 Matthews Farm Road #Lot 92, Hubert, NC 28539
MLS# 100593559Listed by: D.R. HORTON, INC - New
 $248,500Active3 beds 3 baths1,537 sq. ft.
115 Jessie Circle, Hubert, NC 28539
MLS# 100593470Listed by: HURST REALTY LLC - New
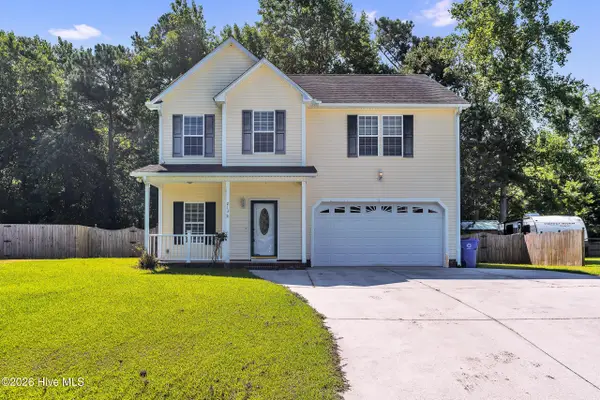 $350,000Active4 beds 3 baths2,028 sq. ft.
213 Rudolph Lane, Hubert, NC 28539
MLS# 100593405Listed by: HURST REALTY LLC - New

 $225,500Active3 beds 3 baths1,612 sq. ft.
171 Oyster Lane, Hubert, NC 28539
MLS# 100593365Listed by: CENTURY 21 COASTAL ADVANTAGE - New
 $179,900Active2 beds 2 baths1,280 sq. ft.
152 Quail Point Drive, Hubert, NC 28539
MLS# 100593324Listed by: REALTY BY HOME BASE - New
 $319,900Active3 beds 2 baths1,953 sq. ft.
175 Peninsula Manor Road, Hubert, NC 28539
MLS# 100593216Listed by: EXP REALTY - New
 $279,900Active3 beds 2 baths1,234 sq. ft.
217 Michel Court, Hubert, NC 28539
MLS# 100593240Listed by: COLDWELL BANKER SEA COAST ADVANTAGE - New
 $240,000Active3 beds 2 baths1,085 sq. ft.
144 Parnell Road, Hubert, NC 28539
MLS# 100593202Listed by: BROWN PROPERTIES OF NC, INC


Protect your home and budget from life's surprises with an Assurant Home Warranty, backed by a partner that supports you through every step of homeownership. Explore Plans.
©2026 Century 21 Real Estate LLC. All rights reserved. CENTURY 21®, the CENTURY 21 Logo and C21® are service marks owned by Century 21 Real Estate LLC. Century 21 Real Estate LLC fully supports the principles of the Fair Housing Act and the Equal Opportunity Act. Each office is independently owned and operated. Listing information is deemed reliable but not guaranteed accurate.