
1515 Ketch Lane, Kill Devil Hills, NC 27948
Local realty services provided by:CENTURY 21 Nachman Realty
1515 Ketch Lane,Kill Devil Hills, NC 27948
$715,000
- 4 Beds
- 4 Baths
- - sq. ft.
- Single family
- Sold
Listed by: natalie painter
Office: preserve realty co
MLS#:133293
Source:NC_OBAR
Sorry, we are unable to map this address
Price summary
- Price:$715,000
About this home
4 Bedrooms | 3.5 Bathrooms | Three-Level Living | Two-Car Garage | Canal Access | Kill Devil Hills, NC From the curb, the transformation is immediate. A new front entry door and freshly updated front porch welcome you in, while newly painted and stained decking, new gutters, and a new roof (2024) tell the story of owners who paid attention to every detail. The siding and driveway have been professionally pressure washed, the mature oaks trimmed, upgraded landscaping, and a brand-new irrigation well pump installed. The two-car garage features new door openers and a new rear entry door. Septic serviced in 2025. Ground Floor: The fully independent suite is its own complete living space — gutted and rebuilt with a private entrance and a new interior door connecting directly to the main level (new LVP flooring, new heat pump, new cabinetry and countertops, new toilet, new vanity and fixtures, fresh paint throughout). Whether you envision a mother-in-law suite, long-term rental, or summer income unit, this space is completely turnkey. A dedicated workshop and the two-car garage round out the ground level, giving you storage and workspace that most beach properties simply can't offer. Main Level: The heart of the home opens into a full kitchen (new dishwasher, new faucet, new pendant lighting), a spacious living area (new LVP flooring, fresh paint, gas fireplace restored to working order), and a formal dining room that's just as easily a home office, playroom, or study (new lighting, fresh paint). Step out onto the elevated screened porch (new screens) — it runs the full width of the rear of the home, sitting above a fully fenced backyard that leads directly to the canal. Paddleboard, kayak, or simply sit at the water's edge. This is Outer Banks living at its best. Top Level: A proper primary suite with a fully renovated private en suite bath (new LVP flooring, new tile tub surround, new toilet, new vent fan light, new faucets, new light fixtures, new vanity mirrors, fresh paint), plus two additional bedrooms connected by a Jack and Jill bath. This is the beach home that does it all — primary residence, multi-generational compound, income-producing investment, or simply a property that holds its value because it's been properly loved. The beach is minutes away. The canal is in your backyard. The work is already done. 1515 Ketch Ln is ready — and properties like this don't wait....
Contact an agent
Home facts
- Year built:2003
- Subdivision & Development:First Flt Vill
- Listing ID #:133293
- Added:104 day(s) ago
- Updated:October 09, 2026 at 12:51 AM
Rooms and interior
- Bedrooms:4
- Total bathrooms:4
- Full bathrooms:3
- Flooring:Carpet, Luxury Vinyl Plank
- Kitchen Description:Dishwasher, Microwave, Range/Oven, Refrigerator
Heating and cooling
- Cooling:Central, Heat Pump
- Heating:Central, Electric, Heat Pump
Structure and exterior
- Roof:Asphalt/Fiber Shingle
- Year built:2003
- Lot Features:Level
- Architectural Style:Coastal, Cottage, Craftsman, Reverse Floor Plan
- Construction Materials:Lap Siding, Vinyl
- Exterior Features:Landscaped, Lawn Sprinklers, Outside Lighting, Outside Shower, Storage Shed
- Foundation Description:Frame, Piling, Wood
Utilities
- Water:Municipal
- Sewer:Private Septic
Finances and disclosures
- Price:$715,000
- Tax amount:$3,324
Features and amenities
- Appliances:Range/Oven, Washer
- Laundry features:Washer
- Amenities:9' Ceilings, All Window Treatments, Ceiling Fan(s), Common Laundry Area, Dryer Connection, Gas Connection, Inside Laundry Room, Pantry, Patio, Screened Porch, Smoke Detector(s), Washer Connection
Parking
- Parking description:2 Car, Attached, Off Street, Paved
New listings near 1515 Ketch Lane
- New
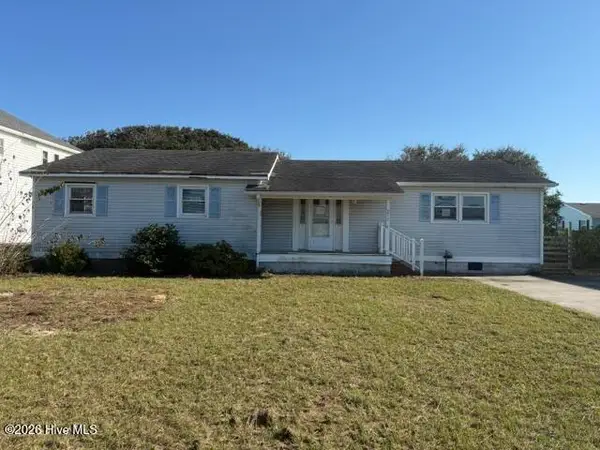 $399,900Active3 beds 2 baths1,552 sq. ft.
217 W Walker Street, Kill Devil Hills, NC 27948
MLS# 100609128Listed by: TAYLOR MUELLER REALTY, INC. - New
 $824,900Active3 beds 3 baths1,272 sq. ft.
200 E Arch Street, Kill Devil Hills, NC 27948
MLS# 134311Listed by: COLDWELL BANKER SEASIDE REALTY - KDH - New
 $745,000Active3 beds 2 baths1,372 sq. ft.
118 W Sir Walter Raleigh Drive, Kill Devil Hills, NC 27948
MLS# 134310Listed by: COLDWELL BANKER SEASIDE REALTY - KDH - New
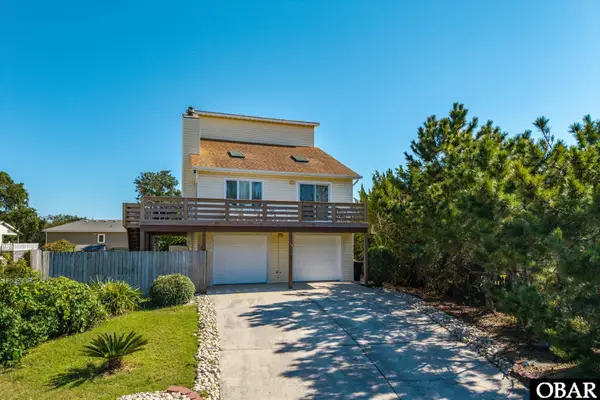 $569,000Active3 beds 2 baths1,544 sq. ft.
311 Jean Court, Kill Devil Hills, NC 27948
MLS# 134297Listed by: KELLER WILLIAMS OUTER BANKS KDH - New
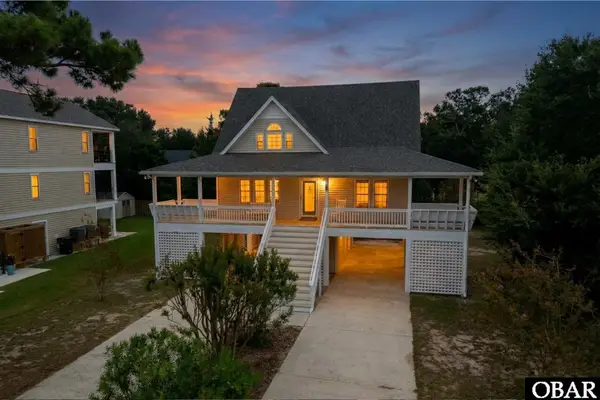 $590,000Active3 beds 3 baths1,597 sq. ft.
533 W Sothel Street, Kill Devil Hills, NC 27948
MLS# 134277Listed by: COLDWELL BANKER SEASIDE REALTY - KDH - New
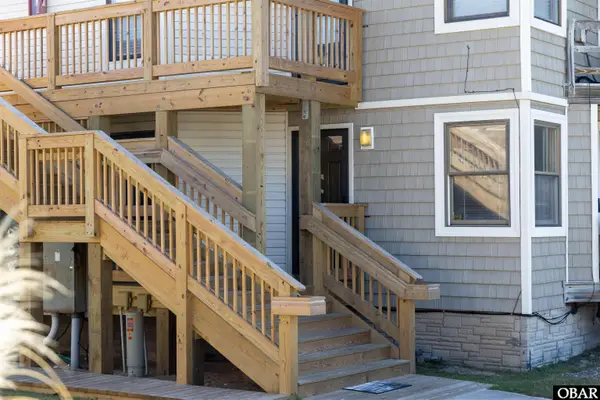 $299,000Active1 beds 1 baths616 sq. ft.
2009 Wrightsville Boulevard 4A, Kill Devil Hills, NC 27948
MLS# 134270Listed by: BRINDLEY BEACH VACATIONS & SALES - COR - New
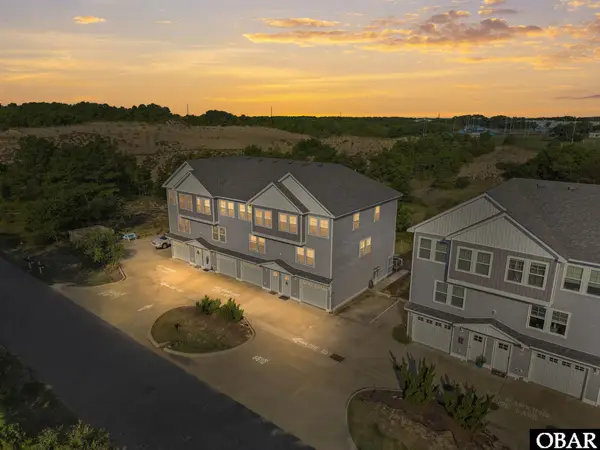 $520,000Active3 beds 3 baths1,417 sq. ft.
902 W Corrigan Street, Kill Devil Hills, NC 27948
MLS# 134261Listed by: LONG & FOSTER REAL ESTATE - KITTY HAWK / OBX - New
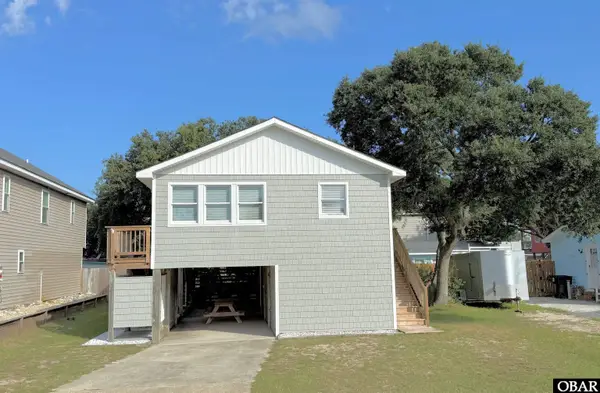 $425,000Active2 beds 1 baths960 sq. ft.
234 W Aycock Street, Kill Devil Hills, NC 27948
MLS# 134248Listed by: SUN REALTY - KDH - New
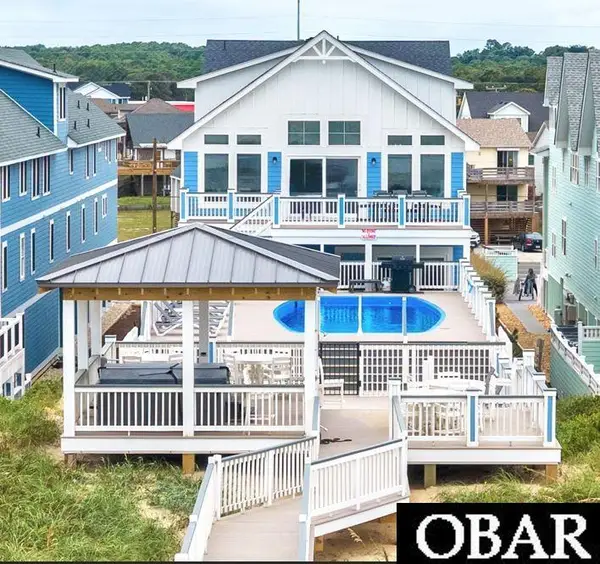 $6,399,000Active20 beds 19 baths10,000 sq. ft.
1907 S Virginia Dare Trail, Kill Devil Hills, NC 27948
MLS# 134242Listed by: CAROLINA DESIGNS REALTY - New
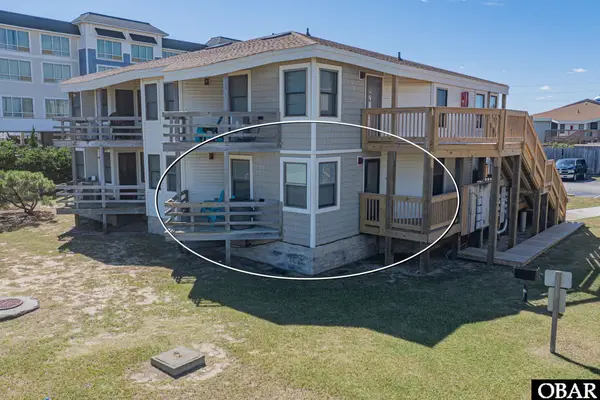 $299,999Active1 beds 1 baths616 sq. ft.
2009 Wrightsville Boulevard UNIT 4-B, Kill Devil Hills, NC 27948
MLS# 134229Listed by: MIDGETT REALTY - RODANTHE


Protect your home and budget from life's surprises with an Assurant Home Warranty, backed by a partner that supports you through every step of homeownership. Explore Plans.
©2026 Century 21 Real Estate LLC. All rights reserved. CENTURY 21®, the CENTURY 21 Logo and C21® are service marks owned by Century 21 Real Estate LLC. Century 21 Real Estate LLC fully supports the principles of the Fair Housing Act and the Equal Opportunity Act. Each office is independently owned and operated. Listing information is deemed reliable but not guaranteed accurate.