
2011 Portsmouth Street, Kill Devil Hills, NC 27948
Local realty services provided by:CENTURY 21 Nachman Realty
2011 Portsmouth Street,Kill Devil Hills, NC 27948
$484,000
- 3 Beds
- 3 Baths
- 1,422 sq. ft.
- Single family
- Active
Listed by: shane collins & obx island guys team, karen collins
Office: serhant
MLS#:133263
Source:NC_OBAR
Price summary
- Price:$484,000
- Price per sq. ft.:$340.37
About this home
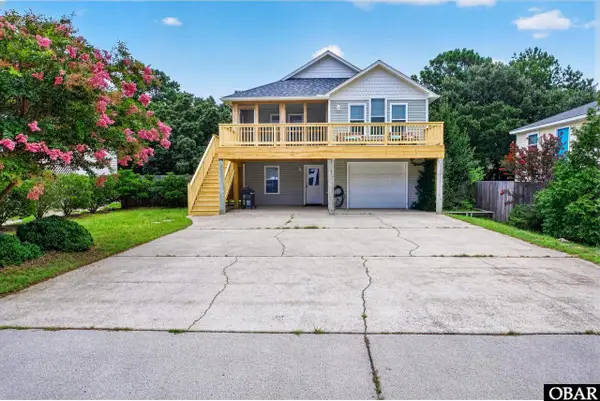
Located in Avalon, one of the Outer Banks' oldest and most beloved beach to sound communities in the heart of Kill Devil Hills, NC, 2011 Portsmouth Street offers a great blend of coastal charm, convenience, and OBX living. This charming 3-bedroom, 2.5 bath home features 1,422 square feet of living space, a garage, abundant storage and workshop space with an additional 482 square feet on the lower level, plus a detached storage shed ideal for beach gear, fishing equipment, kayaks, and all your coastal lifestyle essentials. Perfectly positioned just five lots from the popular Bay Drive multi use path, this property provides easy access to some of the area's most treasured amenities. Enjoy nearby sound access points, a public boat launch, and scenic waterfront pathways that are favorites among locals for biking, jogging, evening walks, open water views, and unforgettable sunsets over the Albemarle Sound. Inside, a formal foyer entry welcomes you into a functional and versatile two-story floor plan. The home also features a flexible fourth room currently used as a bedroom but equally suited as a home office, fitness room, hobby space, or guest area. With its adaptable layout, desirable location and X Flood Zone status this property offers excellent potential as a primary residence, second home, vacation retreat, or investment property. Conveniently located in the heart of Kill Devil Hills, you'll be just minutes from the beach, shopping, dining, entertainment, schools, and local attractions. Notable Improvements Include: Roof in 2018; Drain Filed 2020; New HVAC 2021; Water Heater 2022; Fridge 2022; New Washer 2026. As an added bonus, homeowners have the option to join the Avalon Beach Improvement Association for just $30 annually. Membership provides access to oceanfront beach parking and sound side access, offering convenient enjoyment of both the Atlantic Ocean and the sound. Whether you're searching for a full-time residence, weekend getaway, vacation rental investment, or your own piece of the Outer Banks lifestyle, 2011 Portsmouth Street delivers location, versatility, and value in one of Kill Devil Hills' most established and sought after communities....
Contact an agent
Home facts
- Year built:1984
- Subdivision & Development:Avalon Beach
- Listing ID #:133263
- Added:50 day(s) ago
- Updated:August 08, 2026 at 04:10 PM
Rooms and interior
- Bedrooms:3
- Total bathrooms:3
- Full bathrooms:2
- Flooring:Carpet, Ceramic Tile
- Kitchen Description:Dishwasher, Granite, Range/Oven, Refrigerator w/Ice Maker, Solid Surface
- Living area:1,422 sq. ft.
Heating and cooling
- Cooling:Central, Heat Pump
- Heating:Central, Heat Pump
Structure and exterior
- Roof:Asphalt/Fiber Shingle
- Year built:1984
- Building area:1,422 sq. ft.
- Lot area:0.11 Acres
- Lot Features:Level
- Architectural Style:Coastal, Reverse Floor Plan
- Construction Materials:Lap Siding, Vinyl
- Exterior Features:Outside Lighting, Outside Shower, Storage Shed
- Foundation Description:Frame, Piling, Wood
Utilities
- Water:Municipal
- Sewer:Private Septic
Finances and disclosures
- Price:$484,000
- Price per sq. ft.:$340.37
- Tax amount:$3,114
Features and amenities
- Appliances:Range/Oven, Refrigerator w/Ice Maker, Washer
- Laundry features:Washer
- Amenities:Cathedral Ceiling(s), Ceiling Fan(s), Common Laundry Area, Dryer Connection, Granite, Ice Maker Connection, Inside Laundry Room, Ocean Access, Pantry, Patio, Roof Top Deck, Smoke Detector(s), Solid Surface, Some Windows Treated, Sound Access, Storm Doors
Parking
- Parking description:1 Car, Attached, Paved
New listings near 2011 Portsmouth Street
- New
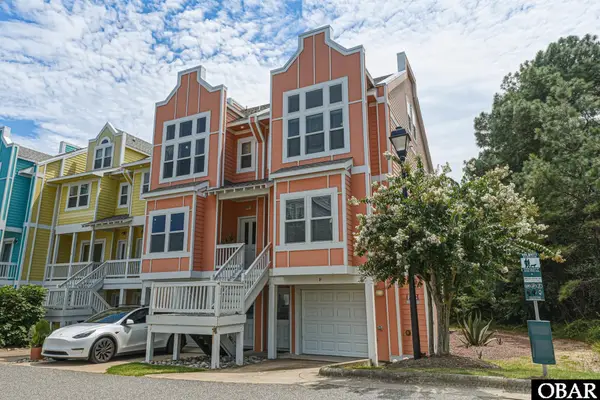 $419,000Active3 beds 4 baths1,612 sq. ft.
1103 Cambridge Road, Kill Devil Hills, NC 27948
MLS# 133724Listed by: MIDGETT REALTY - RODANTHE - New
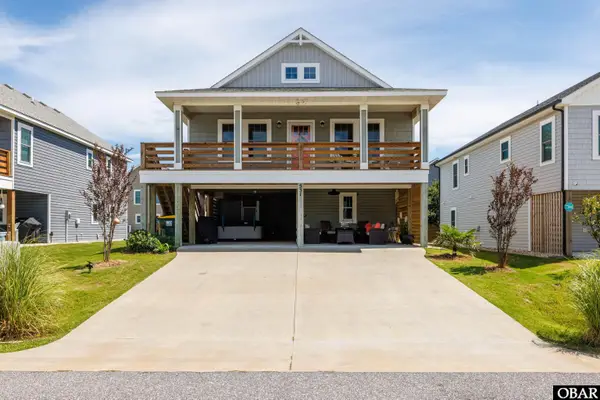 $699,000Active3 beds 3 baths1,772 sq. ft.
531 W Aycock Street, Kill Devil Hills, NC 27948
MLS# 133698Listed by: LANDMARK SOTHEBY'S INTERNATION - New
 $565,000Active3 beds 2 baths1,261 sq. ft.
113 Sunset Drive, Kill Devil Hills, NC 27948
MLS# 133691Listed by: COLDWELL BANKER SEASIDE REALTY - KDH - New
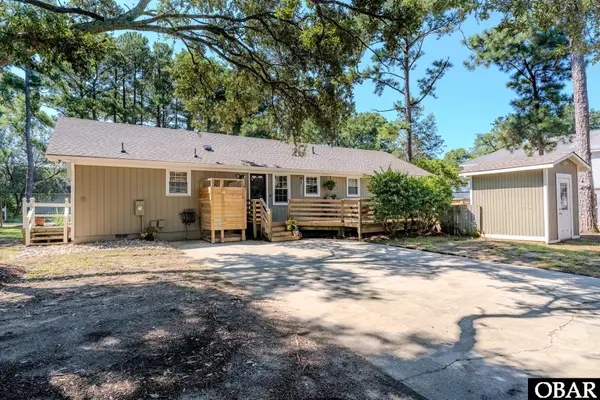 $565,000Active4 beds 2 baths1,700 sq. ft.
520 W Landing Drive, Kill Devil Hills, NC 27948
MLS# 133684Listed by: TWIDDY AND COMPANY - COROLLA - New
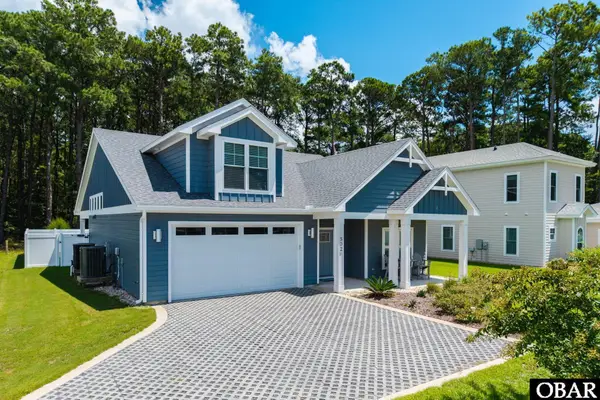 $870,000Active4 beds 3 baths2,028 sq. ft.
502 Anika Way, Kill Devil Hills, NC 27948
MLS# 133680Listed by: KELLER WILLIAMS OUTER BANKS KDH - New
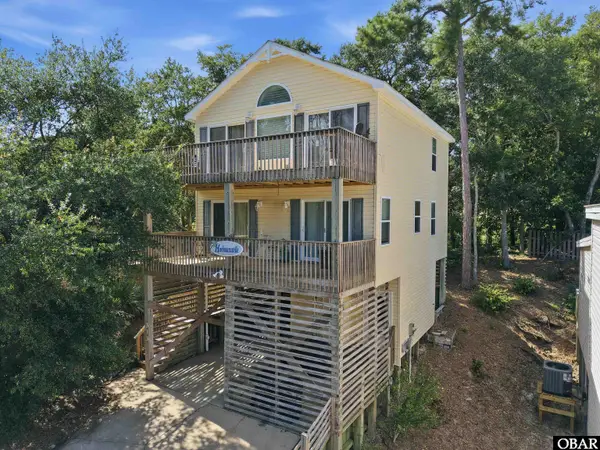 $499,000Active4 beds 3 baths1,632 sq. ft.
313 Sir Chandler Drive, Kill Devil Hills, NC 27948
MLS# 133665Listed by: RE/MAX COASTAL ASSOCIATES - OUTER BANKS - New
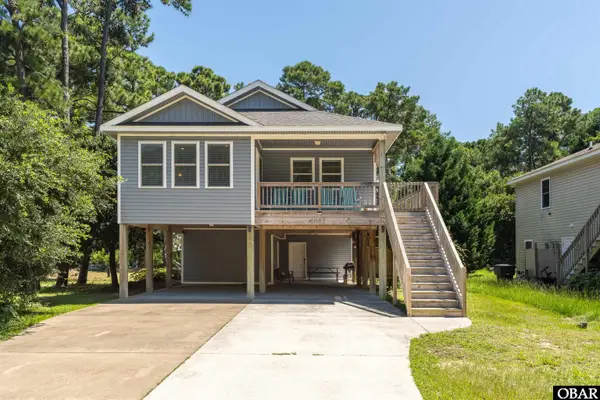 $599,000Active3 beds 2 baths1,937 sq. ft.
1005 Holly Street, Kill Devil Hills, NC 27948
MLS# 133667Listed by: TWIDDY AND COMPANY - COROLLA - New
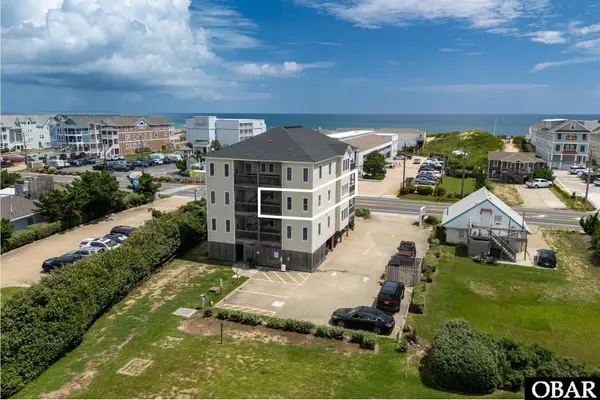 $545,000Active3 beds 2 baths1,044 sq. ft.
2016 S Virginia Dare Trail Unit 202, Kill Devil Hills, NC 27948
MLS# 133651Listed by: COLDWELL BANKER SEASIDE REALTY KH - New
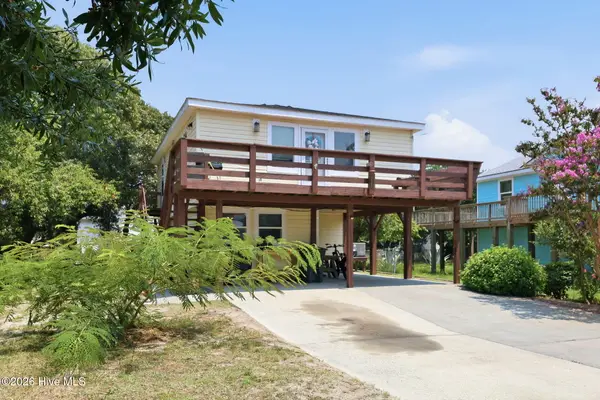 $369,000Active3 beds 2 baths1,344 sq. ft.
1707 Wyandotte Street, Kill Devil Hills, NC 27948
MLS# 100594318Listed by: RE/MAX COASTAL ASSOCIATES OUTER BANKS - New
 $649,999Active4 beds 4 baths1,886 sq. ft.
1707 Sioux Street, Kill Devil Hills, NC 27948
MLS# 133646Listed by: IRON VALLEY REAL ESTATE VIRGINIA


Protect your home and budget from life's surprises with an Assurant Home Warranty, backed by a partner that supports you through every step of homeownership. Explore Plans.
©2026 Century 21 Real Estate LLC. All rights reserved. CENTURY 21®, the CENTURY 21 Logo and C21® are service marks owned by Century 21 Real Estate LLC. Century 21 Real Estate LLC fully supports the principles of the Fair Housing Act and the Equal Opportunity Act. Each office is independently owned and operated. Listing information is deemed reliable but not guaranteed accurate.