1707 Sioux Street, Kill Devil Hills, NC 27948
Local realty services provided by:CENTURY 21 Nachman Realty
Listed by: shawn burr
Office: iron valley real estate virginia
MLS#:133646
Source:NC_OBAR
Price summary
- Price:$639,999
- Price per sq. ft.:$339.34
About this home
Welcome to your coastal retreat, where comfort, style, and investment potential come together! This beautifully maintained 4-bedroom, 3-full-bath home is packed with upgrades and ready for its next owner. Major improvements include a brand-new roof and a brand-new deck, giving buyers confidence and minimizing future maintenance. Step inside to an updated kitchen featuring soaring cathedral ceilings, creating an open space that’s perfect for entertaining or gathering with family. Durable waterproof flooring flows throughout the home. Outside, you’ll find everything you need to enjoy coastal living. Relax on the brand-new deck, unwind in the screened-in porch, rinse off after a day at the beach in the outdoor shower, and enjoy the privacy of the fully fenced backyard with a 6-foot privacy fence. The spacious double driveway offers plenty of parking for family, friends, or guests. Whether you’re searching for a primary residence, vacation getaway, or income-producing property, this home has a proven rental history, making it an exceptional opportunity for both homeowners and investors alike. Don’t miss your chance to own this move-in-ready gem!...
Contact an agent
Home facts
- Year built:2004
- Subdivision & Development:High View - Hedricks Add
- Listing ID #:133646
- Added:60 day(s) ago
- Updated:October 06, 2026 at 12:59 AM
Rooms and interior
- Bedrooms:4
- Total bathrooms:4
- Full bathrooms:3
- Dining Description:On Level 2
- Kitchen Description:Dishwasher, Microwave, Range/Oven, Refrigerator w/Ice Maker, Silestone
- Bedroom Description:Bedroom 1 on Level 2, Bedroom 2 on Ground Level, Bedroom 3 on Ground Level, Bedroom 4 on Ground Level
- Living area:1,886 sq. ft.
Heating and cooling
- Cooling:Heat Pump
- Heating:Heat Pump
Structure and exterior
- Roof:Asphalt/Fiber Shingle
- Year built:2004
- Building area:1,886 sq. ft.
- Lot Features:Level
- Architectural Style:Contemporary
- Construction Materials:Vinyl
- Exterior Features:Fenced Yard, Outside Lighting, Outside Shower
- Foundation Description:Frame, Piling
Utilities
- Water:Municipal
- Sewer:Private Septic
Finances and disclosures
- Price:$639,999
- Price per sq. ft.:$339.34
- Tax amount:$3,199
Features and amenities
- Appliances:Range/Oven, Refrigerator w/Ice Maker
- Amenities:Cathedral Ceiling(s), Ceiling Fan(s), Covered Decks, Dry Entry, Dryer Connection, Gas Connection, Patio, Screened Porch, Silestone, Smoke Detector(s), Sun Deck, Walk in Closet, Washer Connection
New listings near 1707 Sioux Street
- New
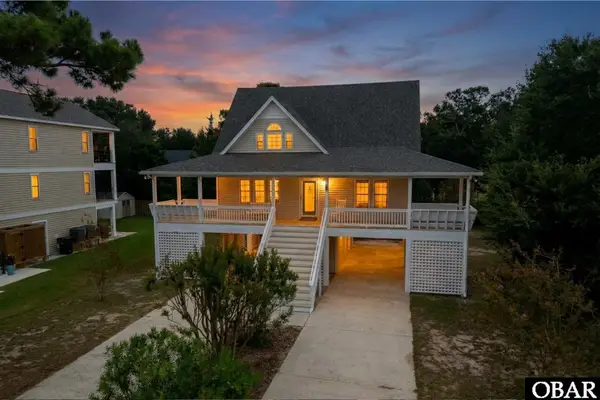 $590,000Active3 beds 3 baths1,597 sq. ft.
533 W Sothel Street, Kill Devil Hills, NC 27948
MLS# 134277Listed by: COLDWELL BANKER SEASIDE REALTY - KDH - New
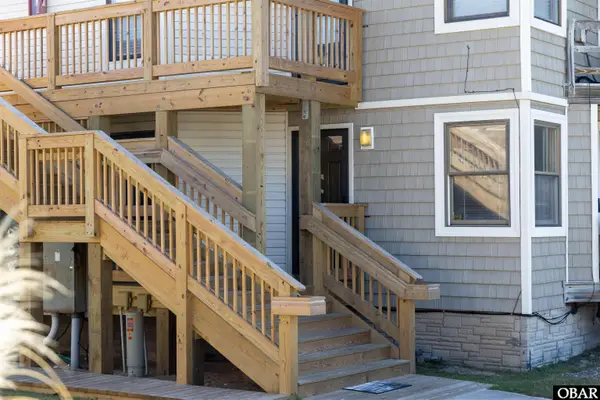 $299,000Active1 beds 1 baths616 sq. ft.
2009 Wrightsville Boulevard 4A, Kill Devil Hills, NC 27948
MLS# 134270Listed by: BRINDLEY BEACH VACATIONS & SALES - COR - New
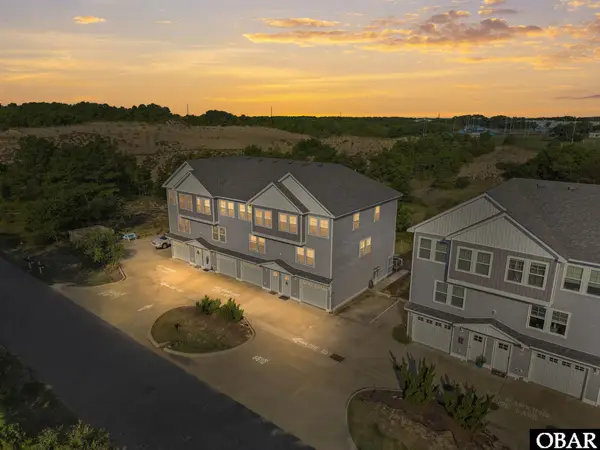 $520,000Active3 beds 3 baths1,417 sq. ft.
902 W Corrigan Street, Kill Devil Hills, NC 27948
MLS# 134261Listed by: LONG & FOSTER REAL ESTATE - KITTY HAWK / OBX - New
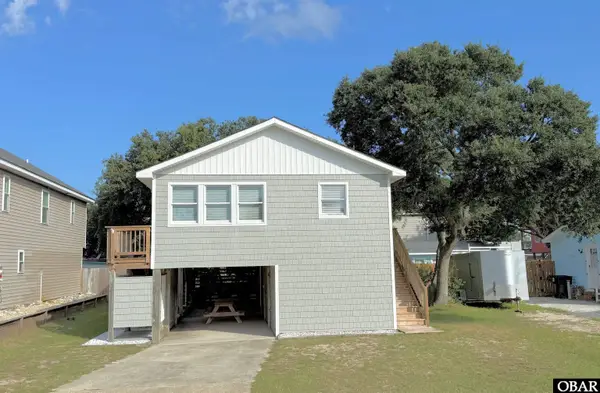 $425,000Active2 beds 1 baths960 sq. ft.
234 W Aycock Street, Kill Devil Hills, NC 27948
MLS# 134248Listed by: SUN REALTY - KDH - New
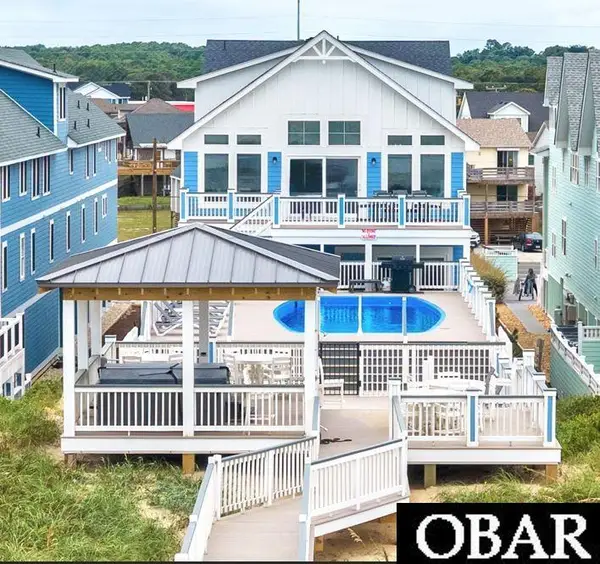 $6,399,000Active20 beds 19 baths10,000 sq. ft.
1907 S Virginia Dare Trail, Kill Devil Hills, NC 27948
MLS# 134242Listed by: CAROLINA DESIGNS REALTY - New
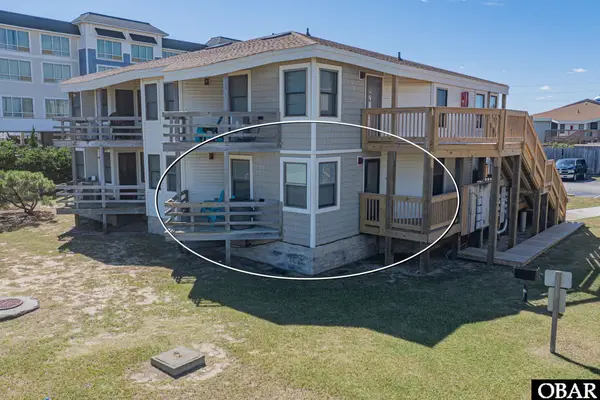 $299,999Active1 beds 1 baths616 sq. ft.
2009 Wrightsville Boulevard UNIT 4-B, Kill Devil Hills, NC 27948
MLS# 134229Listed by: MIDGETT REALTY - RODANTHE - New
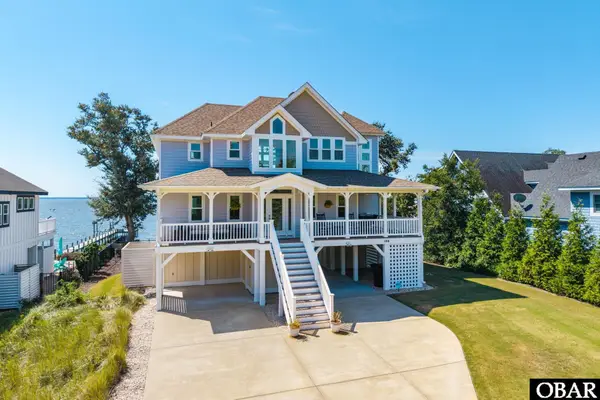
 $1,495,000Active4 beds 6 baths3,284 sq. ft.
144 Shingle Landing Lane, Kill Devil Hills, NC 27948
MLS# 134215Listed by: CENTURY 21 NACHMAN REALTY - New
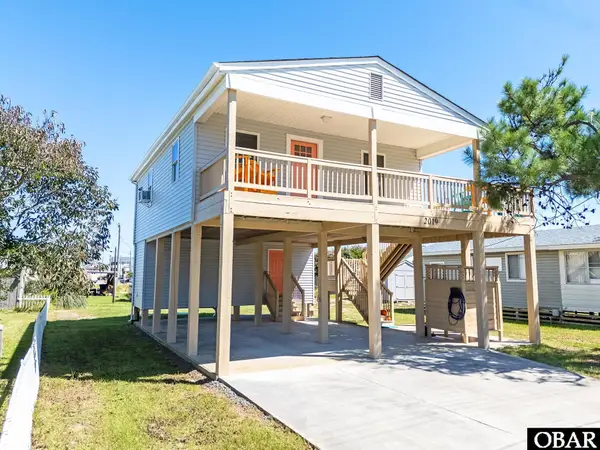 $399,900Active2 beds 1 baths744 sq. ft.
2019 Elizabeth City Street, Kill Devil Hills, NC 27948
MLS# 134212Listed by: REAL BROKER, LLC - New
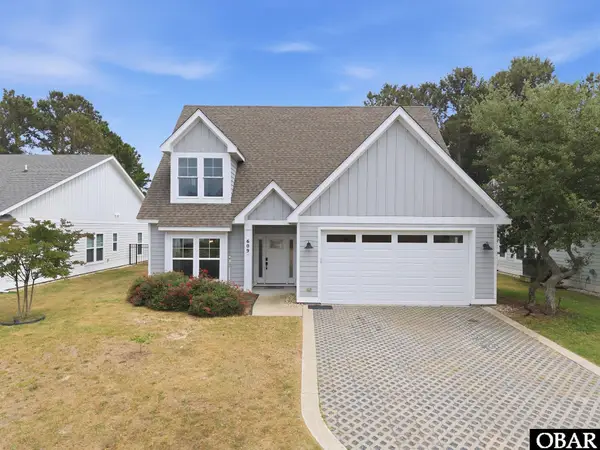 $775,000Active4 beds 4 baths2,180 sq. ft.
609 Zen Lane, Kill Devil Hills, NC 27948
MLS# 134213Listed by: COMPASS -- RALEIGH - New
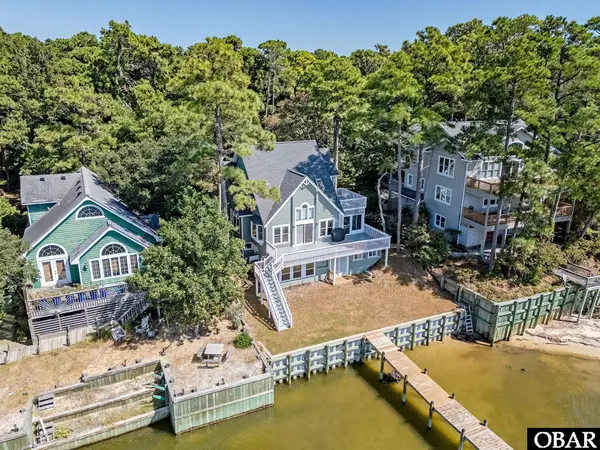 $795,000Active4 beds 4 baths2,259 sq. ft.
154 Baycliff Trail, Kill Devil Hills, NC 27948
MLS# 134207Listed by: COLDWELL BANKER SEASIDE REALTY KH


Protect your home and budget from life's surprises with an Assurant Home Warranty, backed by a partner that supports you through every step of homeownership. Explore Plans.
©2026 Century 21 Real Estate LLC. All rights reserved. CENTURY 21®, the CENTURY 21 Logo and C21® are service marks owned by Century 21 Real Estate LLC. Century 21 Real Estate LLC fully supports the principles of the Fair Housing Act and the Equal Opportunity Act. Each office is independently owned and operated. Listing information is deemed reliable but not guaranteed accurate.