
505 S Virginia Dare Trail, Kill Devil Hills, NC 27948
Local realty services provided by:CENTURY 21 Nachman Realty
505 S Virginia Dare Trail,Kill Devil Hills, NC 27948
$6,650,000
- 22 Beds
- 24 Baths
- 13,334 sq. ft.
- Single family
- Pending
Listed by: kirsten shackelford
Office: serhant
MLS#:133311
Source:NC_OBAR
Price summary
- Price:$6,650,000
- Price per sq. ft.:$498.73
About this home
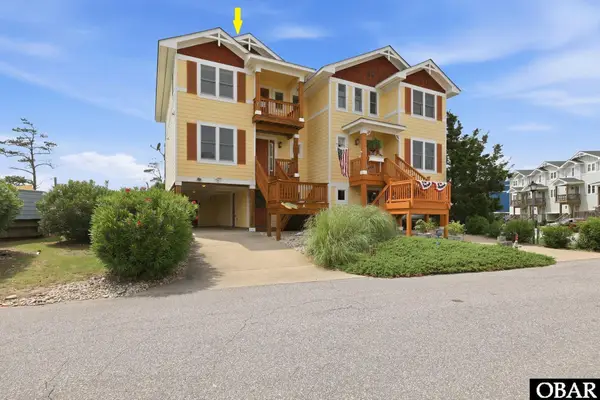
Exceptional oceanfront investment opportunity in Kill Devil Hills. Beyond Paradise is a purpose-built luxury vacation rental featuring 22 en-suite bedrooms, 23 full baths, elevator access, and resort-style amenities designed to accommodate large groups and maximize rental performance. Built in 2015 and offering accommodations for up to 63 guests, the property features direct beach access, a private pool complex, multiple hot tubs, theater room, game room, sauna, expansive gathering spaces, and panoramic Atlantic Ocean views. Its scale, location, and amenity package have established it as a premier destination for family reunions, corporate retreats, weddings, and group vacations. Ideally situated in the heart of the Outer Banks near shopping, dining, and attractions, this turnkey oceanfront property offers proven income potential, strong guest demand, and a rare opportunity to acquire one of the area's largest and most impressive rental investment properties.
Contact an agent
Home facts
- Year built:2015
- Listing ID #:133311
- Added:3 day(s) ago
- Updated:June 29, 2026 at 10:55 PM
Rooms and interior
- Bedrooms:22
- Total bathrooms:24
- Full bathrooms:22
- Flooring:Carpet, Tile
- Kitchen Description:2nd Dishwasher, 2nd Refrigerator, Dishwasher, Granite, Ice Machine, Microwave, Range/Oven, Refrigerator, Wall Oven
- Living area:13,334 sq. ft.
Heating and cooling
- Cooling:Central, Heat Pump
- Heating:Heat Pump
Structure and exterior
- Roof:Asphalt/Fiber Shingle
- Year built:2015
- Building area:13,334 sq. ft.
- Lot area:0.6 Acres
- Architectural Style:Contemporary, Reverse Floor Plan
- Construction Materials:Cement Fiber Board
- Exterior Features:Landscaped, Outside Lighting
- Foundation Description:Piling
Utilities
- Water:Municipal
- Sewer:Community Septic
Finances and disclosures
- Price:$6,650,000
- Price per sq. ft.:$498.73
- Tax amount:$31,889
Features and amenities
- Appliances:2nd Dishwasher, 2nd Refrigerator, Range/Oven, Washer
- Laundry features:Washer
- Amenities:Beach Access, Boardwalk to Beach, Cathedral Ceiling(s), Ceiling Fan(s), Covered Decks, Dryer Connection, Gas Connection, Granite, Hot Tub, Ice Maker Connection, Inside Laundry Room, Pantry, Sauna, Smoke Detector(s), Sun Deck, Walk in Closet, Washer Connection, Wet Bar
- Pool features:Association Pool, Private Pool, Private and Association
New listings near 505 S Virginia Dare Trail
- New
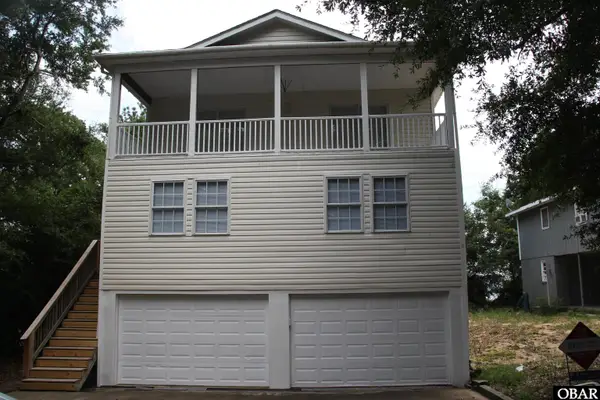 $479,000Active3 beds 2 baths1,848 sq. ft.
921 Colington Drive, Kill Devil Hills, NC 27948
MLS# 133337Listed by: OUTER BANKS REALTY GROUP - New
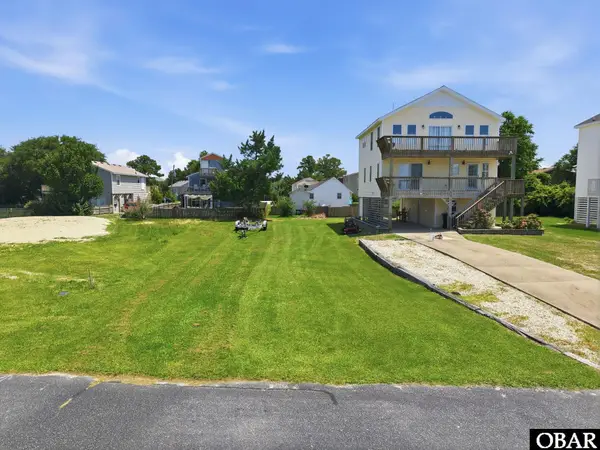 $135,000Active0.14 Acres
108 Club View Court Lot 63, Kill Devil Hills, NC 27948
MLS# 133333Listed by: SUN REALTY - KDH - New
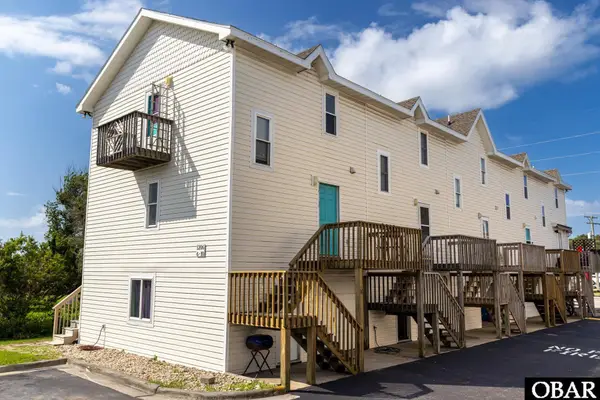 $399,000Active2 beds 3 baths1,032 sq. ft.
1206 Wrightsville Boulevard, Kill Devil Hills, NC 27948
MLS# 133334Listed by: COLDWELL BANKER SEASIDE REALTY KH - New
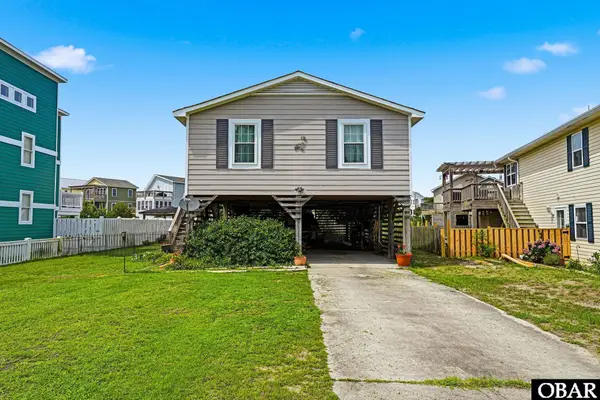 $395,000Active3 beds 2 baths960 sq. ft.
124 Broadbay Drive, Kill Devil Hills, NC 27948
MLS# 133335Listed by: COLDWELL BANKER SEASIDE REALTY - KDH - New
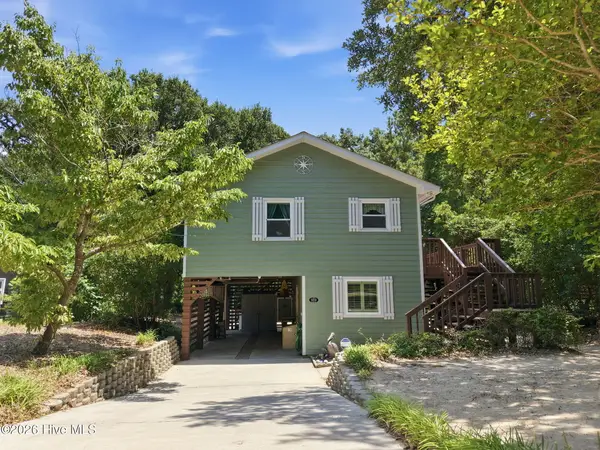 $359,900Active2 beds 1 baths1,155 sq. ft.
919 Colington Drive, Kill Devil Hills, NC 27948
MLS# 100585843Listed by: WATER STREET REAL ESTATE GROUP - New
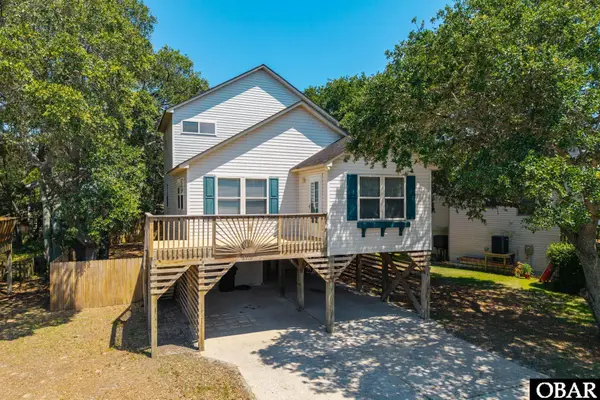 $565,000Active3 beds 2 baths1,525 sq. ft.
3115 Bay Drive, Kill Devil Hills, NC 27949
MLS# 133326Listed by: COASTAL CAROLINA VACATIONS - New
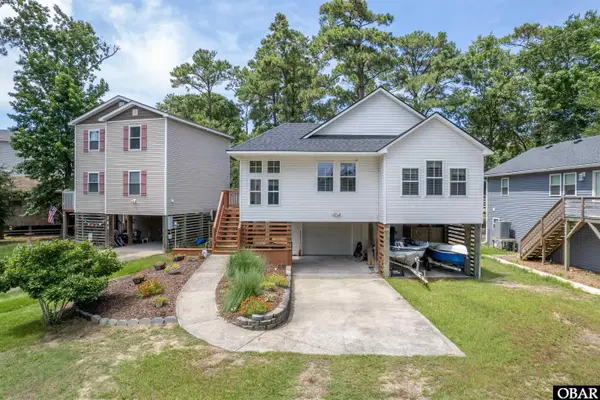 $425,000Active3 beds 2 baths1,210 sq. ft.
207 Sir Richard East, Kill Devil Hills, NC 27948
MLS# 133320Listed by: BASNIGHT REALTY 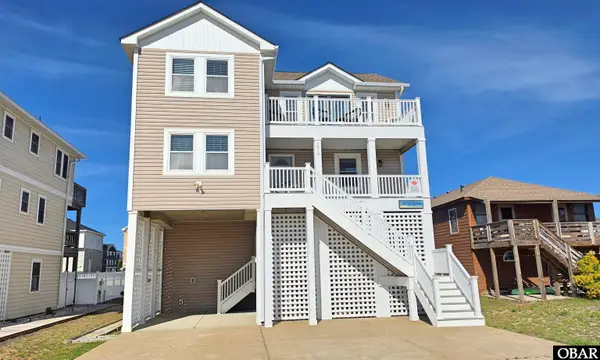 $1,299,000Active4 beds 6 baths3,187 sq. ft.
1313 S Memorial Boulevard, Kill Devil Hills, NC 27948
MLS# 132810Listed by: SUN REALTY - KDH- New
 $579,000Active3 beds 4 baths1,968 sq. ft.
100 Club Pointe Way, Kill Devil Hills, NC 27948
MLS# 133301Listed by: SOUTHERN SHORES REALTY


Protect your home and budget from life's surprises with an Assurant Home Warranty, backed by a partner that supports you through every step of homeownership. Explore Plans.
©2026 Century 21 Real Estate LLC. All rights reserved. CENTURY 21®, the CENTURY 21 Logo and C21® are service marks owned by Century 21 Real Estate LLC. Century 21 Real Estate LLC fully supports the principles of the Fair Housing Act and the Equal Opportunity Act. Each office is independently owned and operated. Listing information is deemed reliable but not guaranteed accurate.