154 Baycliff Trail, Kill Devil Hills, NC 27948
Local realty services provided by:CENTURY 21 Nachman Realty
154 Baycliff Trail,Kill Devil Hills, NC 27948
$795,000
- 4 Beds
- 4 Baths
- 2,259 sq. ft.
- Single family
- Active
Listed by: john leatherwood
Office: coldwell banker seaside realty kh
MLS#:134207
Source:NC_OBAR
Price summary
- Price:$795,000
- Price per sq. ft.:$351.93
About this home
Fabulous SOUNDFRONT Home in Bay Cliff with Endless Sound Views - Southwest Views full of Sunshine, Peace & Natural Beauty! This Home is situated on a High Elevation "X" Flood Zone - no flood insurance required *** This Home Features a Spacious entry Sunroom w/ Sound Views and it is through the Sunroom you will enter this home. Once inside you will be greeted with a Bright & Cheery Open Living Area w/ High Ceilings, Pine Floors, a wonderful display of Windows facing the Sound for maximum views ... along with 2 Skylights w/ electronic retractable screens, Gas Fireplace with Mantel. This main living level is Level 2 which also features an Ensuite Bedroom with Spacious Bath w/ Jetted Tub and walk-in closet. Note: all three full baths in home feature a TOTO Washlet for the full experience. There is a Powder Room in the Hallway ... right next to this is a little door in the wall ... it's a laundry chute! It connects Levels 2 and 3 and delivers clothes directly to the laundry room on level 1 * On this Level 2 you will also find a warm and Cozy Kitchen with table space * Upgraded appliances, soft close cabinets, disposal, lots of windows for more natural light. Sliding Glass Door from Living Room to expansive Sun Deck (which also connects to the Sunroom) facing toward the endless views out over the Albemarle Sound ... OH, and there is a coat closet next to the front door! Hard to find in OBX! *** Let's go upstairs to Level 3 which features 2 Bedrooms with a full bath between. One of the bedrooms has a sliding glass door to the upper fiberglass Sundeck ... there is also a door at the end of the hallway out onto this deck. Again ... amazing Sound Views to be enjoyed here! *** Now we are traveling to Level 1 ground level which features amazing spaces ... Large L-shaped Media Room / Home Theater space w/ newer 125" 4K projector TV w/ drop-down screen and which includes a high end 13 speaker surround sound system, and a long-distance antenna utilized for capturing live sports. This space could be utilized many different ways to include a Game Room, Office, Family Recreation Room, and more. There is a sliding glass door leading out to grass rear yard and to the water! There is a door leading from the media room into a storage room - perfect for a workshop or storage. You will find a nice 1st floor Ensuite Bedroom with full bath - perfect for visiting family and guests. In the hallway leading to the garage, you will find the laundry area. The garage is fabulous ... at extends the depth of the home. Great space to remodel to create a separate space toward the rear with its water facing bank of windows. Door out to the side yard and the outside shower. Garage refrigerator conveys. *** No matter where you are in this home you know you are living on the water! You will pass through the rear grass yard to the Dock. The Dock extends out over the water and is solar illuminated along the way. * Imagine the Sunsets ... the blazing red & orange skies that will at times speak to your very being. *** The Bay Cliff Community features (a few doors down) an exceptional Community Pool & Clubhouse "Claw Club" - and which includes a really amazing Pier & Gazebo on the Sound. So much fun to be had here! *** Improvements: Unlimited wind rated hurricane roof (class 4 high impact) protected by a 20-year transferable warranty (2026), vinyl seawall bulkhead (2022), fully renovated pier (2026), updated Apex plumbing (2022), new water facing doors and windows (2026), Note: Central Vac not operational - Conveys As-Is) *** See Bay Cliff Plat depicting how home sites were designed *** This home will make a Wonderful primary residence, Fabulous second home or a Great rental income producing investment ... it has all the possibilities! *** Don't miss this opportunity ... Come see!...
Contact an agent
Home facts
- Year built:1992
- Subdivision & Development:Bay Cliff
- Listing ID #:134207
- Added:8 day(s) ago
- Updated:October 07, 2026 at 06:11 PM
Rooms and interior
- Bedrooms:4
- Total bathrooms:4
- Full bathrooms:3
- Flooring:Carpet, Luxury Vinyl Plank, Tile, Wood
- Dining Description:On Level 2
- Kitchen Description:Countertop Range, Dishwasher, Disposal, Granite, Microwave, Refrigerator w/Ice Maker, Wall Oven
- Bedroom Description:Bedroom 1 on Level 2, Bedroom 2 on Level 3, Bedroom 3 on Level 3, Bedroom 4 on Level 1
- Living area:2,259 sq. ft.
Heating and cooling
- Cooling:Heat Pump, Zoned
- Heating:Electric, Heat Pump, Zoned
Structure and exterior
- Roof:Asphalt/Fiber Shingle
- Year built:1992
- Building area:2,259 sq. ft.
- Lot Features:Cul-de-sac, Wooded
- Architectural Style:Coastal, Contemporary, Cottage, Craftsman
- Construction Materials:Lap Siding, Wood
- Exterior Features:Outside Lighting, Outside Shower
- Foundation Description:Frame, Piling, Slab, Wood
Utilities
- Water:Municipal
- Sewer:Community Septic
Finances and disclosures
- Price:$795,000
- Price per sq. ft.:$351.93
- Tax amount:$3,547
Features and amenities
- Appliances:Refrigerator w/Ice Maker, Washer
- Laundry features:On Level 1, Washer
- Amenities:All Window Treatments, Bay/Bow Window, Board Walk, Boat Dock, Boat Ramp, Cathedral Ceiling(s), Ceiling Fan(s), Clubhouse, Common Area, Dry Entry, Dryer Connection, Garage Door Opener, Gas Connection, Gated Community, Granite, Ice Maker Connection, Inside Laundry Room, Jet Tub, Outdoor-Comm. Pool, Pantry, Skylight, Smoke Detector(s), Some Windows Treated, Sound Access, Storm Doors, Sun Deck, Walk in Closet, Washer Connection
- Pool features:Association, Association Pool, In Ground, Outdoor
Parking
- Parking description:1 Car, Attached, Off Street, Paved
New listings near 154 Baycliff Trail
- New
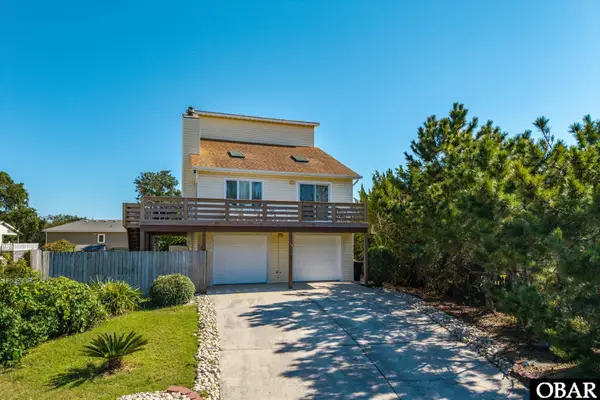 $569,000Active3 beds 2 baths1,544 sq. ft.
311 Jean Court, Kill Devil Hills, NC 27948
MLS# 134297Listed by: KELLER WILLIAMS OUTER BANKS KDH - New
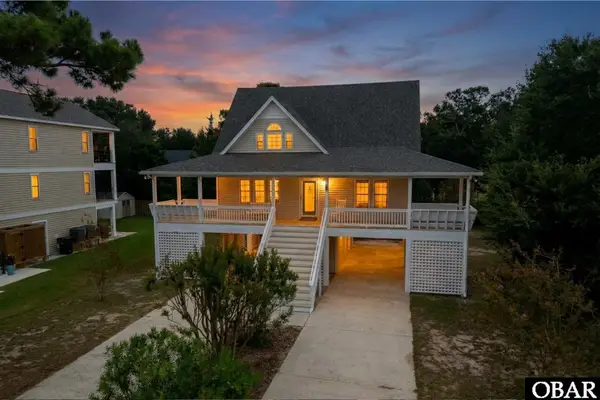 $590,000Active3 beds 3 baths1,597 sq. ft.
533 W Sothel Street, Kill Devil Hills, NC 27948
MLS# 134277Listed by: COLDWELL BANKER SEASIDE REALTY - KDH - New
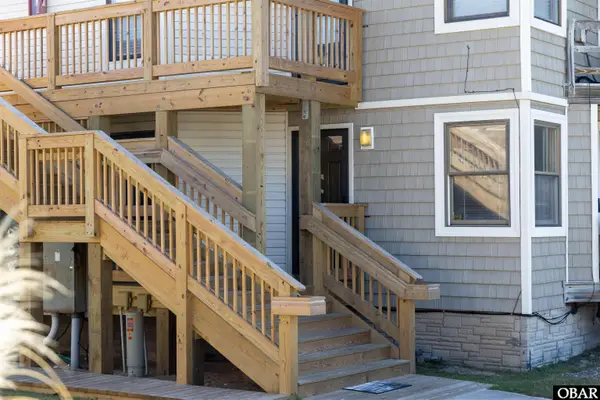 $299,000Active1 beds 1 baths616 sq. ft.
2009 Wrightsville Boulevard 4A, Kill Devil Hills, NC 27948
MLS# 134270Listed by: BRINDLEY BEACH VACATIONS & SALES - COR - New
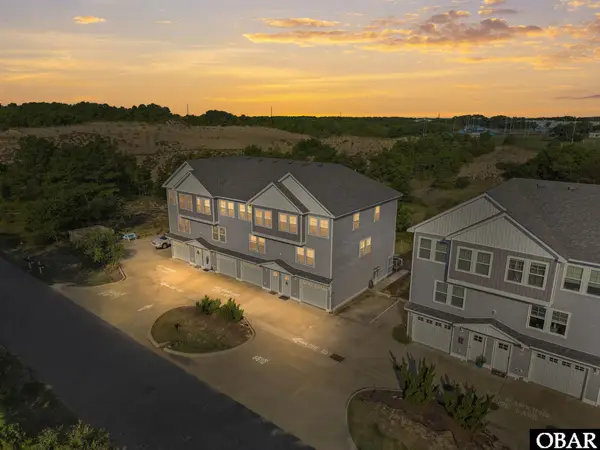 $520,000Active3 beds 3 baths1,417 sq. ft.
902 W Corrigan Street, Kill Devil Hills, NC 27948
MLS# 134261Listed by: LONG & FOSTER REAL ESTATE - KITTY HAWK / OBX - New
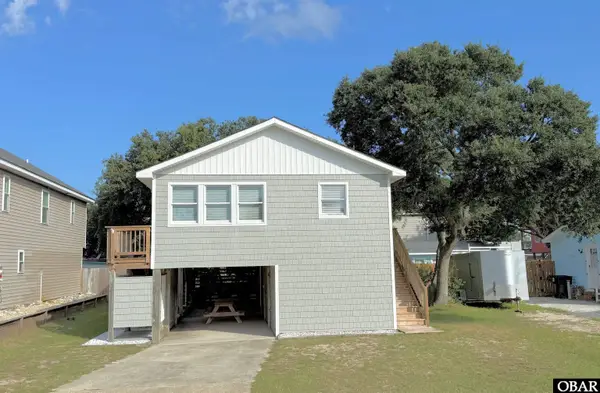 $425,000Active2 beds 1 baths960 sq. ft.
234 W Aycock Street, Kill Devil Hills, NC 27948
MLS# 134248Listed by: SUN REALTY - KDH - New
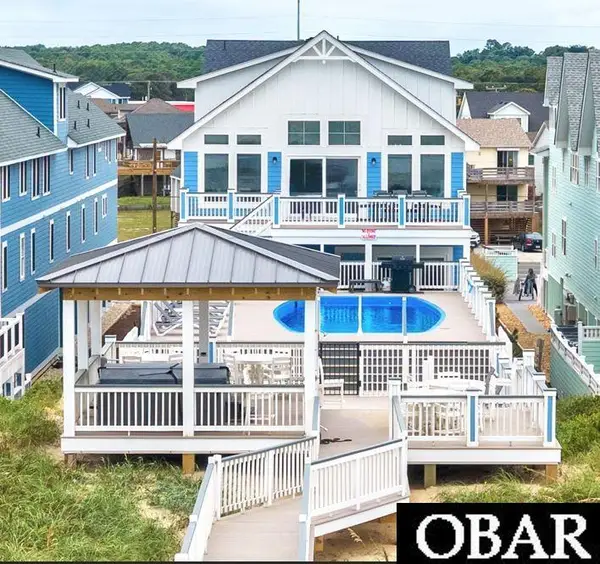 $6,399,000Active20 beds 19 baths10,000 sq. ft.
1907 S Virginia Dare Trail, Kill Devil Hills, NC 27948
MLS# 134242Listed by: CAROLINA DESIGNS REALTY - New
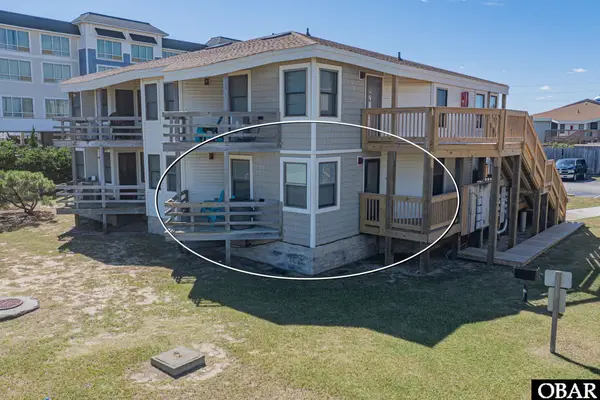 $299,999Active1 beds 1 baths616 sq. ft.
2009 Wrightsville Boulevard UNIT 4-B, Kill Devil Hills, NC 27948
MLS# 134229Listed by: MIDGETT REALTY - RODANTHE - New
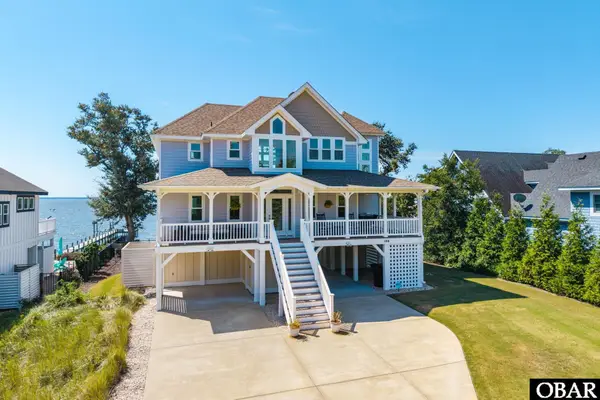
 $1,495,000Active4 beds 6 baths3,284 sq. ft.
144 Shingle Landing Lane, Kill Devil Hills, NC 27948
MLS# 134215Listed by: CENTURY 21 NACHMAN REALTY - New
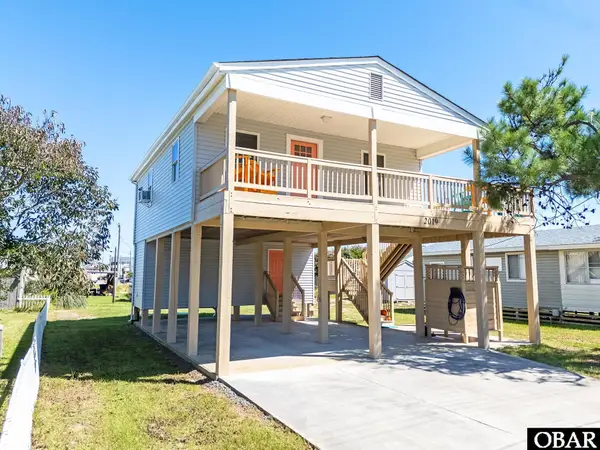 $399,900Active2 beds 1 baths744 sq. ft.
2019 Elizabeth City Street, Kill Devil Hills, NC 27948
MLS# 134212Listed by: REAL BROKER, LLC - New
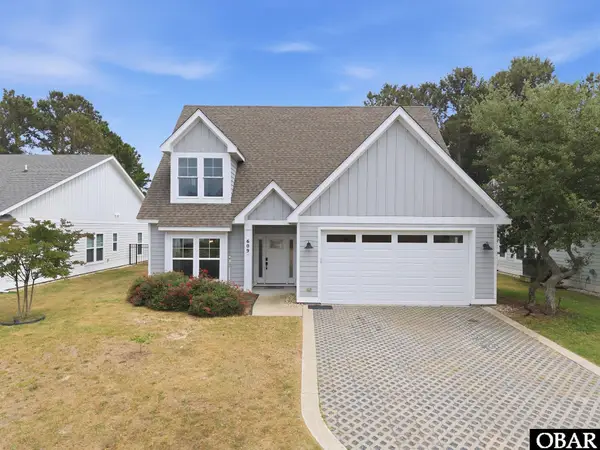 $775,000Active4 beds 4 baths2,180 sq. ft.
609 Zen Lane, Kill Devil Hills, NC 27948
MLS# 134213Listed by: COMPASS


Protect your home and budget from life's surprises with an Assurant Home Warranty, backed by a partner that supports you through every step of homeownership. Explore Plans.
©2026 Century 21 Real Estate LLC. All rights reserved. CENTURY 21®, the CENTURY 21 Logo and C21® are service marks owned by Century 21 Real Estate LLC. Century 21 Real Estate LLC fully supports the principles of the Fair Housing Act and the Equal Opportunity Act. Each office is independently owned and operated. Listing information is deemed reliable but not guaranteed accurate.