128 Broadbay Drive, Kill Devil Hills, NC 27948
Local realty services provided by:CENTURY 21 Nachman Realty
128 Broadbay Drive,Kill Devil Hills, NC 27948
$549,000
- 3 Beds
- 2 Baths
- 1,160 sq. ft.
- Single family
- Active
Listed by: caroline basnight
Office: basnight realty
MLS#:134195
Source:NC_OBAR
Price summary
- Price:$549,000
- Price per sq. ft.:$473.28
About this home
Enjoy canal-front living in a gated community, just minutes from the beach, shopping, restaurants, and schools. Dock your boat out your back door and enjoy easy access to fishing in the Albemarle Sound or just enjoying the coastal lifestyle just minutes from your home. The covered patio under the home, spacious backyard, & back sundeck provides a great space for entertaining friends and family. You also have access to the association amenities for days that you wish to play tennis or take a dip in the community pool. The interior offers an open concept living and dining area with vaulted ceilings, 3 bedrooms, & 2 bathrooms. The two guest bedrooms have carpet & ceiling fans and share a guest bathroom with double vanities & a tub/shower. The master bedroom has an ensuite bathroom with shower. This home offers a great waterfront location and a wonderful floorplan for a primary, second, or airbnb options.
Contact an agent
Home facts
- Year built:2007
- Subdivision & Development:Colington Hrbr
- Listing ID #:134195
- Added:8 day(s) ago
- Updated:October 05, 2026 at 03:47 PM
Rooms and interior
- Bedrooms:3
- Total bathrooms:2
- Full bathrooms:2
- Flooring:Carpet, Luxury Vinyl Plank
- Kitchen Description:Dishwasher, Laminate, Microwave, Range/Oven, Refrigerator
- Living area:1,160 sq. ft.
Heating and cooling
- Cooling:Heat Pump
- Heating:Heat Pump
Structure and exterior
- Roof:Asphalt/Fiber Shingle
- Year built:2007
- Building area:1,160 sq. ft.
- Lot area:0.18 Acres
- Architectural Style:Beach Box
- Construction Materials:Vinyl
- Exterior Features:Outside Lighting
- Foundation Description:Frame, Piling
Utilities
- Water:Municipal
- Sewer:Private Septic
Finances and disclosures
- Price:$549,000
- Price per sq. ft.:$473.28
- Tax amount:$2,351
Features and amenities
- Appliances:Range/Oven
- Amenities:Attic, Boat Dock, Boat Ramp, Ceiling Fan(s), Clubhouse, Common Area, Dry Entry, Dryer Connection, Gated Community, Laminate, Outdoor-Comm. Pool, Outdoor-Comm. Tennis, Park, Playground, Some Windows Treated, Sound Access, Sun Deck, Washer Connection
- Pool features:Association Pool
Parking
- Parking description:Carport, Off Street, Paved
New listings near 128 Broadbay Drive
- New
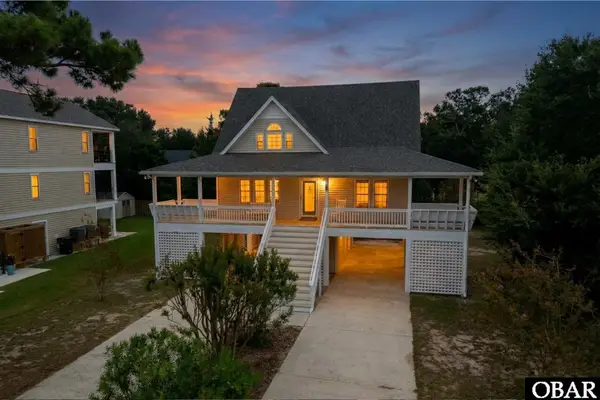 $590,000Active3 beds 3 baths1,597 sq. ft.
533 W Sothel Street, Kill Devil Hills, NC 27948
MLS# 134277Listed by: COLDWELL BANKER SEASIDE REALTY - KDH - New
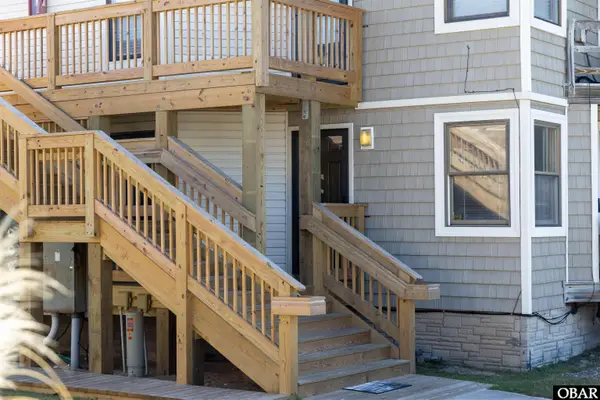 $299,000Active1 beds 1 baths616 sq. ft.
2009 Wrightsville Boulevard 4A, Kill Devil Hills, NC 27948
MLS# 134270Listed by: BRINDLEY BEACH VACATIONS & SALES - COR - New
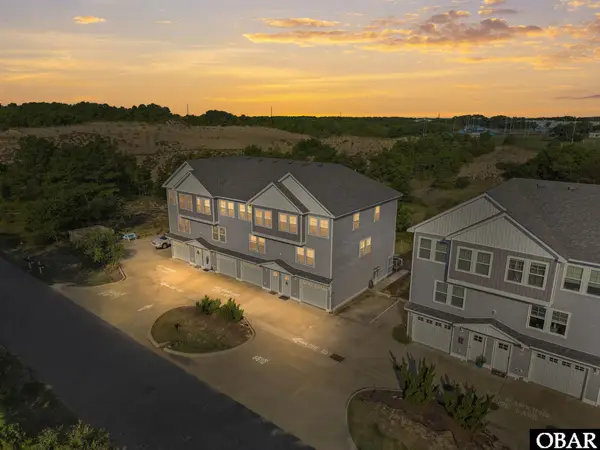 $520,000Active3 beds 3 baths1,417 sq. ft.
902 W Corrigan Street, Kill Devil Hills, NC 27948
MLS# 134261Listed by: LONG & FOSTER REAL ESTATE - KITTY HAWK / OBX - New
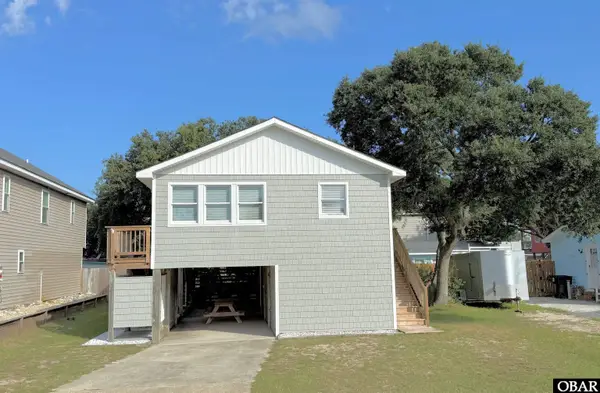 $425,000Active2 beds 1 baths960 sq. ft.
234 W Aycock Street, Kill Devil Hills, NC 27948
MLS# 134248Listed by: SUN REALTY - KDH - New
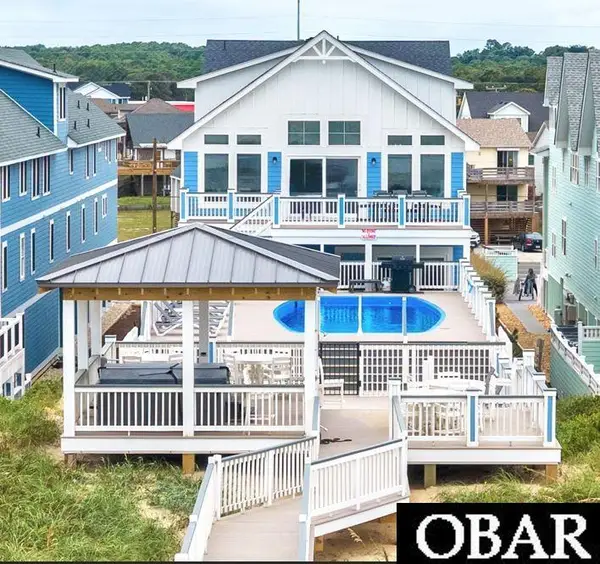 $6,399,000Active20 beds 19 baths10,000 sq. ft.
1907 S Virginia Dare Trail, Kill Devil Hills, NC 27948
MLS# 134242Listed by: CAROLINA DESIGNS REALTY - New
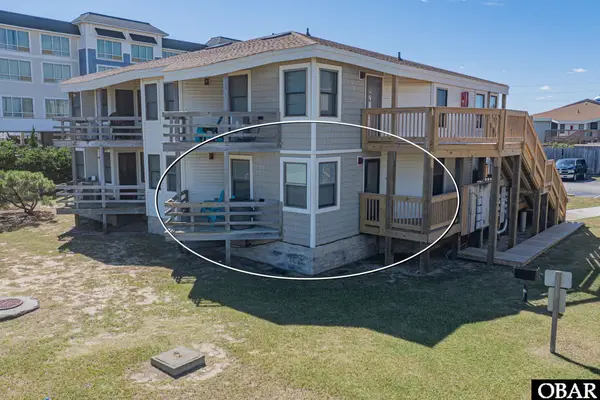 $299,999Active1 beds 1 baths616 sq. ft.
2009 Wrightsville Boulevard UNIT 4-B, Kill Devil Hills, NC 27948
MLS# 134229Listed by: MIDGETT REALTY - RODANTHE - New
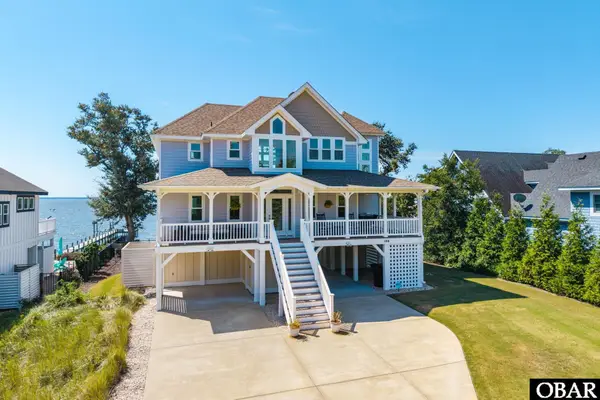
 $1,495,000Active4 beds 6 baths3,284 sq. ft.
144 Shingle Landing Lane, Kill Devil Hills, NC 27948
MLS# 134215Listed by: CENTURY 21 NACHMAN REALTY - New
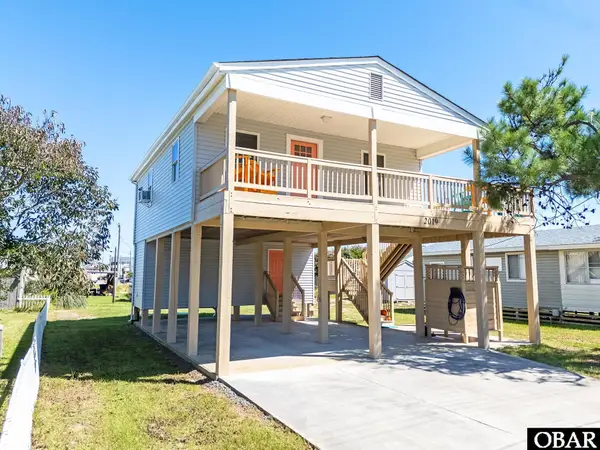 $399,900Active2 beds 1 baths744 sq. ft.
2019 Elizabeth City Street, Kill Devil Hills, NC 27948
MLS# 134212Listed by: REAL BROKER, LLC - New
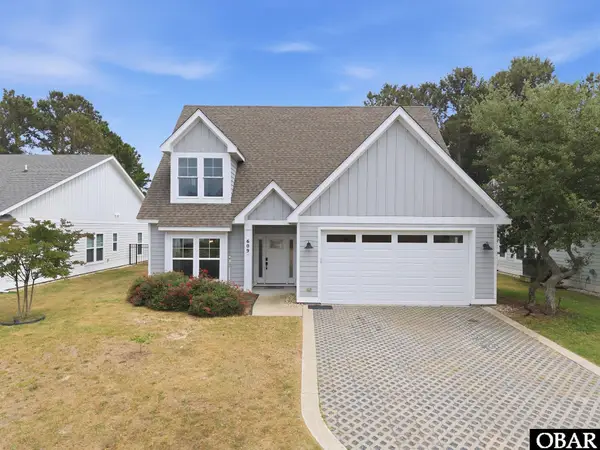 $775,000Active4 beds 4 baths2,180 sq. ft.
609 Zen Lane, Kill Devil Hills, NC 27948
MLS# 134213Listed by: COMPASS -- RALEIGH - New
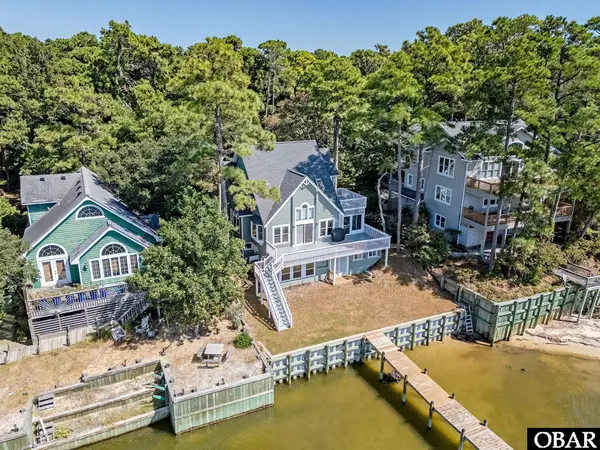 $795,000Active4 beds 4 baths2,259 sq. ft.
154 Baycliff Trail, Kill Devil Hills, NC 27948
MLS# 134207Listed by: COLDWELL BANKER SEASIDE REALTY KH


Protect your home and budget from life's surprises with an Assurant Home Warranty, backed by a partner that supports you through every step of homeownership. Explore Plans.
©2026 Century 21 Real Estate LLC. All rights reserved. CENTURY 21®, the CENTURY 21 Logo and C21® are service marks owned by Century 21 Real Estate LLC. Century 21 Real Estate LLC fully supports the principles of the Fair Housing Act and the Equal Opportunity Act. Each office is independently owned and operated. Listing information is deemed reliable but not guaranteed accurate.