5124 The Woods Road, Kitty Hawk, NC 27949
Local realty services provided by:CENTURY 21 Nachman Realty
Listed by:
 CENTURY 21 Nachman Realty
Office: century 21 nachman realty
MLS#:130263
Source:NC_OBAR
Price summary
- Price:$799,000
- Price per sq. ft.:$236.46
About this home
Back on the market after a buyer financing issue, with home inspection available. Discover a rare 1.3-acre retreat in Kitty Hawk’s Southern Woods, just minutes to the beach yet tucked away. This charming Cape Cod offers 3,379 sq ft of flexible living space with 4 bedrooms, 4.5 baths, and two main-level primary options, ideal for multi-generational living, guests, or aging in place. Major improvements include a new roof in 2023, four new HVAC systems in 2023, a new septic field in 2018 designed to accommodate the 4-bedroom layout, new water heaters in 2021 and 2026, and new LVF in 2022. The seller has also added a front yard outdoor electrical outlet and water access, ideal for boating, RV use, and keeping all your water toys ready to go. A standout 3-car garage with kitchenette and full bath adds exceptional versatility for a workshop, studio, home gym, or in-law/guest apartment, with abundant storage for a boat, golf cart, and beach gear. Multiple bonus and flex rooms provide space for offices, a game room, or hobbies, while the inviting front porch and rear screened porch make outdoor living easy. Set on a 56,500 sq ft wooded lot along The Woods Road multi-use path, this home offers privacy, space, and everyday convenience close to schools, shopping, restaurants, the sound, and the ocean....
Contact an agent
Home facts
- Year built:1998
- Subdivision & Development:Southern Woods
- Listing ID #:130263
- Added:345 day(s) ago
- Updated:July 29, 2026 at 04:23 PM
Rooms and interior
- Bedrooms:4
- Total bathrooms:5
- Full bathrooms:4
- Flooring:Carpet, Luxury Vinyl Plank, Vinyl
- Dining Description:On Level 1
- Kitchen Description:Dishwasher, Laminate, Microwave, Range/Oven, Refrigerator w/Ice Maker
- Bedroom Description:Bedroom 1 on Level 1, Bedroom 2 on Level 1, Bedroom 3 on Level 2, Bedroom 4 on Level 2
- Living area:3,379 sq. ft.
Heating and cooling
- Cooling:Heat Pump
- Heating:Heat Pump
Structure and exterior
- Roof:Asphalt/Fiber Shingle
- Year built:1998
- Building area:3,379 sq. ft.
- Lot area:1.3 Acres
- Lot Features:Easement(s), Level, Wooded
- Architectural Style:Cape Cod, Coastal
- Construction Materials:Vinyl
- Exterior Features:Fenced Yard, Landscaped, Outside Lighting, Outside Shower
- Foundation Description:Frame, Slab, Wood
Utilities
- Water:Municipal
- Sewer:Private Septic
Finances and disclosures
- Price:$799,000
- Price per sq. ft.:$236.46
- Tax amount:$3,487
Features and amenities
- Appliances:Range/Oven, Refrigerator w/Ice Maker, Washer
- Laundry features:On Level 1, Washer
- Amenities:Attic, Attic Fan, Ceiling Fan(s), Dry Entry, Dryer Connection, Garage Door Opener, Ice Maker Connection, Inside Laundry Room, Jet Tub, Laminate, Screened Porch, Smoke Detector(s), Some Windows Treated, Walk in Closet, Washer Connection
Parking
- Parking description:3 + Car, Attached, Parking Garage, Paved
New listings near 5124 The Woods Road
- New
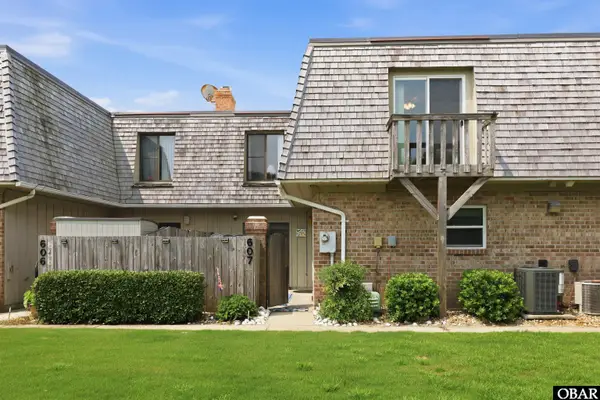 $355,000Active2 beds 3 baths1,355 sq. ft.
607 Angler Way Unit 607, Kitty Hawk, NC 27949
MLS# 133582Listed by: SAGA REALTY AND CONSTRUCTION - New
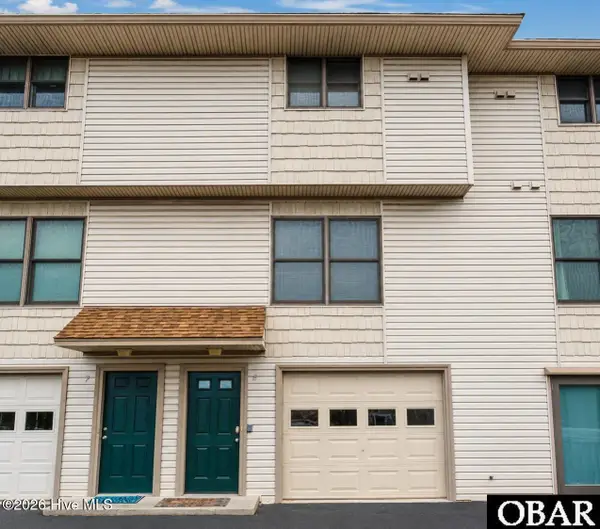 $497,000Active2 beds 3 baths1,056 sq. ft.
3836 N Va Dare Trail #G-8, Kitty Hawk, NC 27949
MLS# 100592169Listed by: REAL BROKER LLC - New
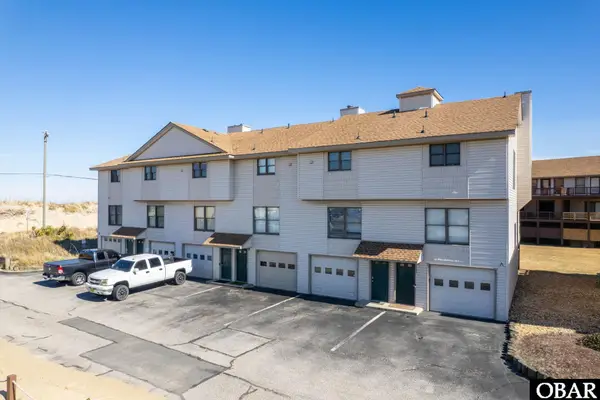 $515,000Active2 beds 3 baths1,244 sq. ft.
3836 N Virginia Dare Trail, Kitty Hawk, NC 27949
MLS# 133551Listed by: KELLER WILLIAMS OUTER BANKS KDH - New
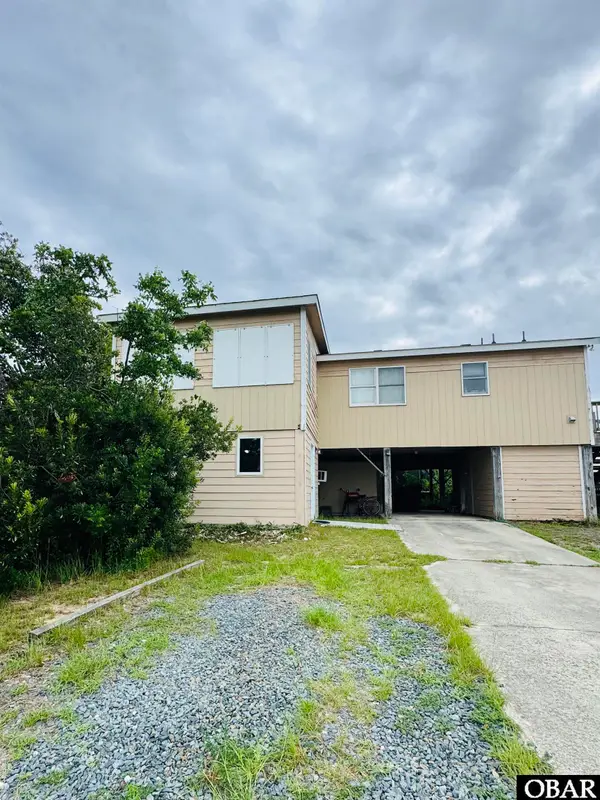 $449,000Active3 beds 3 baths1,791 sq. ft.
3935 Smith Street, Kitty Hawk, NC 27949
MLS# 133546Listed by: HOWARD HANNA OUTER BANKS REALTY  $669,000Pending4 beds 4 baths2,019 sq. ft.
4315 Seascape Drive, Kitty Hawk, NC 27949
MLS# 133540Listed by: SERHANT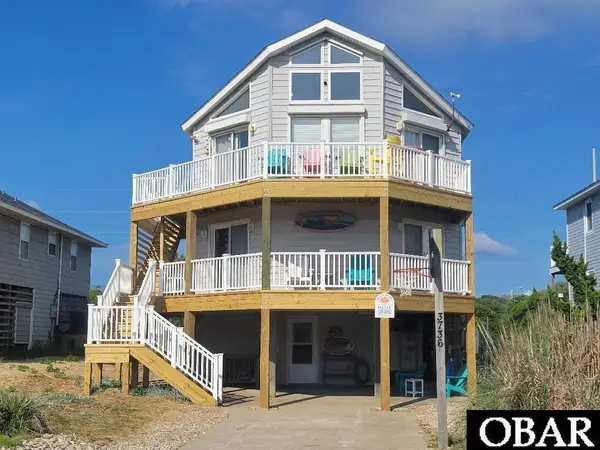
 $950,000Active4 beds 4 baths1,596 sq. ft.
3736 Hallett Street, Kitty Hawk, NC 27949
MLS# 133486Listed by: CENTURY 21 NACHMAN REALTY $745,000Active4 beds 2 baths1,676 sq. ft.
4236 Seascape Drive, Kitty Hawk, NC 27949
MLS# 133472Listed by: COLDWELL BANKER SEASIDE REALTY KH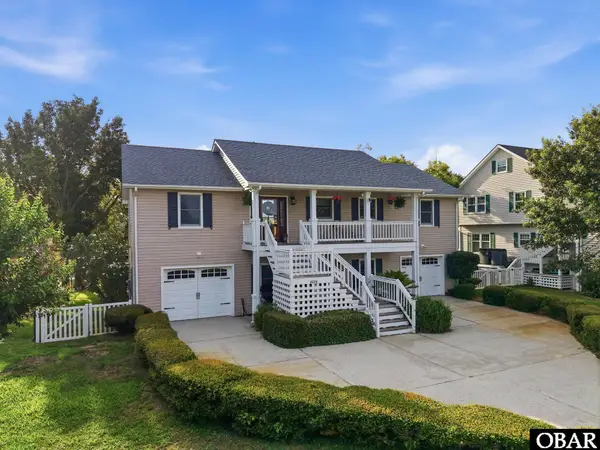 $810,000Active3 beds 4 baths1,966 sq. ft.
4004 Pineway Drive, Kitty Hawk, NC 27949-4346
MLS# 133392Listed by: SAGA REALTY AND CONSTRUCTION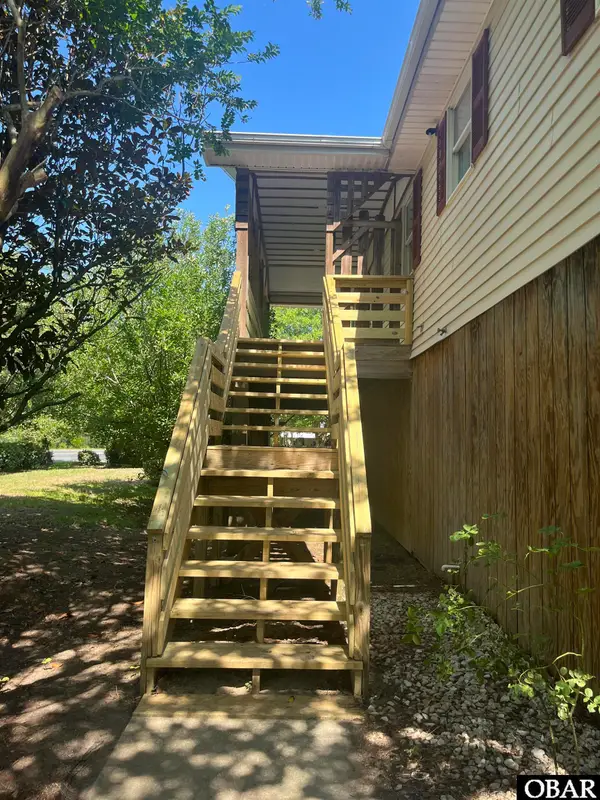 $410,000Active3 beds 2 baths1,560 sq. ft.
908 W Kitty Hawk Road, Kitty Hawk, NC 27949
MLS# 133390Listed by: WORLD CLASS REALTY & ASSOCIATE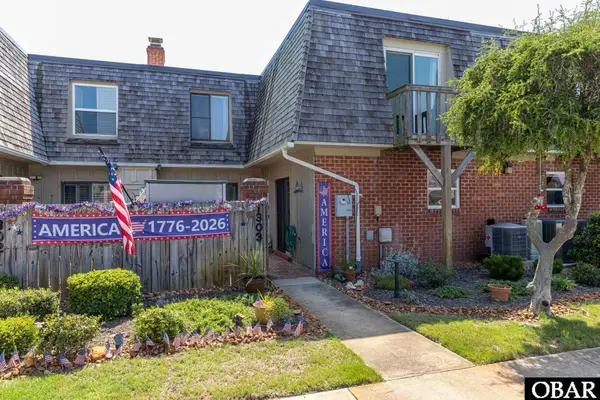 $389,999Active2 beds 3 baths1,217 sq. ft.
1303 Swordfish Way Unit 1303, Kitty Hawk, NC 27949-4111
MLS# 133380Listed by: COLDWELL BANKER SEASIDE REALTY KH


Protect your home and budget from life's surprises with an Assurant Home Warranty, backed by a partner that supports you through every step of homeownership. Explore Plans.
©2026 Century 21 Real Estate LLC. All rights reserved. CENTURY 21®, the CENTURY 21 Logo and C21® are service marks owned by Century 21 Real Estate LLC. Century 21 Real Estate LLC fully supports the principles of the Fair Housing Act and the Equal Opportunity Act. Each office is independently owned and operated. Listing information is deemed reliable but not guaranteed accurate.