
1420 Jasmine View Way, Knightdale, NC 27545
Local realty services provided by:CENTURY 21 Total Real Estate Solutions
1420 Jasmine View Way,Knightdale, NC 27545
$405,105
- 4 Beds
- 3 Baths
- 2,375 sq. ft.
- Single family
- Active
Listed by: kenneth ward
Office: d.r. horton, inc.
MLS#:10193525
Source:RD
Price summary
- Price:$405,105
- Price per sq. ft.:$170.57
- Monthly HOA dues:$33.42
About this home
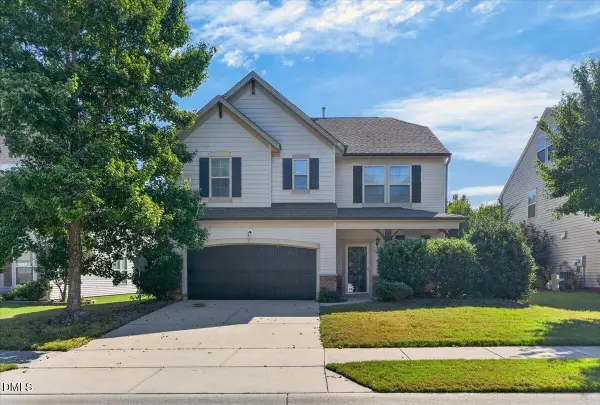
On a desirable corner homesite, this thoughtfully designed residence offers 4 bedrooms, 2.5 bathrooms, a rear-entry 2-car garage, attic storage, a 1st-floor primary suite, and a practical 2-story floorplan tailored for everyday living. Located in The Villas at Haywood Glen, 1420 Jasmine View Way blends comfort, convenience, and modern style. Step onto the welcoming front porch and into the open main living area, where the living room, dining space, and kitchen come together seamlessly. The beautifully appointed kitchen showcases quartz countertops, a gas range, and a stylish tile backsplash, creating the perfect setting for both daily routines and entertaining. Just off the kitchen, you'll find the conveniently placed 1st-floor laundry room along with the first-floor powder room. Beyond the main gathering spaces, the covered and screened rear patio provides a relaxing retreat for enjoying morning coffee or unwinding outdoors. Tucked away on the main level, the spacious primary suite features a private bath complete with dual sinks, a walk-in shower, a private water closet, and a walk-in closet. Upstairs, a generous secondary living area is joined by 3 additional bedrooms, a full bathroom, and abundant storage space through multiple closets and the attic. Discover the ease and charm of life at The Villas at Haywood Glen and make 1420 Jasmine View Way your next home. *Photos are not of the actual home or interior features and are representative of floor plan only....
Contact an agent
Home facts
- Year built:2026
- Subdivision & Development:Haywood Glen
- Listing ID #:10193525
- Added:1 day(s) ago
- Updated:September 18, 2026 at 07:05 PM
Rooms and interior
- Bedrooms:4
- Total bathrooms:3
- Full bathrooms:2
- Rooms Total:1
- Flooring:Carpet, Laminate, Vinyl
- Dining Description:Eat-in Kitchen, Kitchen/Dining Room Combination
- Bathrooms Description:Bathtub/Shower Combination, Double Vanity, Shower Only, Walk-In Shower, Water Closet
- Kitchen Description:Dishwasher, Electric Water Heater, Free-Standing Gas Range, Microwave
- Living area:2,375 sq. ft.
Heating and cooling
- Cooling:Central Air
- Heating:Natural Gas
- Central air:Yes
Structure and exterior
- Roof:Asphalt, Fiberglass, Shingle
- Year built:2026
- Building area:2,375 sq. ft.
- Lot area:0.1 Acres
- Lot Features:Back Yard, Corner, Front Yard, Landscaped
- Architectural Style:Traditional
- Construction Materials:Fiber Cement, Stone Veneer
- Exterior Features:Covered, Front Porch, Screened
- Foundation Description:Slab
- Levels:Two
Schools
- High school:Wake - Knightdale High
- Middle school:Wake - Neuse River Middle
- Elementary school:Wake - Forestville Road Elementary
Utilities
- Water:Public
- Sewer:Public Sewer
Finances and disclosures
- Price:$405,105
- Price per sq. ft.:$170.57
Features and amenities
- Laundry features:Laundry Room, Lower Level
Parking
- Total parking spaces:4
- Parking description:Attached, Concrete, Driveway, Garage, Garage Door Opener, Garage Faces Rear
- Garage:Yes
- Garage spaces:2
 Listings marked with a Doorify MLS icon are provided courtesy of the Doorify MLS, of North Carolina, Internet Data Exchange Database. Brokers make an effort to deliver accurate information, but buyers should independently verify any information on which they will rely in a transaction. The listing broker shall not be responsible for any typographical errors, misinformation, or misprints, and they shall be held totally harmless from any damages arising from reliance upon this data. This data is provided exclusively for consumers’ personal, non-commercial use. Copyright 2026 Doorify MLS of North Carolina. All rights reserved.
New listings near 1420 Jasmine View Way
- Coming Soon
 $575,000Coming Soon5 beds 5 baths3,838 sq. ft.
210 Allendown Lane, Knightdale, NC 27545
MLS# 10193391Listed by: COLDWELL BANKER ADVANTAGE - New
 $319,900Active3 beds 2 baths1,151 sq. ft.
803 Delray Lane, Knightdale, NC 27545
MLS# 10193599Listed by: INTEGRA REALTY - New
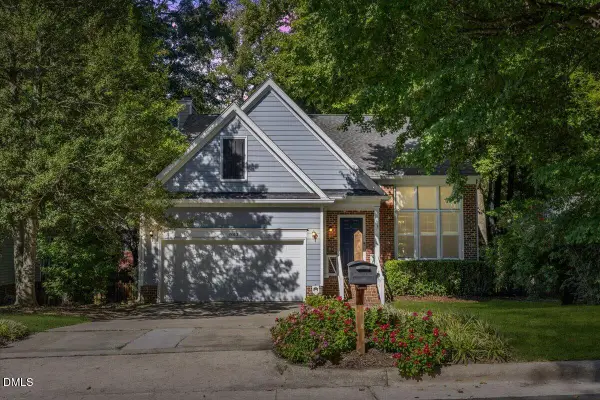 $374,900Active3 beds 3 baths1,890 sq. ft.
1103 Silvershire Way, Knightdale, NC 27545
MLS# 10193623Listed by: EXP REALTY LLC - New
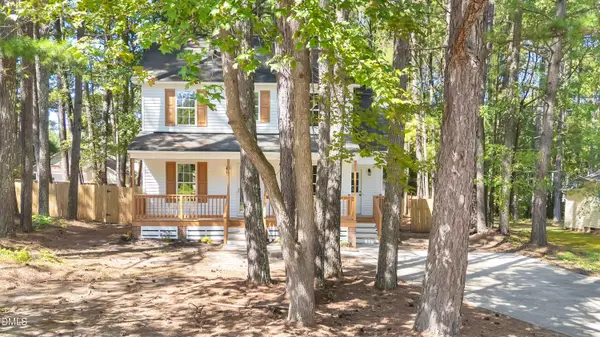 $315,000Active3 beds 3 baths1,244 sq. ft.
1024 Henchman Court, Knightdale, NC 27545
MLS# 10193659Listed by: LPT REALTY, LLC - New
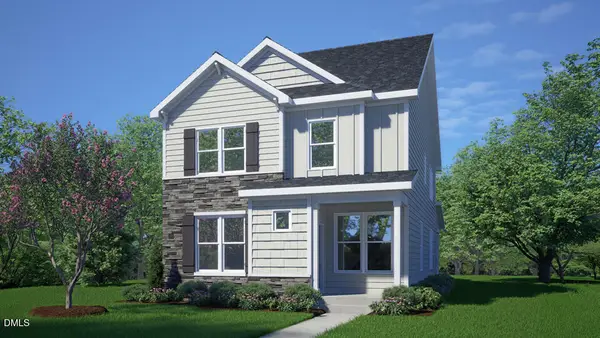 $399,990Active4 beds 3 baths2,375 sq. ft.
1400 Jasmine View Way, Knightdale, NC 27545
MLS# 10193537Listed by: D.R. HORTON, INC. - New
 $412,105Active4 beds 3 baths2,375 sq. ft.
1400 White Verona Way, Knightdale, NC 27545
MLS# 10193515Listed by: D.R. HORTON, INC. - New
 $475,000Active5 beds 3 baths2,802 sq. ft.
1417 White Opal Drive, Knightdale, NC 27545
MLS# 10193491Listed by: CAROLINA HOMELAND PARTNERS LLC - New
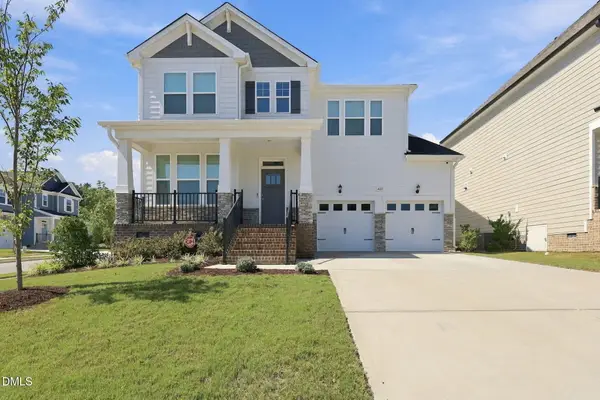 $564,700Active4 beds 3 baths2,898 sq. ft.
401 Edison Rail Lane, Knightdale, NC 27545
MLS# 10193212Listed by: BLUE SKYE REALTY - Open Sat, 10am to 12pmNew
 $340,000Active3 beds 3 baths1,908 sq. ft.
2105 Old Rosebud Drive, Knightdale, NC 27545
MLS# 10192929Listed by: COLDWELL BANKER HPW


Protect your home and budget from life's surprises with an Assurant Home Warranty, backed by a partner that supports you through every step of homeownership. Explore Plans.
©2026 Century 21 Real Estate LLC. All rights reserved. CENTURY 21®, the CENTURY 21 Logo and C21® are service marks owned by Century 21 Real Estate LLC. Century 21 Real Estate LLC fully supports the principles of the Fair Housing Act and the Equal Opportunity Act. Each office is independently owned and operated. Listing information is deemed reliable but not guaranteed accurate.