
1417 White Opal Drive, Knightdale, NC 27545
Local realty services provided by:CENTURY 21 Triangle Group
1417 White Opal Drive,Knightdale, NC 27545
$475,000
- 5 Beds
- 3 Baths
- 2,802 sq. ft.
- Single family
- Active
Listed by: michelle lickliter
Office: carolina homeland partners llc.
MLS#:10193491
Source:RD
Price summary
- Price:$475,000
- Price per sq. ft.:$169.52
- Monthly HOA dues:$49.83
About this home
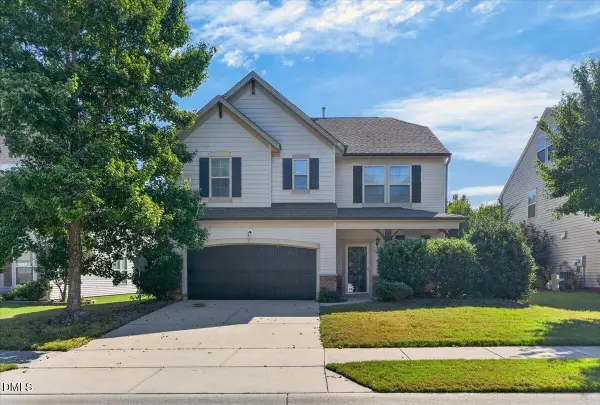
Move-in ready! This home is built for both everyday living and entertaining. This spacious two-story home offers five bedrooms, 2.5 baths, and a flexible floor plan with room to work, gather, host, and unwind. The kitchen features granite countertops and flows into generous living and dining areas, while the private patio creates an inviting place for outdoor meals or quiet evenings. Set on approximately one-third of an acre, the property provides usable outdoor space without overwhelming upkeep. A two-car garage adds valuable parking and storage. Conveniently located in Knightdale with access to shopping, dining, recreation, and major routes into Raleigh. If you have been waiting for a home with the space and flexibility to fit your changing needs, 1417 White Opal Drive deserves a closer look. Schedule your private showing today.
Contact an agent
Home facts
- Year built:2007
- Subdivision & Development:Rockbridge
- Listing ID #:10193491
- Added:1 day(s) ago
- Updated:September 18, 2026 at 07:05 PM
Rooms and interior
- Bedrooms:5
- Total bathrooms:3
- Full bathrooms:2
- Rooms Total:13
- Flooring:Carpet, Luxury Vinyl
- Bathrooms Description:Bathtub/Shower Combination, Double Vanity, Separate Shower
- Kitchen Description:Dishwasher, Gas Range, Microwave
- Living area:2,802 sq. ft.
Heating and cooling
- Cooling:Central Air
- Heating:Electric, Forced Air
- Central air:Yes
Structure and exterior
- Roof:Shingle
- Year built:2007
- Building area:2,802 sq. ft.
- Lot area:0.33 Acres
- Architectural Style:Transitional
- Construction Materials:Vinyl Siding
- Exterior Features:Covered, Private Yard, Rain Gutters
- Levels:Two
Schools
- High school:Wake - East Wake High School
- Middle school:Wake - Wendell Middle
- Elementary school:Wake - Lake Myra Elementary
Utilities
- Water:Public
- Sewer:Public Sewer
Finances and disclosures
- Price:$475,000
- Price per sq. ft.:$169.52
- Tax amount:$2,725
Features and amenities
- Laundry features:Laundry Room, Main Level
Parking
- Garage:Yes
- Garage spaces:2
 Listings marked with a Doorify MLS icon are provided courtesy of the Doorify MLS, of North Carolina, Internet Data Exchange Database. Brokers make an effort to deliver accurate information, but buyers should independently verify any information on which they will rely in a transaction. The listing broker shall not be responsible for any typographical errors, misinformation, or misprints, and they shall be held totally harmless from any damages arising from reliance upon this data. This data is provided exclusively for consumers’ personal, non-commercial use. Copyright 2026 Doorify MLS of North Carolina. All rights reserved.
New listings near 1417 White Opal Drive
- Coming Soon
 $575,000Coming Soon5 beds 5 baths3,838 sq. ft.
210 Allendown Lane, Knightdale, NC 27545
MLS# 10193391Listed by: COLDWELL BANKER ADVANTAGE - New
 $319,900Active3 beds 2 baths1,151 sq. ft.
803 Delray Lane, Knightdale, NC 27545
MLS# 10193599Listed by: INTEGRA REALTY - New
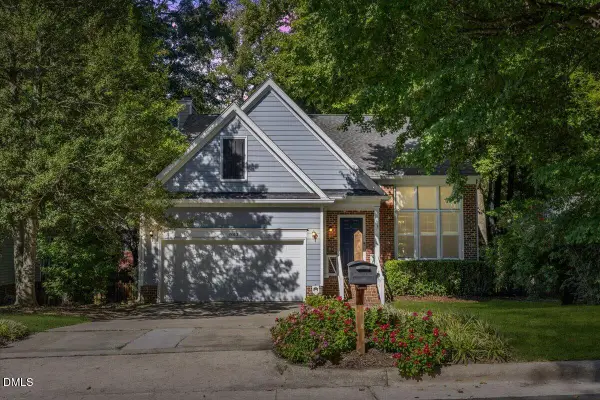 $374,900Active3 beds 3 baths1,890 sq. ft.
1103 Silvershire Way, Knightdale, NC 27545
MLS# 10193623Listed by: EXP REALTY LLC - New
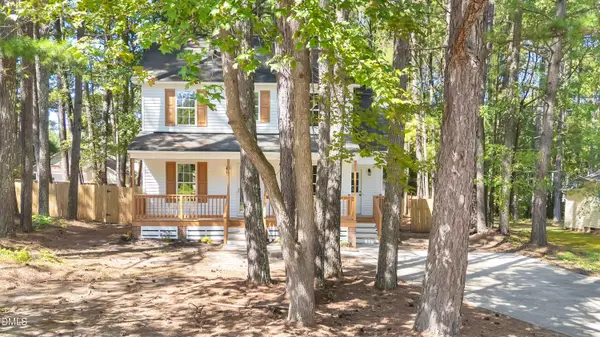 $315,000Active3 beds 3 baths1,244 sq. ft.
1024 Henchman Court, Knightdale, NC 27545
MLS# 10193659Listed by: LPT REALTY, LLC - New
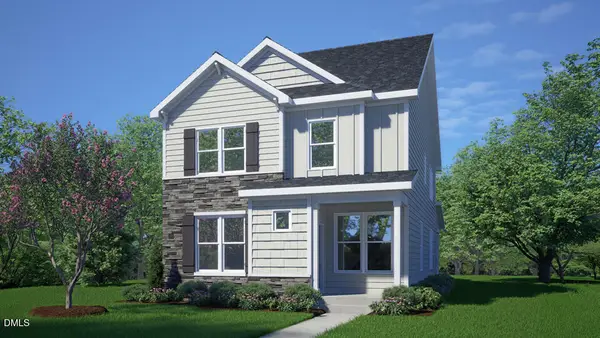 $399,990Active4 beds 3 baths2,375 sq. ft.
1400 Jasmine View Way, Knightdale, NC 27545
MLS# 10193537Listed by: D.R. HORTON, INC. - New
 $412,105Active4 beds 3 baths2,375 sq. ft.
1400 White Verona Way, Knightdale, NC 27545
MLS# 10193515Listed by: D.R. HORTON, INC. - New
 $405,105Active4 beds 3 baths2,375 sq. ft.
1420 Jasmine View Way, Knightdale, NC 27545
MLS# 10193525Listed by: D.R. HORTON, INC. - New
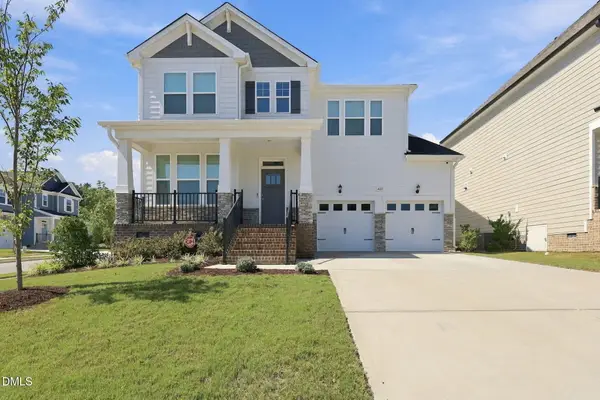 $564,700Active4 beds 3 baths2,898 sq. ft.
401 Edison Rail Lane, Knightdale, NC 27545
MLS# 10193212Listed by: BLUE SKYE REALTY - Open Sat, 10am to 12pmNew
 $340,000Active3 beds 3 baths1,908 sq. ft.
2105 Old Rosebud Drive, Knightdale, NC 27545
MLS# 10192929Listed by: COLDWELL BANKER HPW


Protect your home and budget from life's surprises with an Assurant Home Warranty, backed by a partner that supports you through every step of homeownership. Explore Plans.
©2026 Century 21 Real Estate LLC. All rights reserved. CENTURY 21®, the CENTURY 21 Logo and C21® are service marks owned by Century 21 Real Estate LLC. Century 21 Real Estate LLC fully supports the principles of the Fair Housing Act and the Equal Opportunity Act. Each office is independently owned and operated. Listing information is deemed reliable but not guaranteed accurate.