
1200 Regalia Lane, Leland, NC 28451
Local realty services provided by:CENTURY 21 The Realty Group
1200 Regalia Lane,Leland, NC 28451
$725,000
- 4 Beds
- 3 Baths
- 2,759 sq. ft.
- Single family
- Active
Listed by: regina m drury
Office: regina drury real estate group llc.
MLS#:100584121
Source:NC_CCAR
Price summary
- Price:$725,000
- Price per sq. ft.:$262.78
About this home
Single story, 4-bed, 2.5-bath custom home on 1.08 acres in the elite section of Waterford of the Carolinas -- 3-car garage, primary suite on the main floor, and a backyard already plumbed with gas and electric for an outdoor kitchen and ready for a pool. 2,759 sq ft, cul-de-sac corner lot.
All four bedrooms plus a large bonus room (19' x 14') are on one level -- one of the most-searched floor plan features in Brunswick County. 10-foot ceilings, 8-foot doors, and hardwood, tile, and carpet flooring throughout. The gourmet kitchen features a 5-burner natural gas cooktop, built-in convection microwave, walk-in pantry, and generous counter space, opening to a breakfast room and formal dining room. Primary suite includes a walk-in closet, walk-in shower, and built-in bookcases. Large covered porch overlooks the backyard -- easily enclosed into a sunroom. Massive unfinished walk-in attic adds significant future living space potential.
Waterford of the Carolinas amenities: resort-style pool, clubhouse, fitness center, tennis and pickleball courts, kayaking canals, and miles of walking trails around a scenic lake just down the road. With 5,641sqft of impervious surface remaining, there's lots of buildable room left for a pool, additional garage, and patio space! Minutes to Leland dining and shopping. 30 minutes to Wrightsville Beach....
Contact an agent
Home facts
- Year built:2011
- Subdivision & Development:Waterford of the Carolinas
- Listing ID #:100584121
- Added:64 day(s) ago
- Updated:August 28, 2026 at 11:58 AM
Rooms and interior
- Bedrooms:4
- Total bathrooms:3
- Full bathrooms:2
- Half bathrooms:1
- Rooms Total:10
- Flooring:Carpet, Tile, Wood
- Bathrooms Description:Walk-in Shower
- Kitchen Description:Dishwasher, Pantry
- Bedroom Description:Master Downstairs, Walk-In Closet(s)
- Living area:2,759 sq. ft.
Heating and cooling
- Cooling:Heat Pump
- Heating:Electric, Forced Air, Heat Pump, Heating
Structure and exterior
- Roof:Shingle
- Year built:2011
- Building area:2,759 sq. ft.
- Lot area:1.08 Acres
- Lot Features:Corner Lot
- Construction Materials:Brick, Stone, Wood Frame
- Exterior Features:Covered, Patio
- Foundation Description:Slab
- Levels:1 Story
Schools
- High school:North Brunswick
- Middle school:Leland
- Elementary school:Belville
Utilities
- Water:Water Connected
- Sewer:Sewer Connected
Finances and disclosures
- Price:$725,000
- Price per sq. ft.:$262.78
Features and amenities
- Appliances:Dishwasher
- Laundry features:Laundry Room
- Amenities:Basketball Court, Blinds/Shades, Bookcases, Ceiling Fan(s), Clubhouse, Community Pool, Fitness Center, Gated, Jogging Path, Master Insure, Park, Party Room, Pickleball, Playground, Street Lights, Tennis Court(s), Trail(s), Vaulted Ceiling(s), Walk-In Closet(s)
- Pool features:Community Pool
Parking
- Total parking spaces:3
- Parking description:Attached Garage, Concrete, Garage Door Opener, Off Street
- Garage:Yes
- Garage spaces:3

New listings near 1200 Regalia Lane
- New
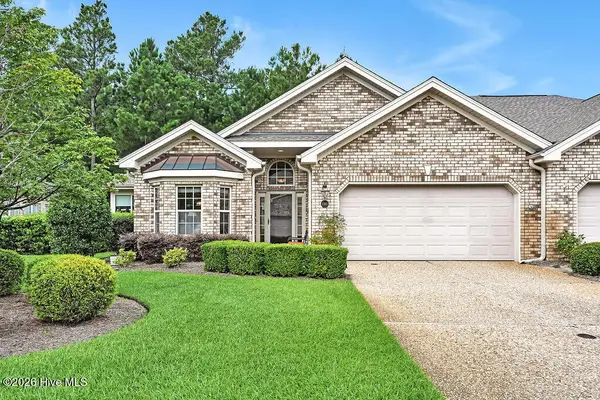 $400,000Active3 beds 2 baths1,778 sq. ft.
1140 Lillibridge Drive, Leland, NC 28451
MLS# 100597669Listed by: COLDWELL BANKER SEA COAST ADVANTAGE-LELAND - New
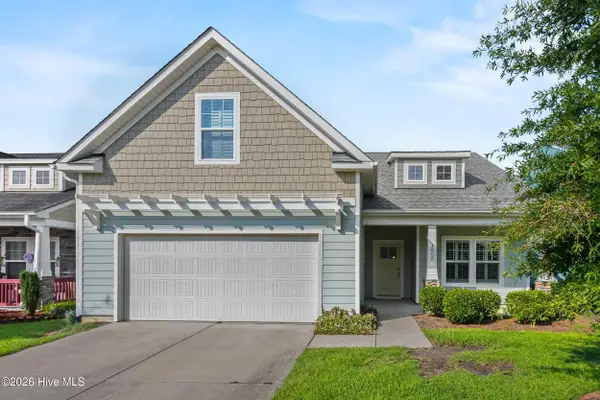 $509,000Active4 beds 3 baths2,083 sq. ft.
3008 Broadhaven Drive, Leland, NC 28451
MLS# 100597781Listed by: COLDWELL BANKER SEA COAST ADVANTAGE-LELAND - New
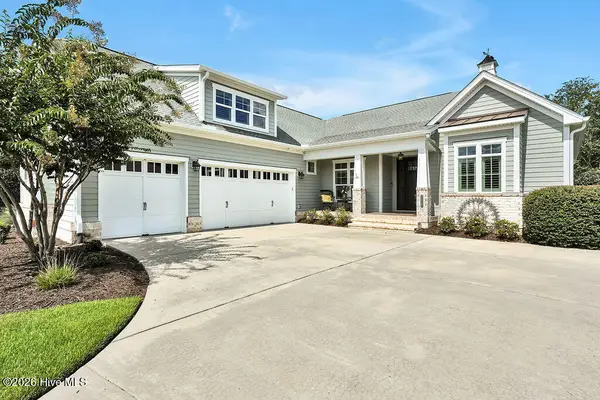 $789,000Active3 beds 4 baths2,949 sq. ft.
1215 Lillibridge Drive, Leland, NC 28451
MLS# 100598699Listed by: COLDWELL BANKER SEA COAST ADVANTAGE-LELAND - New
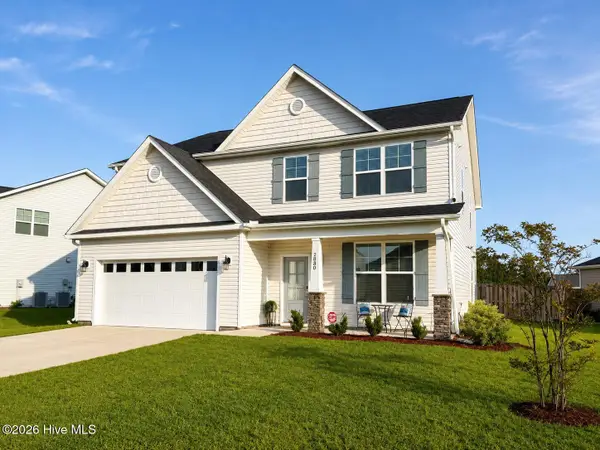 $448,000Active4 beds 4 baths3,116 sq. ft.
2830 Longleaf Pine Circle, Leland, NC 28451
MLS# 100599516Listed by: NEVILLE REALTY LLC - New
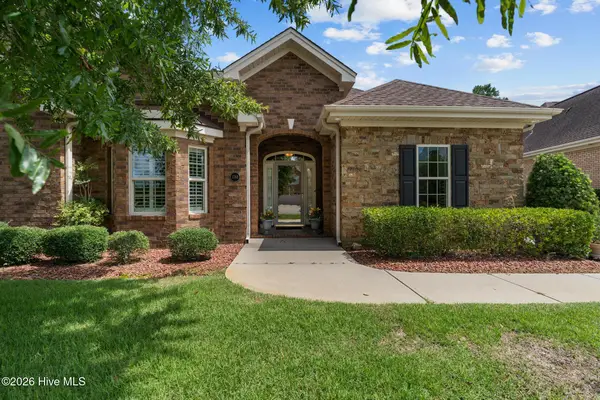 $439,000Active3 beds 2 baths2,072 sq. ft.
3769 Anslow Drive, Leland, NC 28451
MLS# 100599507Listed by: SOUTHERN REALTY ADVANTAGE LLC - New
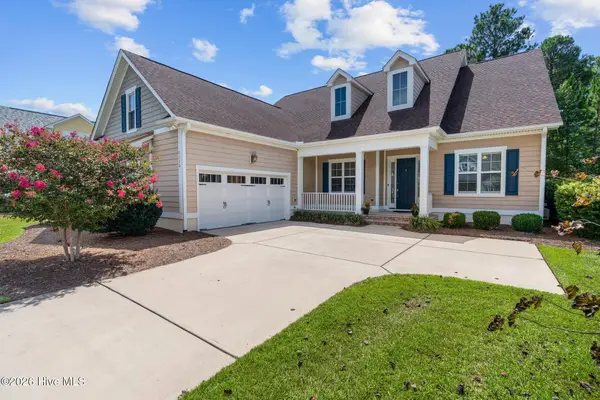 $739,000Active4 beds 4 baths2,758 sq. ft.
5110 Stoney Point Drive, Leland, NC 28451
MLS# 100599495Listed by: SOUTHERN REALTY ADVANTAGE LLC - New
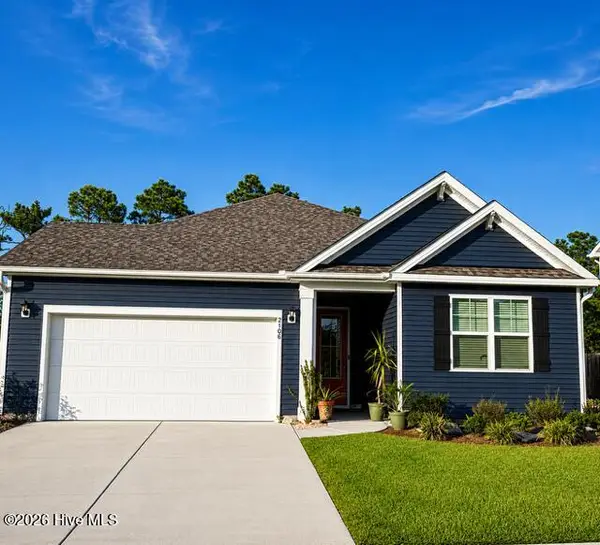 $415,000Active4 beds 2 baths2,032 sq. ft.
2106 Willowleaf Drive #Lot 28, Leland, NC 28451
MLS# 100599485Listed by: COASTAL PROPERTIES - New
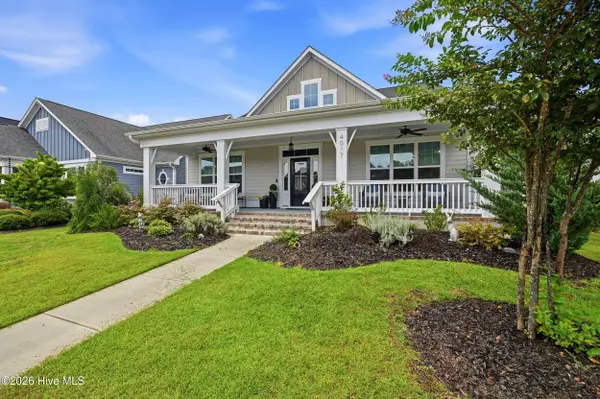 $620,000Active3 beds 2 baths2,091 sq. ft.
4017 Staffordale Drive, Leland, NC 28451
MLS# 100599456Listed by: NEST REALTY 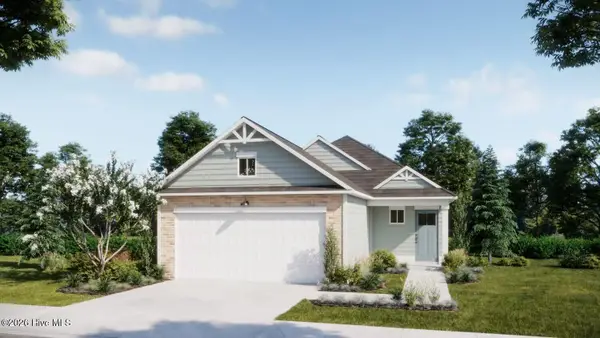 $344,000Pending3 beds 2 baths1,500 sq. ft.
1110 Lake House Road #31, Leland, NC 28451
MLS# 100599437Listed by: COLDWELL BANKER SEA COAST ADVANTAGE- New
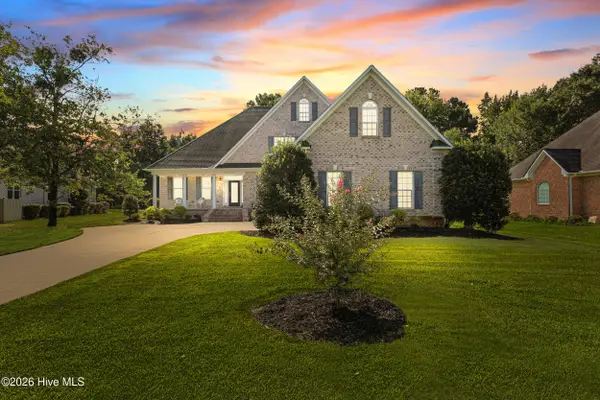 $725,000Active3 beds 3 baths3,357 sq. ft.
1113 Wyland Court, Leland, NC 28451
MLS# 100599452Listed by: COLDWELL BANKER SEA COAST ADVANTAGE-LELAND


Protect your home and budget from life's surprises with an Assurant Home Warranty, backed by a partner that supports you through every step of homeownership. Explore Plans.
©2026 Century 21 Real Estate LLC. All rights reserved. CENTURY 21®, the CENTURY 21 Logo and C21® are service marks owned by Century 21 Real Estate LLC. Century 21 Real Estate LLC fully supports the principles of the Fair Housing Act and the Equal Opportunity Act. Each office is independently owned and operated. Listing information is deemed reliable but not guaranteed accurate.