
1269 Newbold Drive Ne #Lot 78, Leland, NC 28451
Local realty services provided by:CENTURY 21 Solomon Properties
1269 Newbold Drive Ne #Lot 78,Leland, NC 28451
$399,100
- 4 Beds
- 3 Baths
- 2,525 sq. ft.
- Single family
- Pending
Listed by: rokoski real estate group, kristen ohler
Office: coldwell banker sea coast advantage
MLS#:100577902
Source:NC_CCAR
Price summary
- Price:$399,100
- Price per sq. ft.:$158.06
About this home
Discover space and style in the McKimmon floor plan, a single-family home in Leland's highly desirable Coastal Haven community. This layout features four spacious bedrooms, three full bathrooms, and a large open upstairs loft that offers flexible space for a media room, play area, or second living space. Perfect for overnight visitors or multigenerational living, the main floor includes a dedicated guest suite complete with a full bathroom. The central living area is anchored by a contemporary linear fireplace framed in a custom herringbone shiplap accent wall, creating a distinct and welcoming focal point.
The kitchen is designed for daily function and entertaining alike, centered around a large quartz island and elevated with designer gold and black hardware accents. Exceptional storage and organization are built right into the layout, including a functional butler's pantry and a separate pocket office that makes the perfect dedicated homework station or household command center. Upstairs, the primary bedroom serves as a quiet retreat with a generous en-suite bath and walk-in closet space. Outside, a large covered back patio provides a shaded outdoor living area to enjoy year-round. Located just 13 minutes from the historic riverfront of Downtown Wilmington and a short drive to Brunswick County beaches, this home offers a perfect balance of neighborhood convenience and coastal North Carolina charm....
Contact an agent
Home facts
- Year built:2026
- Listing ID #:100577902
- Added:1 day(s) ago
- Updated:May 31, 2026 at 01:58 AM
Rooms and interior
- Bedrooms:4
- Total bathrooms:3
- Full bathrooms:2
- Half bathrooms:1
- Rooms Total:7
- Flooring:Carpet
- Kitchen Description:Dishwasher, Disposal, Kitchen Island, Pantry
- Bedroom Description:Walk-In Closet(s)
- Living area:2,525 sq. ft.
Heating and cooling
- Cooling:Heat Pump
- Heating:Electric, Heat Pump, Heating
Structure and exterior
- Roof:Architectural Shingle
- Year built:2026
- Building area:2,525 sq. ft.
- Lot area:0.13 Acres
- Construction Materials:Vinyl Siding, Wood Frame
- Exterior Features:Covered, Porch
- Foundation Description:Slab
- Levels:2 Story
Schools
- High school:North Brunswick
- Middle school:Leland
- Elementary school:Lincoln
Utilities
- Water:Water Connected
- Sewer:Sewer Connected
Finances and disclosures
- Price:$399,100
- Price per sq. ft.:$158.06
Features and amenities
- Appliances:Dishwasher, Disposal
- Amenities:Ceiling Fan(s), Management, Street Lights, Walk-In Closet(s)
Parking
- Total parking spaces:2
- Parking description:Attached Garage, Concrete, Paved
- Garage:Yes
- Garage spaces:2

New listings near 1269 Newbold Drive Ne #Lot 78
- New
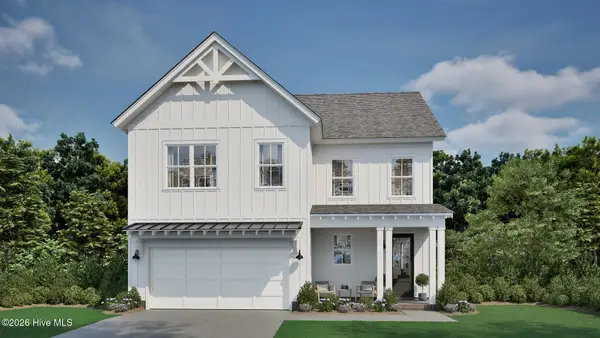 $499,900Active4 beds 4 baths2,733 sq. ft.
2204 Sandbrook Loop, Leland, NC 28451
MLS# 100577878Listed by: FONVILLE MORISEY & BAREFOOT - New
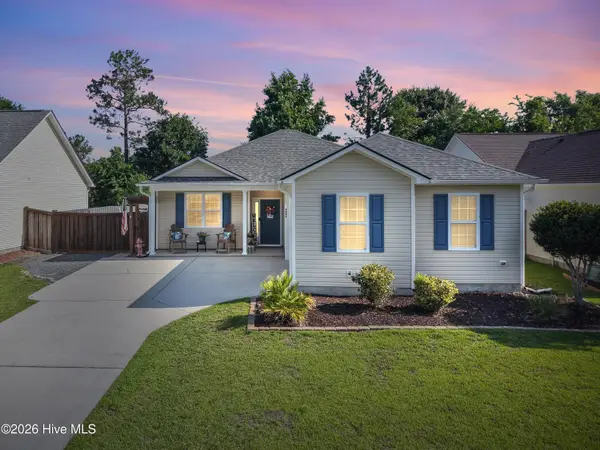 $307,000Active3 beds 2 baths1,241 sq. ft.
9492 Night Harbor Drive, Leland, NC 28451
MLS# 100577848Listed by: REALTY ONE GROUP DOCKSIDE NORTH - New
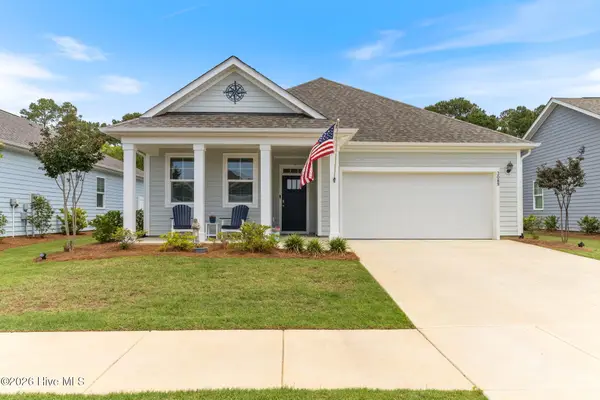 $385,000Active3 beds 2 baths1,639 sq. ft.
3089 Lochgreen Circle, Leland, NC 28451
MLS# 100577813Listed by: NORTHGROUP REAL ESTATE LLC - New
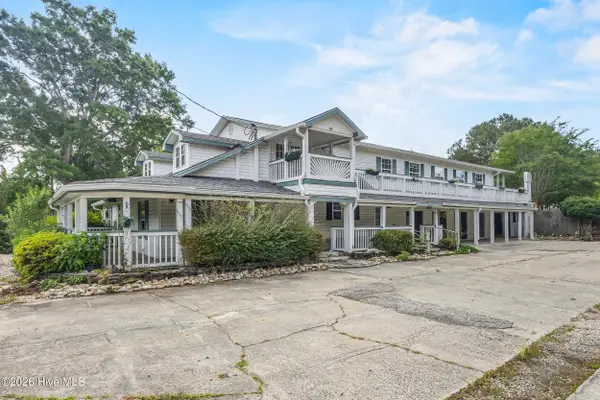 $529,000Active3 beds 1 baths4,775 sq. ft.
1453 Old Fayetteville Road Ne, Leland, NC 28451
MLS# 100577762Listed by: PORT CITY REAL ESTATE GROUP LLC - New
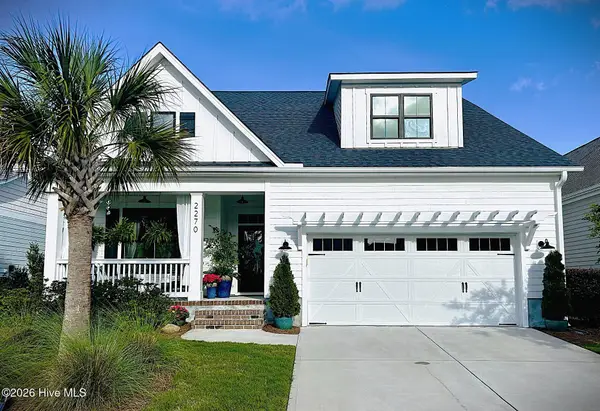 $675,000Active4 beds 4 baths2,795 sq. ft.
2270 Reefside Loop Ne, Leland, NC 28451
MLS# 100577708Listed by: COLDWELL BANKER SEA COAST ADVANTAGE-LELAND - New
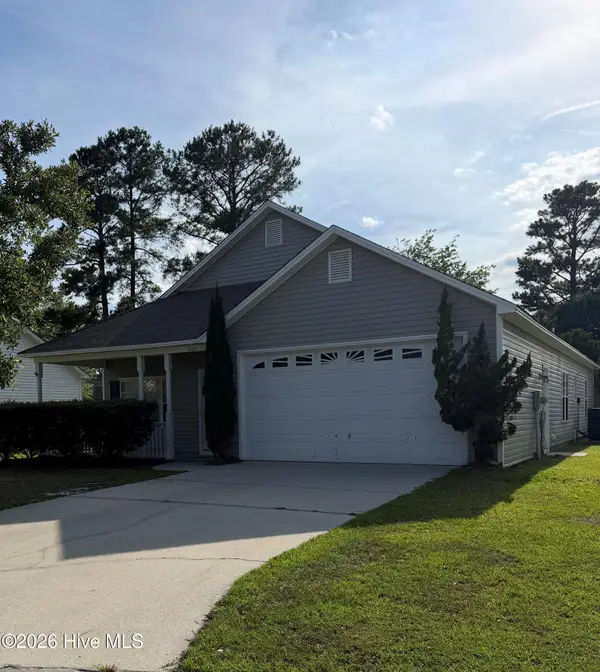 $375,000Active3 beds 2 baths2,001 sq. ft.
1007 Plum Leaf Court Se, Leland, NC 28451
MLS# 100577746Listed by: COLDWELL BANKER SEA COAST ADVANTAGE-LELAND - New
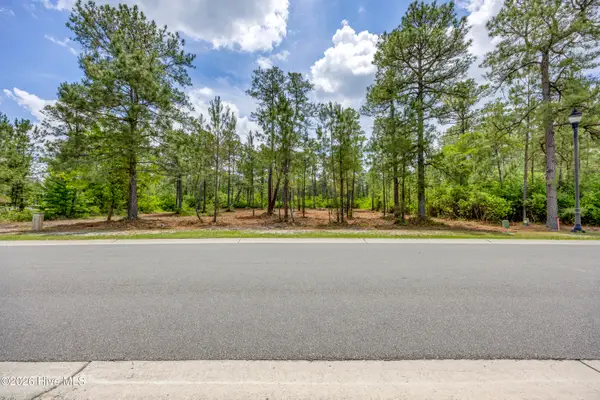 $190,000Active0.4 Acres
9632 Fallen Pear Lane Ne, Leland, NC 28451
MLS# 100577678Listed by: INTRACOASTAL REALTY CORPORATION - New
 $299,900Active3 beds 2 baths1,271 sq. ft.
1104 Crestfield Way, Leland, NC 28451
MLS# 100577553Listed by: FATHOM REALTY NC, LLC CARY - New
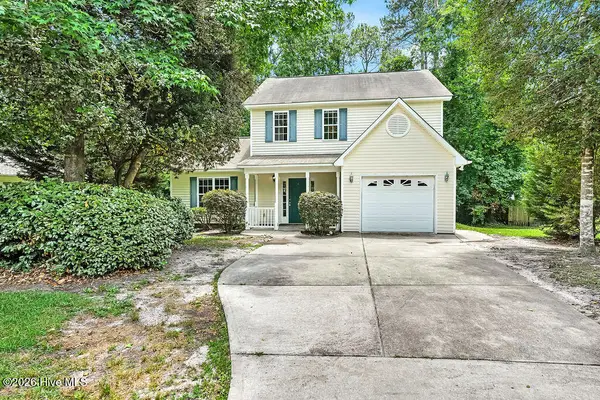 $299,000Active3 beds 2 baths1,664 sq. ft.
7396 Crystal Stone Court, Leland, NC 28451
MLS# 100577628Listed by: PERRY LEGACY REALTY & RENTALS LLC


Protect your home and budget from life's surprises with an Assurant Home Warranty, backed by a partner that supports you through every step of homeownership. Explore Plans.
©2026 Century 21 Real Estate LLC. All rights reserved. CENTURY 21®, the CENTURY 21 Logo and C21® are service marks owned by Century 21 Real Estate LLC. Century 21 Real Estate LLC fully supports the principles of the Fair Housing Act and the Equal Opportunity Act. Each office is independently owned and operated. Listing information is deemed reliable but not guaranteed accurate.