3205 Gainford Court, Leland, NC 28451
Local realty services provided by:CENTURY 21 Solomon Properties
3205 Gainford Court,Leland, NC 28451
$529,430
- 2 Beds
- 3 Baths
- - sq. ft.
- Single family
- Sold
Listed by: kathryn p. willis
Office: sm north carolina brokerage llc.
MLS#:100552259
Source:NC_CCAR
Sorry, we are unable to map this address
Price summary
- Price:$529,430
About this home
The Wallace plan is a beautifully designed home that totals 2,333 sq. ft.
An inviting foyer leads you into a bright, open family room, kitchen and dining perfect for hosting friends and family.
The gourmet kitchen features a large island, wall oven, walk-in pantry, and a seamless connection to the breakfast area, making meal prep and casual dining effortless. From the main living area, sliding doors open onto a spacious screen patio and extended patio--perfect for outdoor relaxation or entertaining.
The private primary suite offers a peaceful retreat complete with an en-suite bath featuring a walk in shower and generous walk-in closet.
One additional bedroom and bath located in the front of the home providing comfortable accommodations for family or guests. Past the guest bedroom and bath is an office with glass doors that is perfect for reading a book, or crafting.
Head up stairs for game night or movie night in the bonus room with bath over the garage. Plus this home offers a great walk in storage closet great for decorations, suit cases and more.
Come check out this award winning master planned community in Leland, NC. Situated in a prime location Just 10 minutes from historic downtown Wilmington, NC, and within 30 minutes of pristine beaches, containing parks, nature trails and creeks. A wealth of amenities are already in place throughout the community, providing residents with an unparalleled active lifestyle....
Contact an agent
Home facts
- Year built:2026
- Subdivision & Development:Brunswick Forest
- Listing ID #:100552259
- Added:181 day(s) ago
- Updated:August 01, 2026 at 01:28 PM
Rooms and interior
- Bedrooms:2
- Total bathrooms:3
- Full bathrooms:3
- Rooms Total:7
- Flooring:Carpet, Tile
- Bathrooms Description:Walk-in Shower
- Kitchen Description:Convection Oven, Dishwasher, Disposal, Double Oven, Kitchen Island, Pantry, Self Cleaning Oven
- Bedroom Description:Walk-In Closet(s)
Heating and cooling
- Cooling:Heat Pump, Zoned
- Heating:Electric, Heat Pump, Heating, Zoned
Structure and exterior
- Roof:Architectural Shingle
- Year built:2026
- Lot Features:Open Lot
- Architectural Style:Patio
- Construction Materials:Fiber Cement, Wood Frame
- Exterior Features:Irrigation System, Open, Patio, Screened
- Foundation Description:Slab
- Levels:1.5 Story
Schools
- High school:North Brunswick
- Middle school:Leland
- Elementary school:Belville
Finances and disclosures
- Price:$529,430
Features and amenities
- Appliances:Convection Oven, Dishwasher, Disposal, Double Oven, Self Cleaning Oven
- Laundry features:Laundry Room, Washer Hookup
- Amenities:Clubhouse, Community Pool, Fitness Center, Golf Course, Management, Meeting Room, Pickleball, Street Lights, Tennis Court(s), Trail(s), Walk-In Closet(s)
- Pool features:Community Pool
Parking
- Total parking spaces:2
- Parking description:Attached, Attached Garage, Garage, Garage Door Opener, Paved
- Garage:Yes
- Garage spaces:2

New listings near 3205 Gainford Court
- New
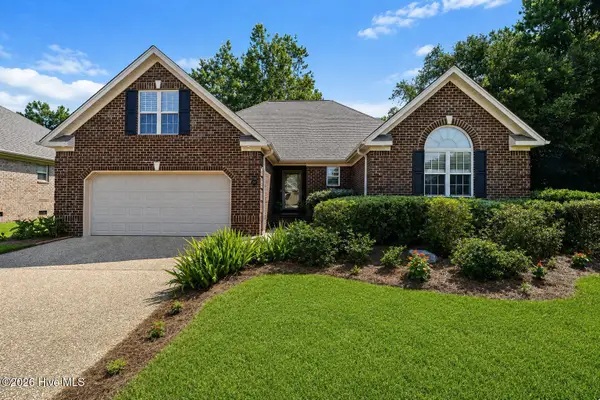 $439,000Active4 beds 3 baths2,103 sq. ft.
211 Estuary Court, Winnabow, NC 28479
MLS# 100593150Listed by: CAROLINA ONE PROPERTIES INC.  $381,281Pending4 beds 2 baths1,875 sq. ft.
1054 Lake House Road #12, Leland, NC 28451
MLS# 100593116Listed by: COLDWELL BANKER SEA COAST ADVANTAGE- Open Sat, 2 to 4pmNew
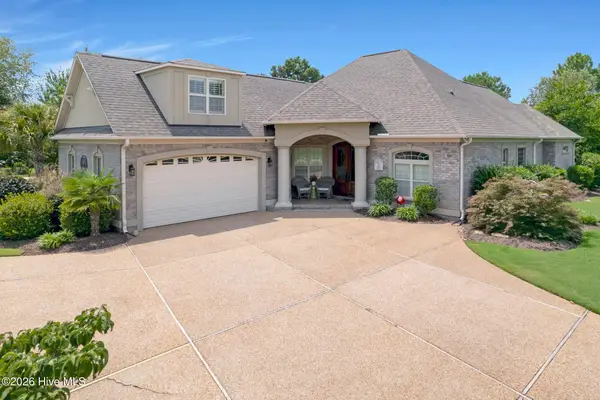 $739,000Active4 beds 3 baths2,272 sq. ft.
2474 Sugargrove Trail Ne, Leland, NC 28451
MLS# 100593112Listed by: SOUTHERN REALTY ADVANTAGE LLC - New
 $318,900Active3 beds 3 baths1,801 sq. ft.
7142 Copacabana Drive, Leland, NC 28479
MLS# 100593076Listed by: TODAY HOMES REALTY NC, LLC - New
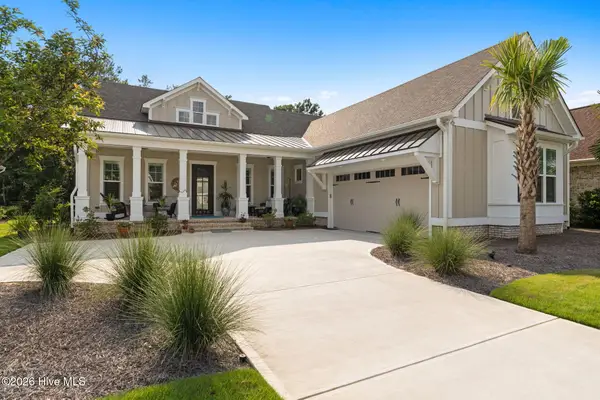 $975,000Active4 beds 4 baths2,729 sq. ft.
2675 W Timber Crest Drive Ne, Leland, NC 28451
MLS# 100593101Listed by: KELLER WILLIAMS INNOVATE-WILMINGTON - New
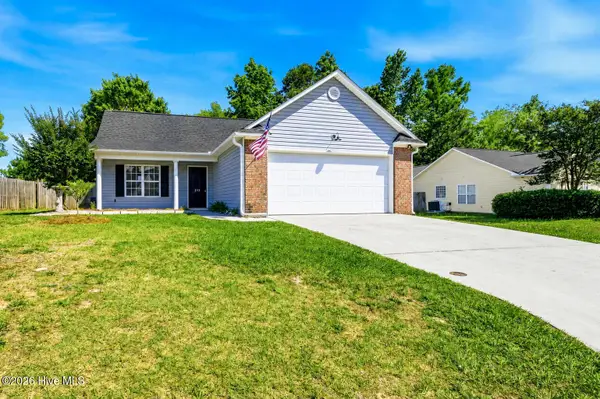 $324,900Active3 beds 2 baths1,171 sq. ft.
215 Gardenview Court Ne, Leland, NC 28451
MLS# 100593016Listed by: BERKSHIRE HATHAWAY HOMESERVICES CAROLINA PREMIER PROPERTIES - New
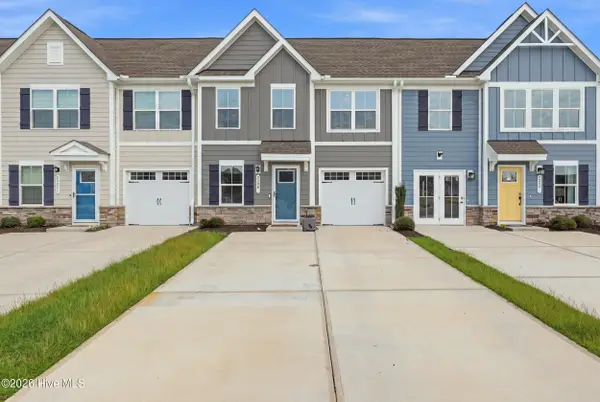 $270,000Active3 beds 3 baths1,612 sq. ft.
3306 Primrose Drive, Leland, NC 28451
MLS# 100593028Listed by: KELLER WILLIAMS INNOVATE-WILMINGTON - New
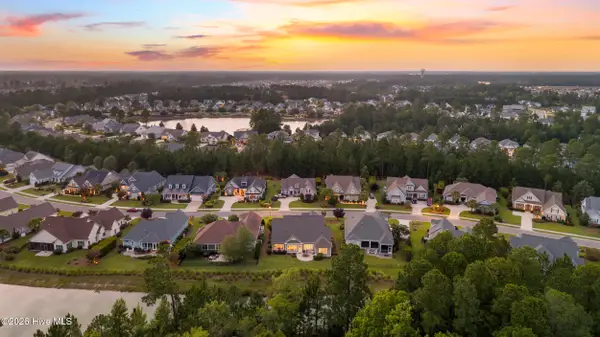 $839,500Active4 beds 4 baths3,284 sq. ft.
5094 Stoney Point Drive, Leland, NC 28451
MLS# 100592948Listed by: THE BRADDOCK GROUP, LLC - Open Sat, 11am to 1pmNew
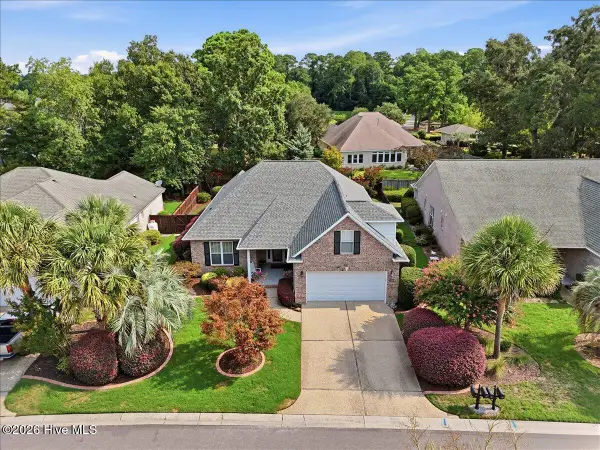 $500,000Active3 beds 3 baths2,235 sq. ft.
1147 Veranda Court, Leland, NC 28451
MLS# 100592784Listed by: BERKSHIRE HATHAWAY HOMESERVICES CAROLINA PREMIER PROPERTIES - New
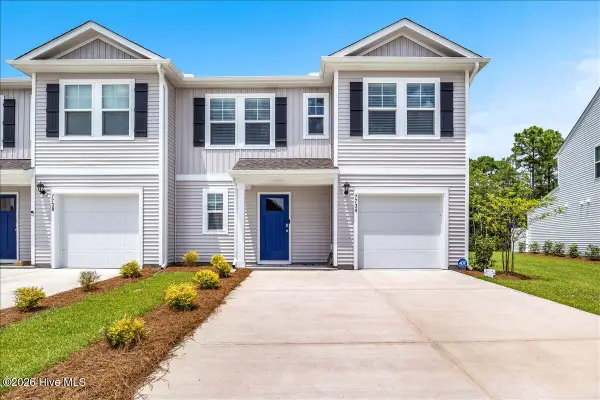
 $305,000Active4 beds 3 baths1,763 sq. ft.
7734 Pennycress Drive #Unit 662, Leland, NC 28451
MLS# 100592807Listed by: CENTURY 21 VANGUARD


Protect your home and budget from life's surprises with an Assurant Home Warranty, backed by a partner that supports you through every step of homeownership. Explore Plans.
©2026 Century 21 Real Estate LLC. All rights reserved. CENTURY 21®, the CENTURY 21 Logo and C21® are service marks owned by Century 21 Real Estate LLC. Century 21 Real Estate LLC fully supports the principles of the Fair Housing Act and the Equal Opportunity Act. Each office is independently owned and operated. Listing information is deemed reliable but not guaranteed accurate.