
4085 Batik Court, Leland, NC 28451
Local realty services provided by:CENTURY 21 New Beginnings
Listed by: joy o morgan
Office: intracoastal realty corporation
MLS#:100552612
Source:NC_CCAR
Price summary
- Price:$700,000
- Price per sq. ft.:$245.01
About this home
Why wait months for new construction when you can move into a beautifully appointed, better-than-new home with premium upgrades already in place? This stunning all-brick 3-bedroom, 3-bath home with a dedicated office offers the quality, convenience, and value today's buyers are looking for.
Unlike new construction, this home includes features that are often costly add-ons, including custom window treatments and blinds throughout, water filtration system, and the peace of mind of a whole-house generator. Designed for effortless indoor-outdoor living, expansive telescoping patio doors open to a screened porch overlooking an extended patio, a fenced backyard, and a natural wooded setting that provides privacy and a picturesque backdrop.
The thoughtfully designed open floor plan features rich wood flooring throughout the main living areas and the primary suite, a cozy fireplace, and a convenient drop station. The chef's kitchen is the heart of the home, showcasing a large granite island with a deep sink, custom spice rack, abundant cabinetry, and a spacious walk-in pantry--perfect for entertaining or everyday living.
The luxurious primary suite offers a relaxing retreat with a spa-inspired bath and generous closet space. A private upstairs bedroom and full bath provide an ideal space for guests, a home office, or multigenerational living.
With timeless brick construction, exceptional upgrades, and move-in-ready convenience, this home delivers advantages that new construction simply can't match. Enjoy established custom landscaping front and back yard, added privacy, and thousands of dollars in included enhancements--all without the wait....
Contact an agent
Home facts
- Year built:2020
- Subdivision & Development:Brunswick Forest
- Listing ID #:100552612
- Added:179 day(s) ago
- Updated:August 02, 2026 at 10:28 AM
Rooms and interior
- Bedrooms:3
- Total bathrooms:3
- Full bathrooms:3
- Rooms Total:7
- Flooring:Carpet, Tile, Wood
- Bathrooms Description:Walk-in Shower
- Kitchen Description:Dishwasher, Disposal, Double Oven, Kitchen Island, Pantry, Refrigerator
- Bedroom Description:Master Downstairs, Walk-In Closet(s)
- Living area:2,857 sq. ft.
Heating and cooling
- Cooling:Central Air, Heat Pump
- Heating:Forced Air, Heat Pump, Heating, Natural Gas
- Central air:Yes
Structure and exterior
- Roof:Architectural Shingle
- Year built:2020
- Building area:2,857 sq. ft.
- Lot area:0.19 Acres
- Construction Materials:Brick, Wood Frame
- Exterior Features:Irrigation System, Patio, Porch, Screened
- Foundation Description:Raised, Slab
- Levels:1.5 Story
Schools
- High school:North Brunswick
- Middle school:Leland
- Elementary school:Town Creek
Utilities
- Water:Water Connected
- Sewer:Sewer Connected
Finances and disclosures
- Price:$700,000
- Price per sq. ft.:$245.01
Features and amenities
- Appliances:Dishwasher, Disposal, Double Oven, Dryer, Refrigerator, Washer
- Laundry features:Dryer, Laundry Room, Washer, Washer Hookup
- Amenities:Basketball Court, Blinds/Shades, Boat Dock, Bookcases, Ceiling Fan(s), Clubhouse, Comm Garden, Community Pool, Dog Park, Fitness Center, Gated, Golf Course, Indoor Pool, Management, Pickleball, Restaurant, Street Lights, Tennis Court(s), Trail(s), Tray Ceiling(s), Walk-In Closet(s)
- Pool features:Community Pool, Indoor Pool
Parking
- Total parking spaces:2
- Parking description:Attached Garage, Off Street, Paved
- Garage:Yes
- Garage spaces:2

New listings near 4085 Batik Court
- New
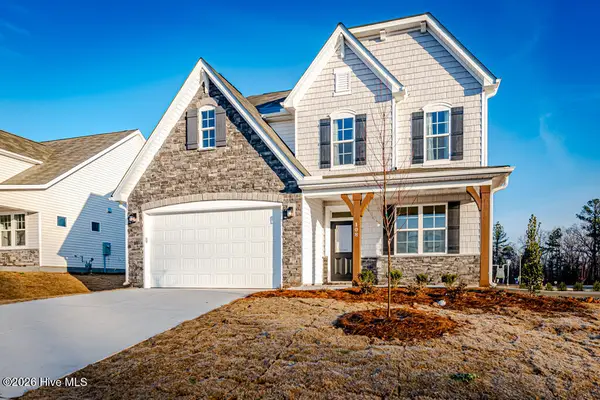 $474,826Active4 beds 3 baths2,374 sq. ft.
2004 Red Woodpeckers Court #Lot 38, Leland, NC 28451
MLS# 100593263Listed by: COLDWELL BANKER SEA COAST ADVANTAGE - New
 $395,900Active3 beds 3 baths1,932 sq. ft.
4033 Morning Dew Path, Leland, NC 28451
MLS# 100593265Listed by: TODAY HOMES REALTY NC, LLC - New
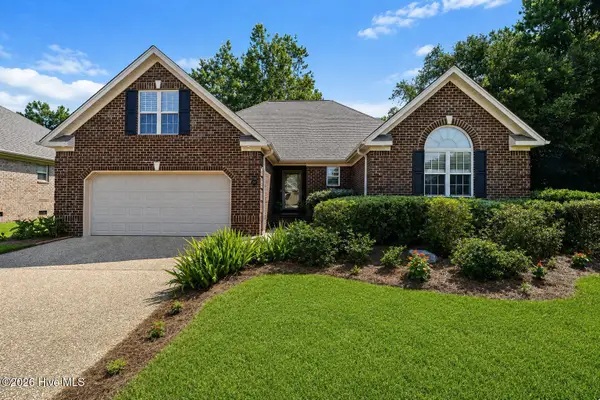 $439,000Active4 beds 3 baths2,103 sq. ft.
211 Estuary Court, Winnabow, NC 28479
MLS# 100593150Listed by: CAROLINA ONE PROPERTIES INC.  $381,281Pending4 beds 2 baths1,875 sq. ft.
1054 Lake House Road #12, Leland, NC 28451
MLS# 100593116Listed by: COLDWELL BANKER SEA COAST ADVANTAGE- New
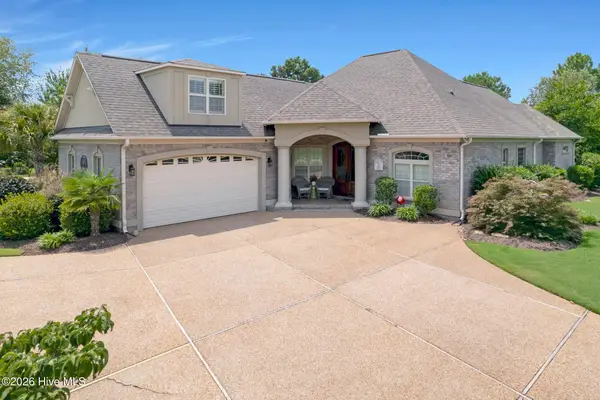 $739,000Active4 beds 3 baths2,272 sq. ft.
2474 Sugargrove Trail Ne, Leland, NC 28451
MLS# 100593112Listed by: SOUTHERN REALTY ADVANTAGE LLC - New
 $318,900Active3 beds 3 baths1,801 sq. ft.
7142 Copacabana Drive, Leland, NC 28479
MLS# 100593076Listed by: TODAY HOMES REALTY NC, LLC - New
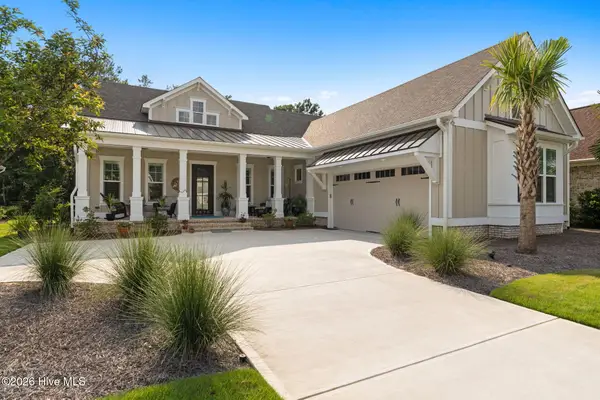 $975,000Active4 beds 4 baths2,729 sq. ft.
2675 W Timber Crest Drive Ne, Leland, NC 28451
MLS# 100593101Listed by: KELLER WILLIAMS INNOVATE-WILMINGTON - New
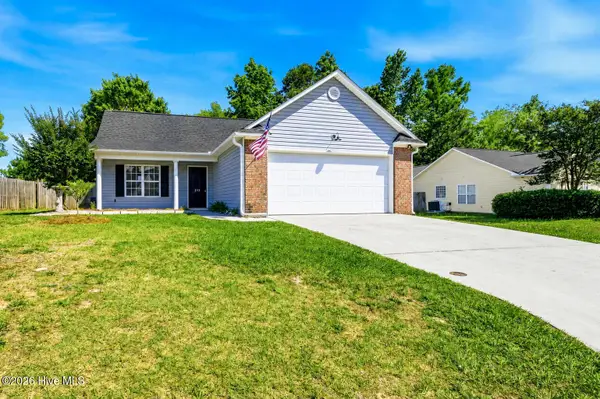 $324,900Active3 beds 2 baths1,171 sq. ft.
215 Gardenview Court Ne, Leland, NC 28451
MLS# 100593016Listed by: BERKSHIRE HATHAWAY HOMESERVICES CAROLINA PREMIER PROPERTIES - New
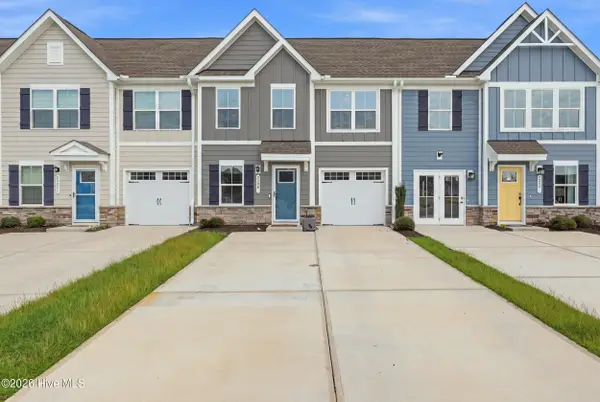 $270,000Active3 beds 3 baths1,612 sq. ft.
3306 Primrose Drive, Leland, NC 28451
MLS# 100593028Listed by: KELLER WILLIAMS INNOVATE-WILMINGTON - New
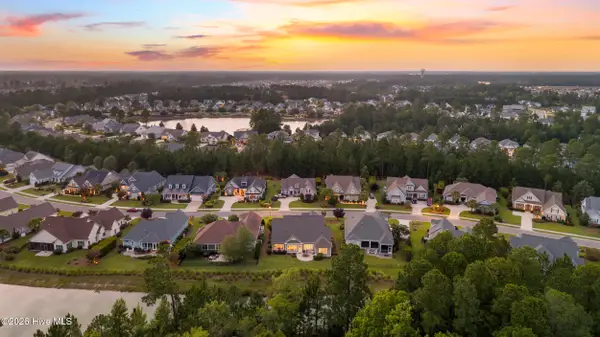 $839,500Active4 beds 4 baths3,284 sq. ft.
5094 Stoney Point Drive, Leland, NC 28451
MLS# 100592948Listed by: THE BRADDOCK GROUP, LLC


Protect your home and budget from life's surprises with an Assurant Home Warranty, backed by a partner that supports you through every step of homeownership. Explore Plans.
©2026 Century 21 Real Estate LLC. All rights reserved. CENTURY 21®, the CENTURY 21 Logo and C21® are service marks owned by Century 21 Real Estate LLC. Century 21 Real Estate LLC fully supports the principles of the Fair Housing Act and the Equal Opportunity Act. Each office is independently owned and operated. Listing information is deemed reliable but not guaranteed accurate.