
408 Stable Court, Linden, NC 28356
Local realty services provided by:CENTURY 21 Total Real Estate Solutions
408 Stable Court,Linden, NC 28356
$400,000
- 3 Beds
- 3 Baths
- - sq. ft.
- Single family
- Sold
Listed by: laura acevedo
Office: fathom realty nc, llc. fay.
MLS#:LP762200
Source:RD
Sorry, we are unable to map this address
Price summary
- Price:$400,000
- Monthly HOA dues:$70
About this home
Experience the perfect blend of modern luxury and thoughtful design in the highly sought-after Admiral floor plan. This stunning 3-bedroom, 2.5-bath home offers exceptional craftsmanship, upscale finishes, and a spacious open-concept layout designed for today’s lifestyle.A welcoming covered front porch leads into a dramatic two-story foyer, creating an impressive first impression. The heart of the home is the gourmet chef’s kitchen featuring premium quartz countertops, a farmhouse apron-front sink, double wall ovens, an oversized center island, and a spacious walk-in pantry—ideal for entertaining, meal preparation, and everyday living. The main level also features a dedicated home office/flex space, convenient drop zone, and laundry room for added functionality. Wide-plank luxury vinyl plank flooring, oak hardwood staircases, and designer-selected finishes showcase the home’s attention to detail and timeless appeal.Upstairs, the spacious owner’s suite provides a private retreat with a spa-inspired bathroom featuring floor-to-ceiling tile, a freestanding soaking tub, oversized walk-in shower, and elegant finishes. Two additional bedrooms with larger than usual walk-in closets provide comfort and convenience for family and guests. This property offers the privacy and space buyers are seeking while maintaining easy access to Fort Liberty (Fort Bragg), Downtown Fayetteville, I-295, Raleigh, Wake County, and RDU International Airport.Welcome home to Belmont Estates. Situated on expansive homesites ranging from approximately 0.47 to 2.0 acres. Enjoy the benefits of brand-new construction, energy-efficient features, modern design, and premium finishes—close to everything. Some photos have been digitally enhanced to illustrate the style of finishes this builder uses on items that were ordered but had not yet been installed at the time of photography.For additional information or a private showing, contact Laura Acevedo at 571-480-3345 or laura@acedevgrp.com....
Contact an agent
Home facts
- Year built:2026
- Subdivision & Development:Belmont
- Listing ID #:LP762200
- Added:128 day(s) ago
- Updated:September 13, 2026 at 06:28 AM
Rooms and interior
- Bedrooms:3
- Total bathrooms:3
- Full bathrooms:2
- Rooms Total:7
- Flooring:Carpet, Ceramic Tile, Hardwood, Luxury Vinyl, Tile
- Dining Description:Kitchen/Dining Room Combination, Living/Dining Room Combination
- Bathrooms Description:Double Vanity
- Kitchen Description:Double Oven, Range Hood
- Basement:Yes
- Basement Description:Crawl Space
Structure and exterior
- Year built:2026
- Lot Features:Cleared, Cul-de-sac, Level
- Construction Materials:Fiber Cement, Stucco
- Exterior Features:Covered, Deck, Front Porch, Patio, Rain Gutters, Rear Porch, Wrap Around
- Levels:Two
Utilities
- Sewer:Septic Tank
Finances and disclosures
- Price:$400,000
Features and amenities
- Laundry features:Main Level
Parking
- Parking description:Attached
- Garage:Yes
- Garage spaces:2
 Listings marked with a Doorify MLS icon are provided courtesy of the Doorify MLS, of North Carolina, Internet Data Exchange Database. Brokers make an effort to deliver accurate information, but buyers should independently verify any information on which they will rely in a transaction. The listing broker shall not be responsible for any typographical errors, misinformation, or misprints, and they shall be held totally harmless from any damages arising from reliance upon this data. This data is provided exclusively for consumers’ personal, non-commercial use. Copyright 2026 Doorify MLS of North Carolina. All rights reserved.
New listings near 408 Stable Court
- New
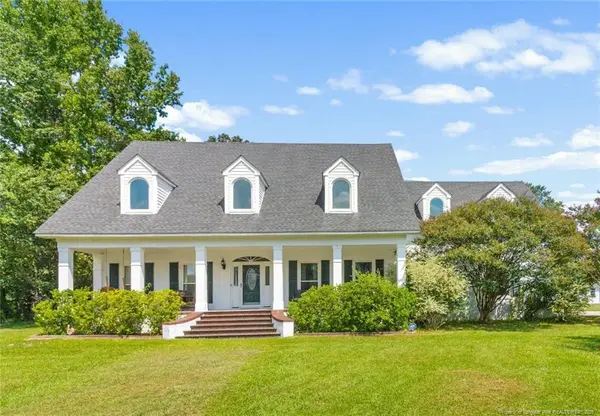 $595,000Active3 beds 3 baths3,333 sq. ft.
8215 Rivermist Lane, Linden, NC 28356
MLS# LP768952Listed by: A BRADY BROKERAGE 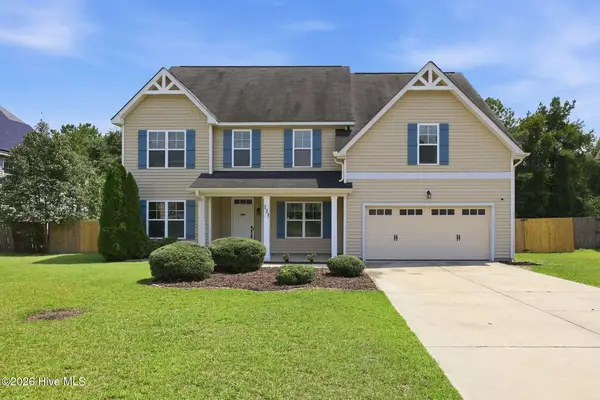 $399,900Active4 beds 3 baths3,069 sq. ft.
133 Emma Court, Linden, NC 28356
MLS# 100599851Listed by: COLDWELL BANKER ADVANTAGE-SOUTHERN PINES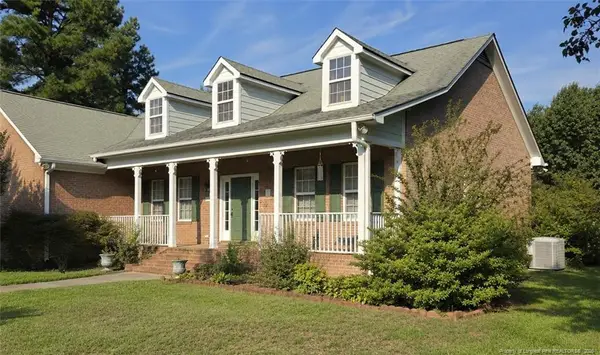 $375,000Active3 beds 3 baths2,278 sq. ft.
6104 Castlebrooke Lane, Linden, NC 28356
MLS# LP768541Listed by: A BRADY BROKERAGE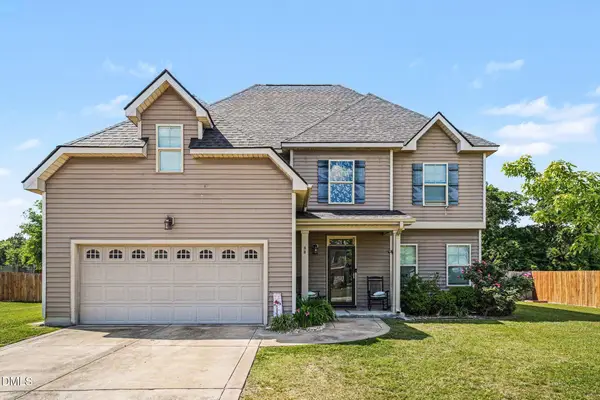 $372,500Active4 beds 3 baths3,456 sq. ft.
88 Shepard Drive, Linden, NC 28356
MLS# 10188966Listed by: MARK SPAIN REAL ESTATE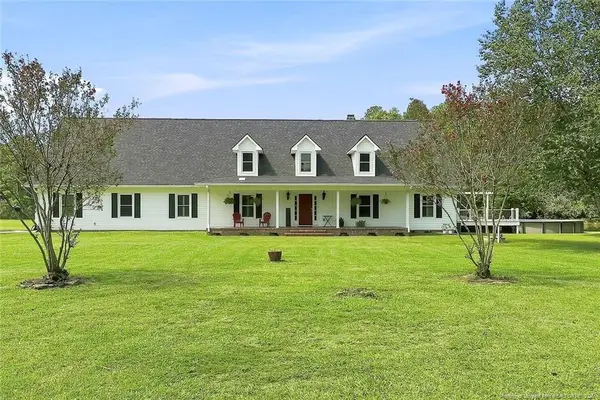 $1,020,000Active4 beds 3 baths3,244 sq. ft.
8437 Lancaz Way, Linden, NC 28356
MLS# LP768354Listed by: RED GLASSES REAL ESTATE LLC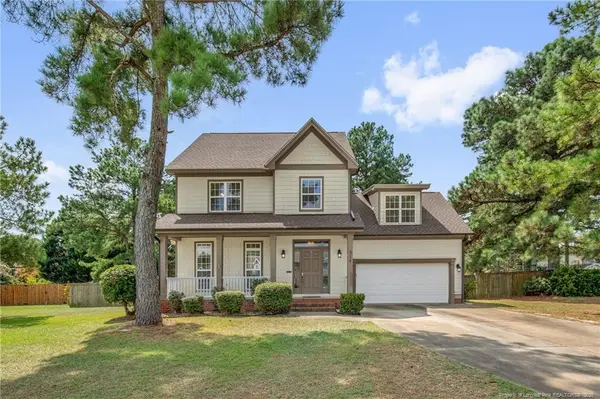 $299,000Active3 beds 3 baths1,856 sq. ft.
314 Damsel Court, Linden, NC 28356
MLS# LP768137Listed by: RE/MAX CHOICE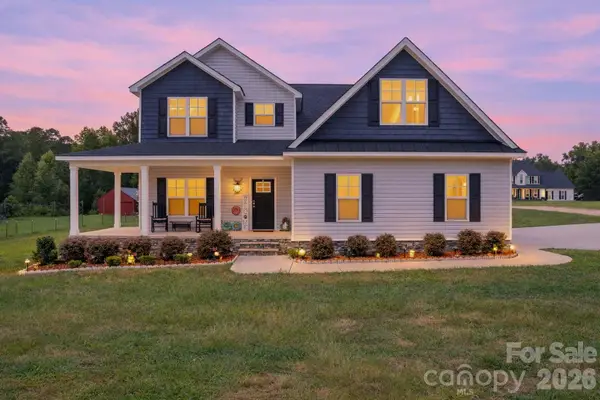 $479,000Active4 beds 4 baths2,762 sq. ft.
1205 Palestine Road, Linden, NC 28356
MLS# 4416218Listed by: THE SIGNATURE REALTY GROUP LLC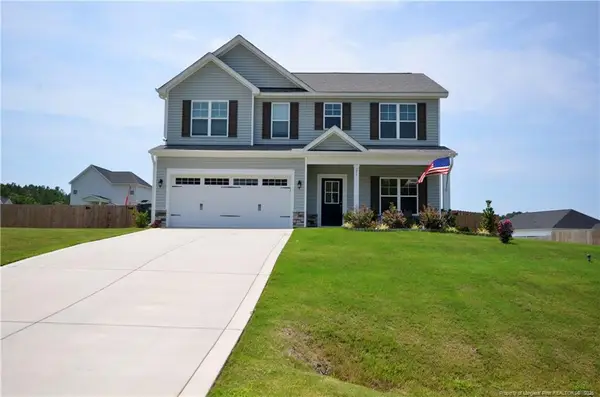 $365,000Active4 beds 3 baths2,128 sq. ft.
256 Godwin Gate Street, Linden, NC 28356
MLS# LP767803Listed by: COLDWELL BANKER ADVANTAGE - FAYETTEVILLE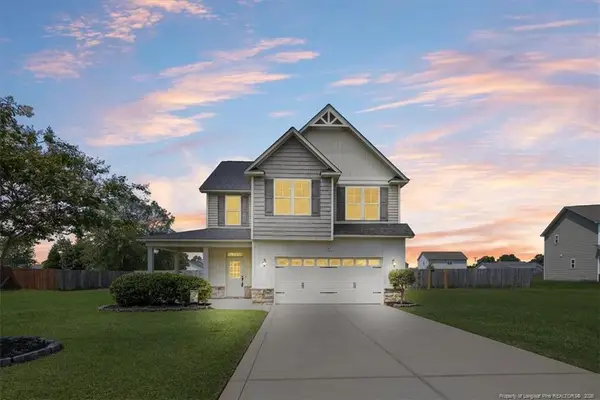 $299,500Active4 beds 3 baths1,899 sq. ft.
55 Farrow Court, Linden, NC 28356
MLS# LP767591Listed by: CROSS CREEK REALTY & INSURANCE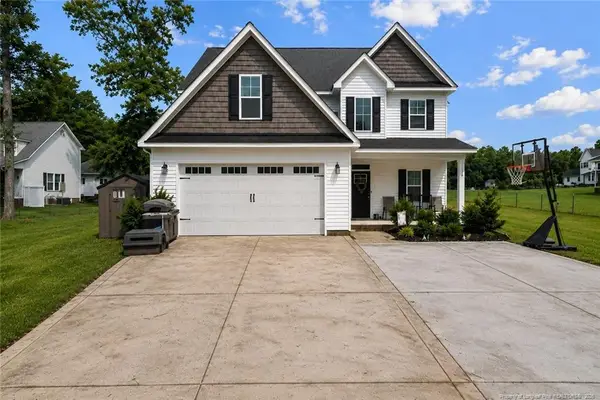 $469,900Active4 beds 4 baths2,607 sq. ft.
1185 Palestine Road, Linden, NC 28356
MLS# LP767565Listed by: VINES REALTY GROUP, LLC


Protect your home and budget from life's surprises with an Assurant Home Warranty, backed by a partner that supports you through every step of homeownership. Explore Plans.
©2026 Century 21 Real Estate LLC. All rights reserved. CENTURY 21®, the CENTURY 21 Logo and C21® are service marks owned by Century 21 Real Estate LLC. Century 21 Real Estate LLC fully supports the principles of the Fair Housing Act and the Equal Opportunity Act. Each office is independently owned and operated. Listing information is deemed reliable but not guaranteed accurate.