
123 Kudrow Lane, Morrisville, NC 27560
Local realty services provided by:CENTURY 21 New Beginnings
Upcoming open houses
- Fri, Sep 1804:00 pm - 06:00 pm
- Sat, Sep 1912:00 pm - 02:00 pm
Listed by: renee hillman
Office: exp realty llc.
MLS#:10193341
Source:RD
Price summary
- Price:$475,000
- Price per sq. ft.:$325.34
- Monthly HOA dues:$75
About this home
Step into this recently updated ranch home situated in the heart of Morrisville. Inside, fresh paint sets a crisp tone throughout, paired with new wide-plank LVP flooring and soft carpet resting on an 8 lb pad. Soaring vaulted ceilings elevate the main gathering room, centered around a gas log fireplace with custom built-ins crafted to the left. This open flex space offers versatile layout options, easily serving as a combined formal dining area and living room or an expansive entertainment venue.Adjacent to the dining area, the kitchen features refurbished cabinetry, a pantry, an updated dishwasher, and a newly installed microwave. Double French doors open to a private courtyard enclosed with low-maintenance vinyl fencing, featuring both a covered patio and an open patio area that leads to additional green lawn space. Major home systems deliver high efficiency and convenience, including a 2024 HVAC system, a tankless water heater (installation year unverified), and a dedicated EV charger installed in the attached two-car garage. Tucked away in the rear corner for elevated privacy, the primary suite features vaulted ceilings, dual vanities, an enlarged soaking tub, and a walk-in closet. Two additional main-floor guest bedrooms offer generous accommodations alongside a full hall bathroom and a convenient dedicated laundry space. Outside, the low-maintenance brick and vinyl exterior simplifies upkeep, complemented by HOA dues of $75 per month that cover lawn maintenance. Residents enjoy direct access to the Hatcher Creek Greenway, which connects to Morrisville Community Park with pickleball courts, tennis facilities, and ball fields, while remaining minutes from the Morrisville Aquatics and Fitness Center, RTP, and RDU Airport. This updated single-level residence pairs high-value mechanical upgrades and versatile living spaces with direct greenway access in a prime Morrisville location....
Contact an agent
Home facts
- Year built:1999
- Subdivision & Development:Carpenter Park
- Listing ID #:10193341
- Updated:September 18, 2026 at 04:08 AM
Rooms and interior
- Bedrooms:3
- Total bathrooms:2
- Full bathrooms:2
- Rooms Total:6
- Flooring:Carpet, Luxury Vinyl, Vinyl
- Dining Description:Living/Dining Room Combination
- Bathrooms Description:Double Vanity
- Kitchen Description:Dishwasher, Electric Range, Microwave
- Living area:1,460 sq. ft.
Heating and cooling
- Cooling:Central Air
- Heating:Forced Air, Natural Gas
- Central air:Yes
Structure and exterior
- Roof:Shingle
- Year built:1999
- Building area:1,460 sq. ft.
- Lot area:0.14 Acres
- Lot Features:Landscaped
- Architectural Style:Ranch, Transitional
- Construction Materials:Brick Veneer, Vinyl Siding
- Exterior Features:Covered, Fenced Yard, Patio, Porch, Private Yard, Rear Porch
- Foundation Description:Slab
- Levels:One
Schools
- High school:Wake - Panther Creek High
- Middle school:Wake - Alston Ridge Middle
- Elementary school:Wake - Carpenter Elementary
Utilities
- Water:Public
- Sewer:Public Sewer
Finances and disclosures
- Price:$475,000
- Price per sq. ft.:$325.34
- Tax amount:$4,019
Features and amenities
- Laundry features:Laundry Closet
Parking
- Parking description:Attached, Electric Vehicle Charging Station(s), Garage, Garage Door Opener, Garage Faces Front
- Garage:Yes
- Garage spaces:2
 Listings marked with a Doorify MLS icon are provided courtesy of the Doorify MLS, of North Carolina, Internet Data Exchange Database. Brokers make an effort to deliver accurate information, but buyers should independently verify any information on which they will rely in a transaction. The listing broker shall not be responsible for any typographical errors, misinformation, or misprints, and they shall be held totally harmless from any damages arising from reliance upon this data. This data is provided exclusively for consumers’ personal, non-commercial use. Copyright 2026 Doorify MLS of North Carolina. All rights reserved. RD Member Broker: Ellisha Mayers
New listings near 123 Kudrow Lane
- New
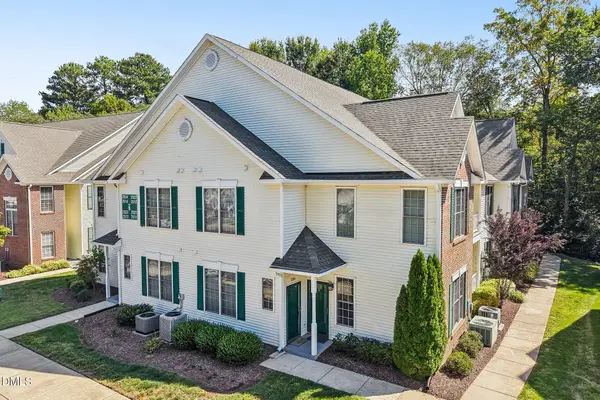 $315,000Active3 beds 2 baths1,314 sq. ft.
2524 Kudrow Lane, Morrisville, NC 27560
MLS# 10193223Listed by: DASH CAROLINA - New
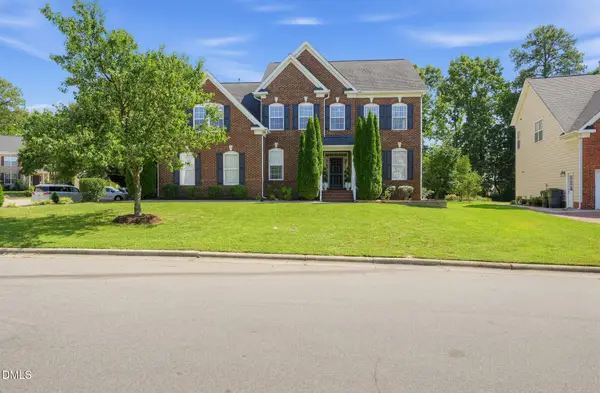 $810,000Active5 beds 4 baths3,559 sq. ft.
100 Drakeshire Court, Morrisville, NC 27560
MLS# 10193139Listed by: LPT REALTY, LLC - New
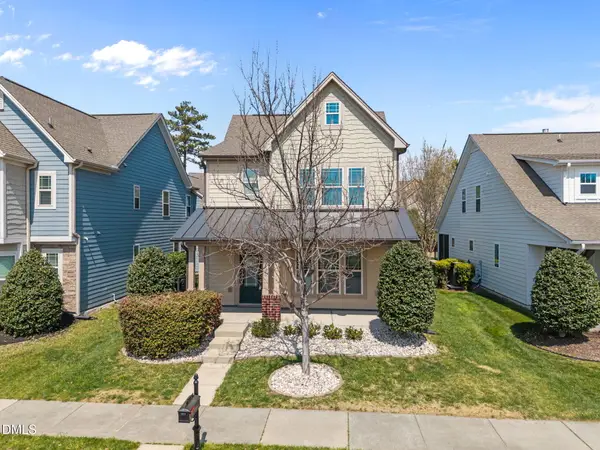 $489,000Active3 beds 3 baths1,986 sq. ft.
2608 Historic Circle, Morrisville, NC 27560
MLS# 10193044Listed by: COLDWELL BANKER ADVANTAGE - New
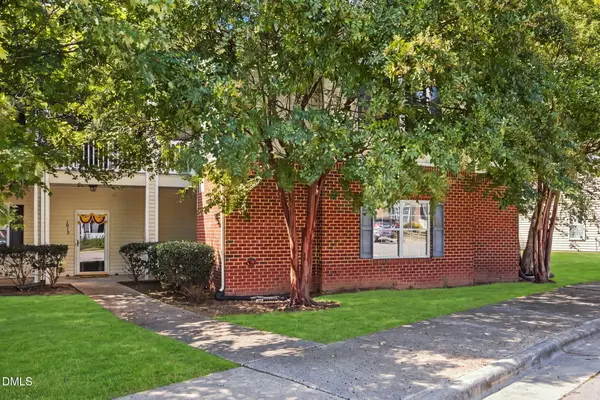 $300,000Active3 beds 2 baths1,401 sq. ft.
1014 Linen Drive, Morrisville, NC 27560
MLS# 10192872Listed by: COLDWELL BANKER ADVANTAGE - New
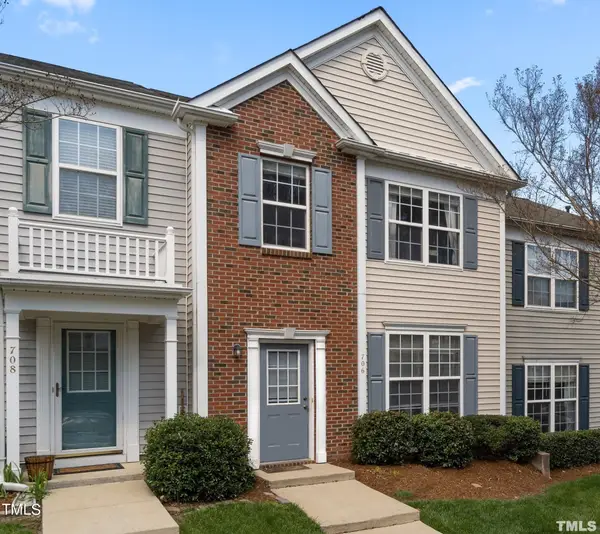 $349,900Active3 beds 3 baths1,540 sq. ft.
706 Canyon Lake Circle, Morrisville, NC 27560
MLS# 10192803Listed by: REAL TRIANGLE PROPERTIES LLC - New
 $410,000Active3 beds 3 baths1,980 sq. ft.
1161 Epiphany Road, Morrisville, NC 27560
MLS# 10192740Listed by: AIMEE ANDERSON & ASSOCIATES - New
 $457,900Active4 beds 3 baths1,997 sq. ft.
330 River Pine Drive, Morrisville, NC 27560
MLS# 10192277Listed by: SUSAN FANG & ASSOCIATES LLC - New
 $445,000Active3 beds 3 baths1,938 sq. ft.
416 Durants Neck Lane, Morrisville, NC 27560
MLS# 10192248Listed by: CAPITAL TO COAST REALTY COMPANY - Open Fri, 4 to 6pm
 $425,000Pending4 beds 2 baths1,513 sq. ft.
201 Taylor Glen Drive, Morrisville, NC 27560
MLS# 10191855Listed by: KELLER WILLIAMS LEGACY


Protect your home and budget from life's surprises with an Assurant Home Warranty, backed by a partner that supports you through every step of homeownership. Explore Plans.
©2026 Century 21 Real Estate LLC. All rights reserved. CENTURY 21®, the CENTURY 21 Logo and C21® are service marks owned by Century 21 Real Estate LLC. Century 21 Real Estate LLC fully supports the principles of the Fair Housing Act and the Equal Opportunity Act. Each office is independently owned and operated. Listing information is deemed reliable but not guaranteed accurate.