
2524 Kudrow Lane, Morrisville, NC 27560
Local realty services provided by:CENTURY 21 New Beginnings
Listed by: jennifer reycroft
Office: dash carolina
MLS#:10193223
Source:RD
Price summary
- Price:$315,000
- Price per sq. ft.:$239.73
- Monthly HOA dues:$228
About this home
Enjoy the best of Morrisville living in this charming 3-bedroom, 2-bath home offering a peaceful setting, low-maintenance lifestyle, and convenient access to everything the area has to offer. With approximately 1,314 square feet, the home features a comfortable layout enhanced by fresh paint, new LVP flooring throughout the main living area, and new carpet. The combined living and dining space provides a versatile setting for everyday living and entertaining, complete with a cozy fireplace and updated ceiling fans and light fixtures. The kitchen features quartz countertops, a convenient pantry, and new stainless steel appliances, bringing a fresh, updated feel to the space. Step outside to enjoy the covered front stoop or side covered porch, offering additional spots to relax and enjoy the quiet surroundings. Positioned behind a golf course in a peaceful setting with minimal outside traffic, the home is conveniently located near groceries, restaurants, and a nearby park. Outdoor enthusiasts will appreciate access to the area's walking and biking trail system, with routes extending toward Lake Crabtree and connecting to additional trails. Maintenance is made easy with the HOA covering exterior upkeep, including the roof, siding, and lawn maintenance. HOA coverage also includes property insurance, adding another layer of convenience to the low-maintenance lifestyle. The location puts you just minutes from Research Triangle Park, with Morrisville Town Hall, police, and fire services nearby. Raleigh-Durham International Airport is approximately a 10-minute drive away, making travel especially convenient. With Apple's planned Research Triangle campus nearby, this location also offers convenient access to one of the area's major employment centers. Combining thoughtful updates, a quiet setting, extensive trail access, nearby conveniences, and low-maintenance living, this home offers an excellent opportunity to enjoy Morrisville and the surrounding Research Triangle area....
Contact an agent
Home facts
- Year built:2000
- Subdivision & Development:Preston Creekside
- Listing ID #:10193223
- Added:1 day(s) ago
- Updated:September 17, 2026 at 11:02 PM
Rooms and interior
- Bedrooms:3
- Total bathrooms:2
- Full bathrooms:2
- Rooms Total:1
- Flooring:Carpet, Vinyl
- Living area:1,314 sq. ft.
Heating and cooling
- Cooling:Central Air, Heat Pump
- Heating:Forced Air, Heat Pump
- Central air:Yes
Structure and exterior
- Roof:Architectural Shingle
- Year built:2000
- Building area:1,314 sq. ft.
- Architectural Style:Transitional
- Construction Materials:Brick, Vinyl Siding
- Foundation Description:Slab
- Levels:One
Schools
- High school:Wake - Green Hope High
- Middle school:Wake - Alston Ridge Middle
- Elementary school:Wake - Morrisville Elementary
Utilities
- Water:Public
- Sewer:Public Sewer
Finances and disclosures
- Price:$315,000
- Price per sq. ft.:$239.73
- Tax amount:$2,653
Parking
- Total parking spaces:1
 Listings marked with a Doorify MLS icon are provided courtesy of the Doorify MLS, of North Carolina, Internet Data Exchange Database. Brokers make an effort to deliver accurate information, but buyers should independently verify any information on which they will rely in a transaction. The listing broker shall not be responsible for any typographical errors, misinformation, or misprints, and they shall be held totally harmless from any damages arising from reliance upon this data. This data is provided exclusively for consumers’ personal, non-commercial use. Copyright 2026 Doorify MLS of North Carolina. All rights reserved. RD Member Broker: Ellisha Mayers
New listings near 2524 Kudrow Lane
- Coming SoonOpen Fri, 4 to 6pm
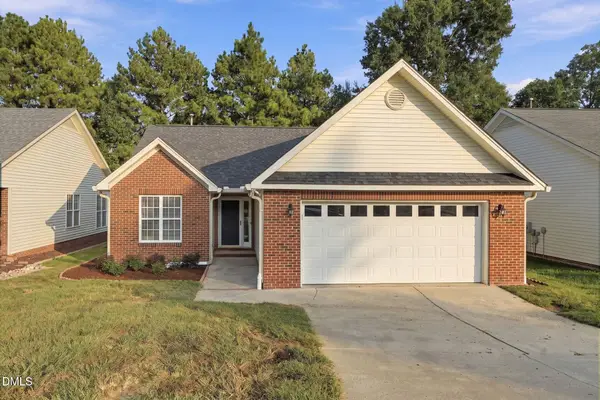 $475,000Coming Soon3 beds 2 baths1,460 sq. ft.
123 Kudrow Lane, Morrisville, NC 27560
MLS# 10193341Listed by: EXP REALTY LLC - New
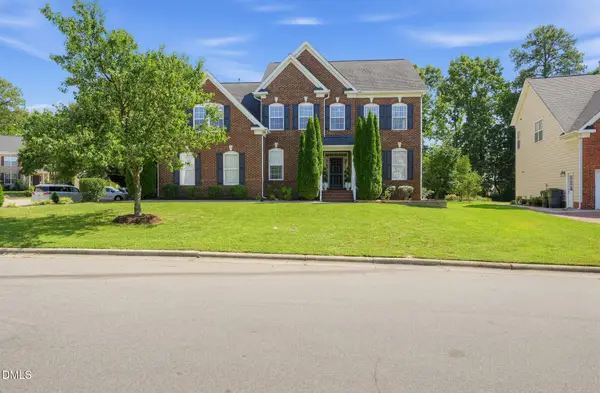 $810,000Active5 beds 4 baths3,559 sq. ft.
100 Drakeshire Court, Morrisville, NC 27560
MLS# 10193139Listed by: LPT REALTY, LLC - New
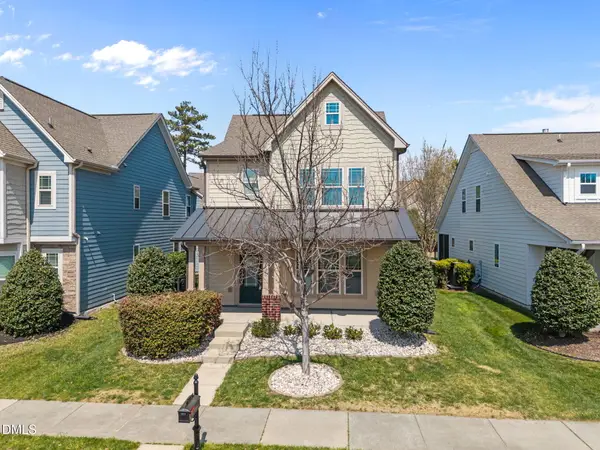 $489,000Active3 beds 3 baths1,986 sq. ft.
2608 Historic Circle, Morrisville, NC 27560
MLS# 10193044Listed by: COLDWELL BANKER ADVANTAGE - New
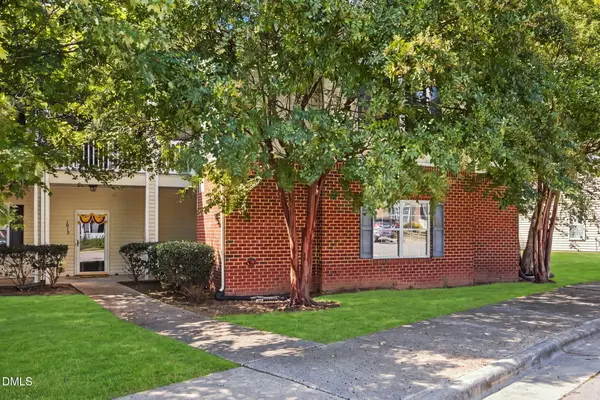 $300,000Active3 beds 2 baths1,401 sq. ft.
1014 Linen Drive, Morrisville, NC 27560
MLS# 10192872Listed by: COLDWELL BANKER ADVANTAGE - New
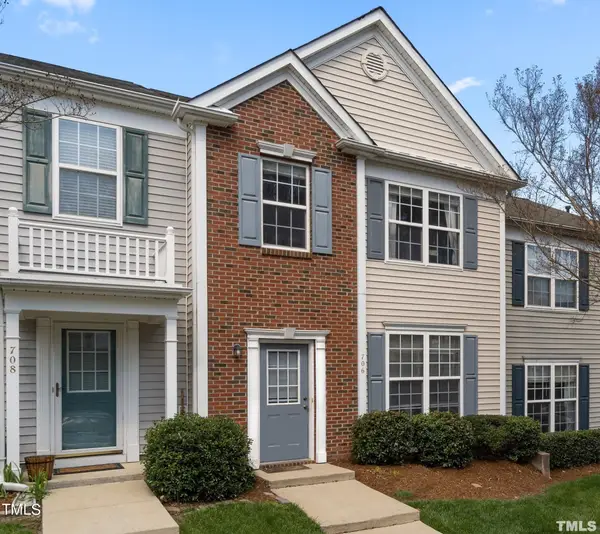 $349,900Active3 beds 3 baths1,540 sq. ft.
706 Canyon Lake Circle, Morrisville, NC 27560
MLS# 10192803Listed by: REAL TRIANGLE PROPERTIES LLC - New
 $410,000Active3 beds 3 baths1,980 sq. ft.
1161 Epiphany Road, Morrisville, NC 27560
MLS# 10192740Listed by: AIMEE ANDERSON & ASSOCIATES - New
 $457,900Active4 beds 3 baths1,997 sq. ft.
330 River Pine Drive, Morrisville, NC 27560
MLS# 10192277Listed by: SUSAN FANG & ASSOCIATES LLC - New
 $445,000Active3 beds 3 baths1,938 sq. ft.
416 Durants Neck Lane, Morrisville, NC 27560
MLS# 10192248Listed by: CAPITAL TO COAST REALTY COMPANY - Open Fri, 4 to 6pm
 $425,000Pending4 beds 2 baths1,513 sq. ft.
201 Taylor Glen Drive, Morrisville, NC 27560
MLS# 10191855Listed by: KELLER WILLIAMS LEGACY


Protect your home and budget from life's surprises with an Assurant Home Warranty, backed by a partner that supports you through every step of homeownership. Explore Plans.
©2026 Century 21 Real Estate LLC. All rights reserved. CENTURY 21®, the CENTURY 21 Logo and C21® are service marks owned by Century 21 Real Estate LLC. Century 21 Real Estate LLC fully supports the principles of the Fair Housing Act and the Equal Opportunity Act. Each office is independently owned and operated. Listing information is deemed reliable but not guaranteed accurate.