
1207 E Oak Island Drive, Oak Island, NC 28465
Local realty services provided by:CENTURY 21 Sterling Combs
1207 E Oak Island Drive,Oak Island, NC 28465
$569,900
- 3 Beds
- 2 Baths
- 1,985 sq. ft.
- Single family
- Active
Listed by: team selling sand, cheryl c lowery
Office: coldwell banker sea coast advantage
MLS#:100598133
Source:NC_CCAR
Price summary
- Price:$569,900
- Price per sq. ft.:$443.5
About this home
Beach Living with Endless Possibilities 3 BEDROOMS | 2 BATHROOMS | 700 SQ FT ENCLOSED LOWER LEVEL Bring your beach dreams to life with this spacious 3-bedroom, 2-bath piling home sitting on a high lot and just a short walk from the beach! Located near the scenic walkway at SE 9th Street, you'll have easy access to the sand, surf, and everything you love about coastal living. One of the home's biggest highlights is the approximately 700 sq ft enclosed area on the first level, complete with wall heat and an A/C unit. The possibilities are endless--transform it into a mother-in-law suite, additional living space, game room, home office, workshop, or simply use it for incredible storage. Finish it to suit your needs and make this home truly your own. With its elevated design, generous space, high lot, and fantastic beach access, this property offers the perfect opportunity to create your own coastal retreat. Walk to the beach, enjoy the salt air, and make the most of beach living!...
Contact an agent
Home facts
- Year built:1997
- Subdivision & Development:Tranquil Harbor
- Listing ID #:100598133
- Added:54 day(s) ago
- Updated:October 14, 2026 at 10:43 AM
Rooms and interior
- Bedrooms:3
- Total bathrooms:2
- Full bathrooms:2
- Rooms Total:5
- Flooring:Carpet, Vinyl
- Kitchen Description:Dishwasher, Refrigerator
- Bedroom Description:Walk-In Closet(s)
- Living area:1,985 sq. ft.
Heating and cooling
- Cooling:Heat Pump, Wall/Window Unit(s)
- Heating:Electric, Heat Pump, Heating
Structure and exterior
- Roof:Shingle
- Year built:1997
- Building area:1,985 sq. ft.
- Lot area:0.2 Acres
- Lot Features:Corner Lot
- Construction Materials:Vinyl Siding, Wood Frame
- Exterior Features:Deck
- Foundation Description:Pilings
- Levels:1 Story
Schools
- High school:South Brunswick
- Middle school:Shallotte Middle
- Elementary school:Southport
Utilities
- Water:Water Connected
- Sewer:Sewer Connected
Finances and disclosures
- Price:$569,900
- Price per sq. ft.:$443.5
Features and amenities
- Appliances:Dishwasher, Dryer, Refrigerator
- Laundry features:Dryer, Laundry Closet
- Amenities:Sewer, Street Lights, Trash, Vaulted Ceiling(s), Walk-In Closet(s), Water
Parking
- Parking description:Concrete, Gravel, Off Street

New listings near 1207 E Oak Island Drive
- New
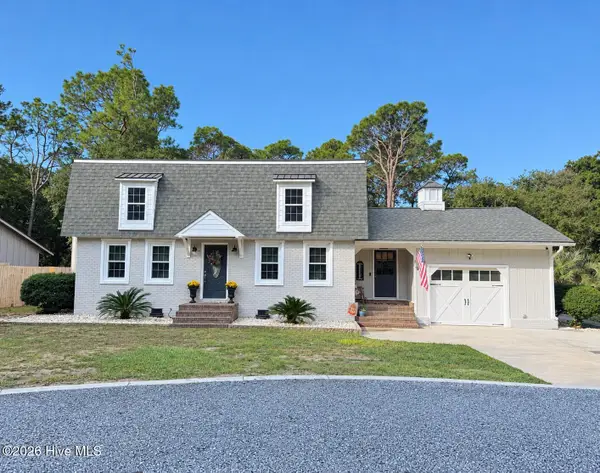 $849,000Active3 beds 3 baths2,034 sq. ft.
32 Yaupon Way, Oak Island, NC 28465
MLS# 100610453Listed by: ISLAND LIFE REAL ESTATE, LLC - New
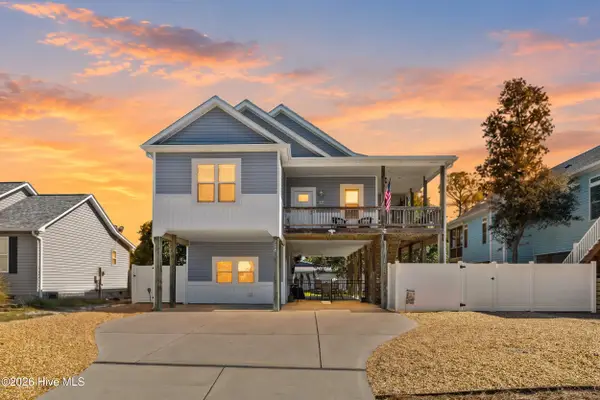 $700,000Active3 beds 2 baths1,426 sq. ft.
128 NE 8th Street, Oak Island, NC 28465
MLS# 100610459Listed by: COLDWELL BANKER SEA COAST ADVANTAGE - New
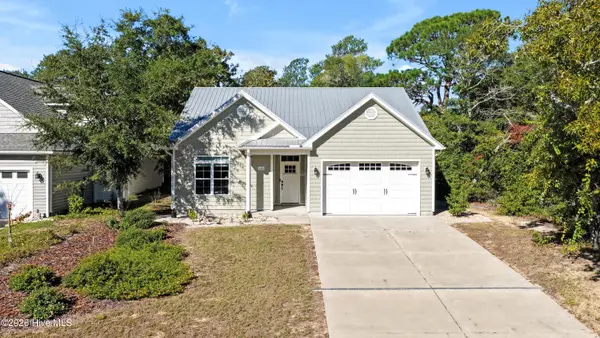 $598,000Active3 beds 2 baths1,286 sq. ft.
115 NE 3rd Street, Oak Island, NC 28465
MLS# 100610378Listed by: ISLAND LIFE REAL ESTATE, LLC - New
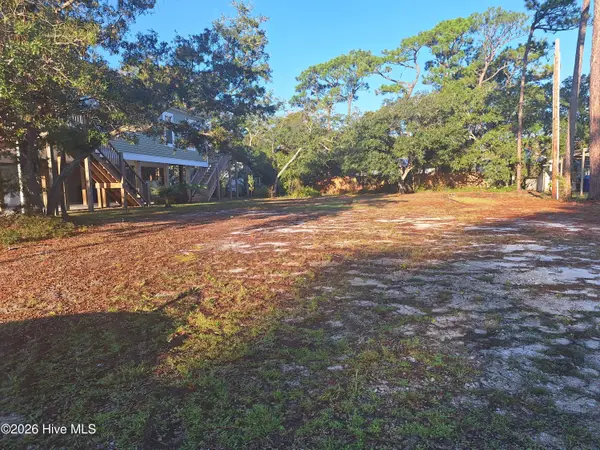 $224,500Active0.14 Acres
209 NE 69th Street, Oak Island, NC 28465
MLS# 100610410Listed by: BETTER BEACH SALES & RENTALS, INC. - New
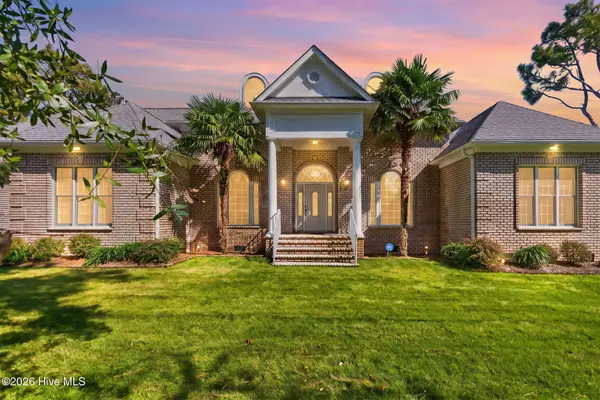 $895,000Active3 beds 3 baths2,943 sq. ft.
699 Country Club Drive, Oak Island, NC 28465
MLS# 100610337Listed by: MARGARET RUDD ASSOC/O.I. - New
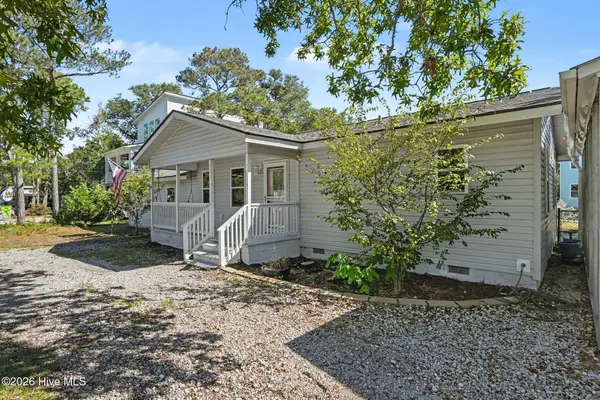 $425,000Active2 beds 2 baths1,321 sq. ft.
124 N Middleton Avenue, Oak Island, NC 28465
MLS# 100610145Listed by: REALTY ONE GROUP DOCKSIDE NORTH - New
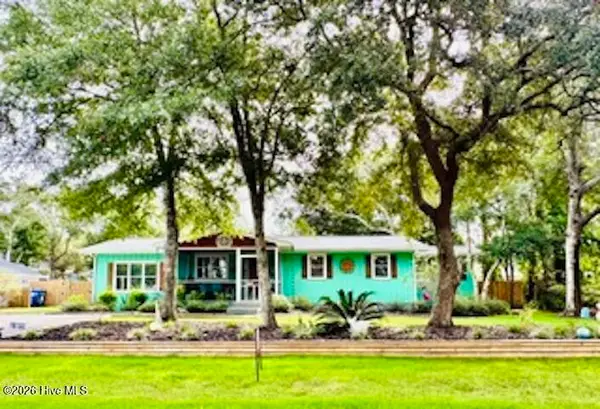 $715,000Active4 beds 3 baths1,820 sq. ft.
118 NE 19th Street, Oak Island, NC 28465
MLS# 100610170Listed by: BEYCOME BROKERAGE REALTY LLC - New
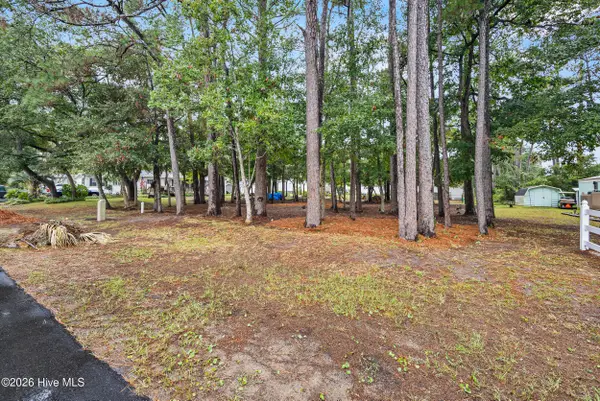 $239,900Active0.15 Acres
Lot 14 NE 68th Street, Oak Island, NC 28465
MLS# 100610041Listed by: COLDWELL BANKER SEA COAST ADVANTAGE - New
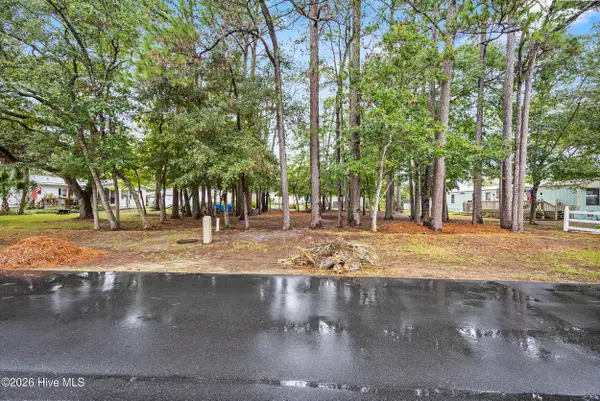 $239,900Active0.15 Acres
Lot 13 NE 68th Street, Oak Island, NC 28465
MLS# 100610031Listed by: COLDWELL BANKER SEA COAST ADVANTAGE - New
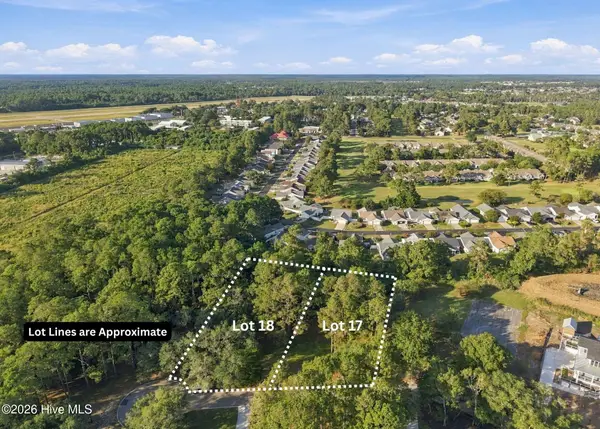 $400,000Active1.15 Acres
17 & 18 Barnes Bluff Drive Se, Southport, NC 28461
MLS# 100609990Listed by: ART SKIPPER REALTY INC.


Protect your home and budget from life's surprises with an Assurant Home Warranty, backed by a partner that supports you through every step of homeownership. Explore Plans.
©2026 Century 21 Real Estate LLC. All rights reserved. CENTURY 21®, the CENTURY 21 Logo and C21® are service marks owned by Century 21 Real Estate LLC. Century 21 Real Estate LLC fully supports the principles of the Fair Housing Act and the Equal Opportunity Act. Each office is independently owned and operated. Listing information is deemed reliable but not guaranteed accurate.