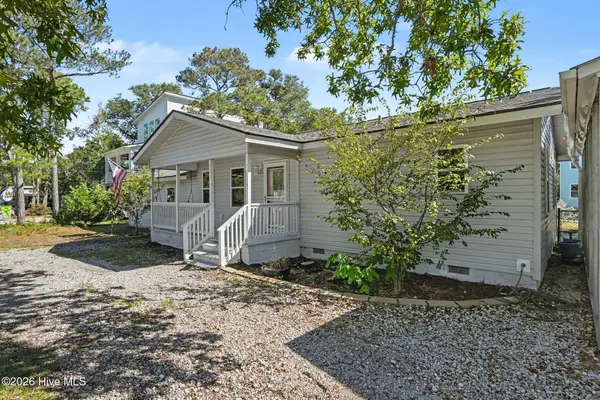
128 NE 8th Street, Oak Island, NC 28465
Local realty services provided by:CENTURY 21 New Beginnings
Upcoming open houses
- Sat, Oct 1711:30 am - 01:30 pm
Listed by: gianni d donatelli, the donatelli group
Office: coldwell banker sea coast advantage
MLS#:100610459
Source:NC_CCAR
Price summary
- Price:$700,000
- Price per sq. ft.:$490.88
About this home
Welcome to 128 NE 8th Street on Oak Island!
Offered fully furnished, this inviting coastal home combines comfort, thoughtful upgrades, and easy beach living. Featuring 3 bedrooms and 2 full bathrooms, the home showcases beautiful real hardwood floors, granite countertops, and classic wainscoting in the living room and bathroom. A reverse osmosis water filtration system serving both the kitchen sink and refrigerator adds everyday convenience, while the screened-in porch is the perfect place to relax and enjoy the coastal breeze.
A standout feature is the additional 512-square-foot climate-controlled guest suite on the ground level, complete with its own separate entrance and half bath. Whether you're hosting guests, creating a private retreat, or looking for flexible additional living space, this versatile area offers plenty of possibilities.
Outside, enjoy a fully fenced backyard with a fire pit and outdoor shower, perfect for rinsing off after a day at the beach or enjoying evenings outdoors with family and friends. A whole-home Generac generator provides added peace of mind year-round. Best of all, beach access is a breeze, with the 9th Street beach walkover located just one street away.
Whether you're searching for a primary residence, a coastal getaway, or a property with room for family and friends, this fully furnished Oak Island home is ready to enjoy. With its versatile guest suite, thoughtful amenities, and convenient beach access, this property offers a wonderful opportunity to experience the laid-back coastal lifestyle Oak Island is known for....
Contact an agent
Home facts
- Year built:2015
- Subdivision & Development:Not In Subdivision
- Listing ID #:100610459
- Added:1 day(s) ago
- Updated:October 16, 2026 at 04:58 AM
Rooms and interior
- Bedrooms:3
- Total bathrooms:2
- Full bathrooms:2
- Rooms Total:6
- Flooring:Wood
- Kitchen Description:Dishwasher, Ice Maker, Pantry, Refrigerator
- Bedroom Description:Master Downstairs, Walk-In Closet(s)
- Living area:1,426 sq. ft.
Heating and cooling
- Cooling:Central Air
- Heating:Electric, Heat Pump, Heating
- Central air:Yes
Structure and exterior
- Roof:Architectural Shingle
- Year built:2015
- Building area:1,426 sq. ft.
- Lot area:0.15 Acres
- Construction Materials:Vinyl Siding, Wood Frame
- Exterior Features:Covered, Deck, Irrigation System, Outdoor Shower, Patio, Porch, Screened
- Foundation Description:Pilings
- Levels:2 Story
Schools
- High school:South Brunswick
- Middle school:South Brunswick
- Elementary school:Southport
Finances and disclosures
- Price:$700,000
- Price per sq. ft.:$490.88
Features and amenities
- Appliances:Dishwasher, Ice Maker, Refrigerator
- Laundry features:Laundry Closet, Washer Hookup
- Amenities:Basketball Court, Ceiling Fan(s), Golf Course, Pickleball, Picnic Area, Playground, Solid Surface, Tennis Court(s), Walk-In Closet(s)
Parking
- Parking description:On Site

New listings near 128 NE 8th Street
- New
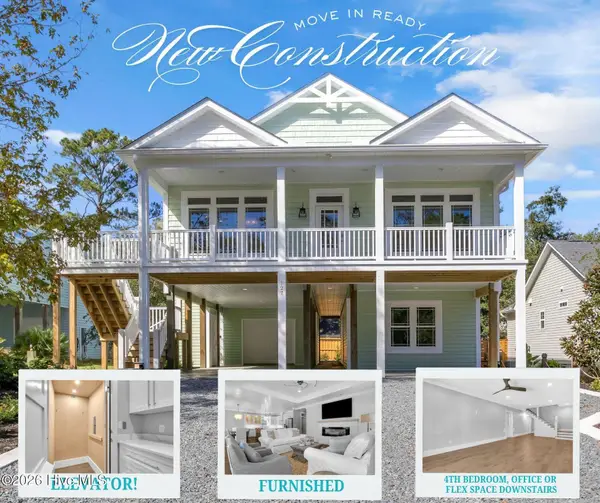 $899,000Active4 beds 3 baths2,200 sq. ft.
127 NW 25th Street, Oak Island, NC 28465
MLS# 100610639Listed by: RE/MAX AT THE BEACH / OAK ISLAND - Open Sat, 1:30 to 4pmNew
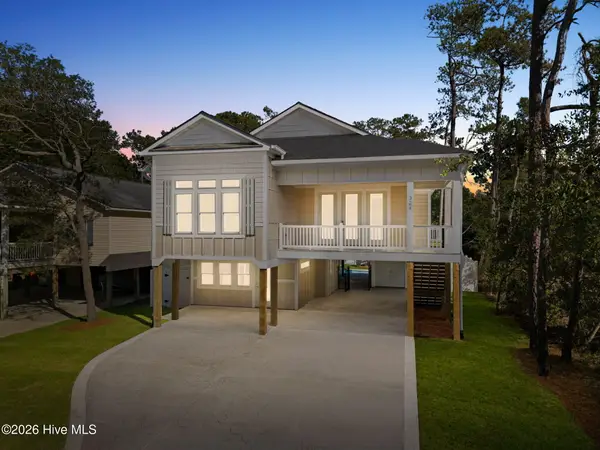
 $1,100,000Active3 beds 4 baths2,347 sq. ft.
324 NE 41st Street, Oak Island, NC 28465
MLS# 100610616Listed by: CENTURY 21 COLLECTIVE - New
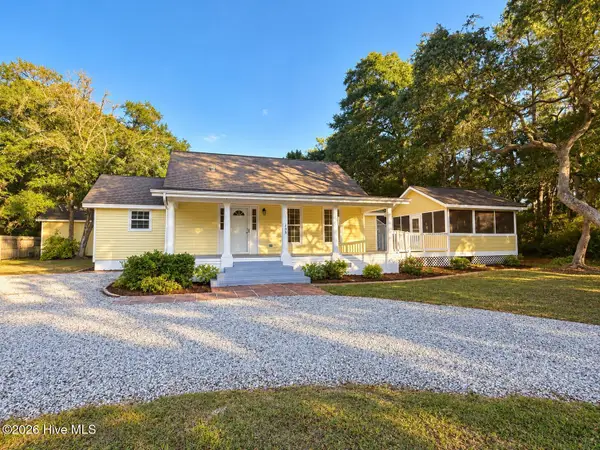 $589,000Active3 beds 2 baths1,640 sq. ft.
108 NW 29th Street, Oak Island, NC 28465
MLS# 100610634Listed by: SOUTHERN REALTY ADVANTAGE LLC - New
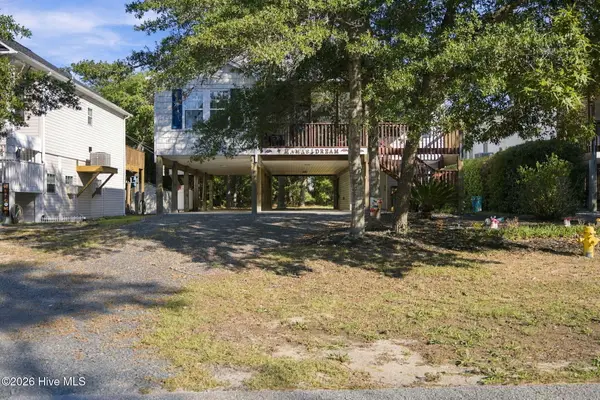 $640,000Active3 beds 2 baths1,342 sq. ft.
124 NE 2nd Street, Oak Island, NC 28465
MLS# 100610513Listed by: REAL BROKER LLC - New
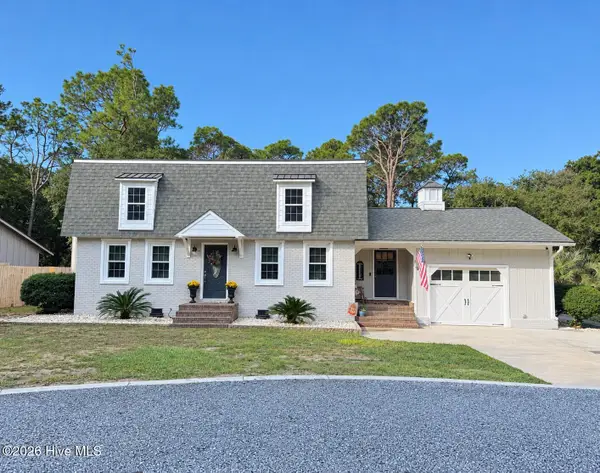 $849,000Active3 beds 3 baths2,034 sq. ft.
32 Yaupon Way, Oak Island, NC 28465
MLS# 100610453Listed by: ISLAND LIFE REAL ESTATE, LLC - New
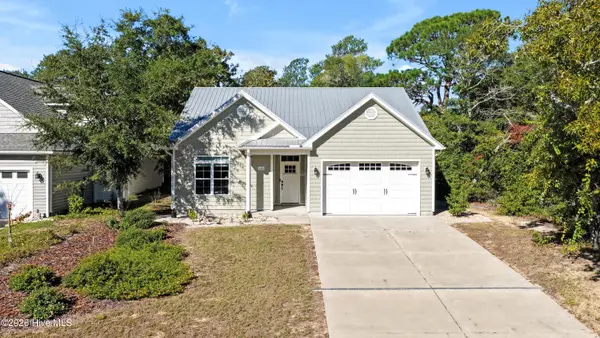 $598,000Active3 beds 2 baths1,286 sq. ft.
115 NE 3rd Street, Oak Island, NC 28465
MLS# 100610378Listed by: ISLAND LIFE REAL ESTATE, LLC - New
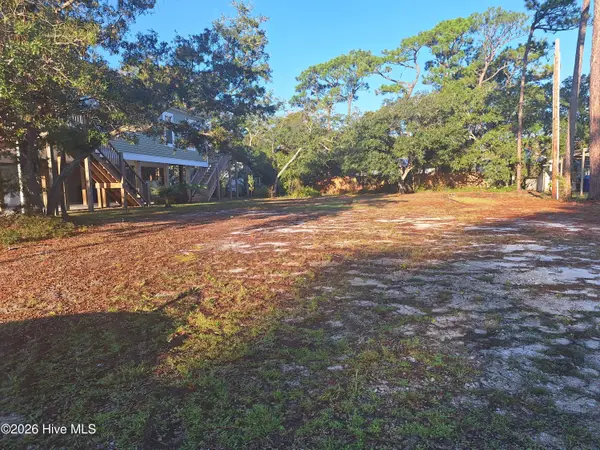 $224,500Active0.14 Acres
209 NE 69th Street, Oak Island, NC 28465
MLS# 100610410Listed by: BETTER BEACH SALES & RENTALS, INC. - New
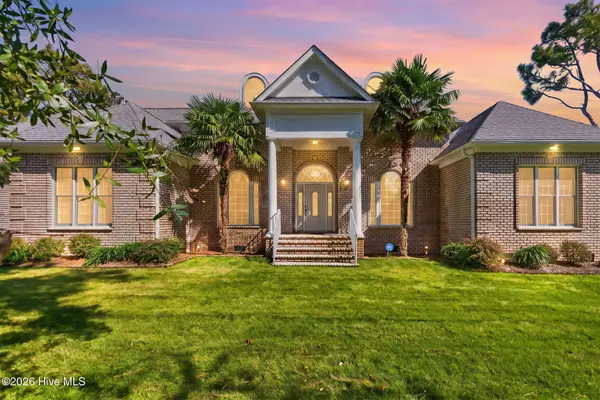 $895,000Active3 beds 3 baths2,943 sq. ft.
699 Country Club Drive, Oak Island, NC 28465
MLS# 100610337Listed by: MARGARET RUDD ASSOC/O.I. - New
 $425,000Active2 beds 2 baths1,321 sq. ft.
124 N Middleton Avenue, Oak Island, NC 28465
MLS# 100610145Listed by: REALTY ONE GROUP DOCKSIDE NORTH


Protect your home and budget from life's surprises with an Assurant Home Warranty, backed by a partner that supports you through every step of homeownership. Explore Plans.
©2026 Century 21 Real Estate LLC. All rights reserved. CENTURY 21®, the CENTURY 21 Logo and C21® are service marks owned by Century 21 Real Estate LLC. Century 21 Real Estate LLC fully supports the principles of the Fair Housing Act and the Equal Opportunity Act. Each office is independently owned and operated. Listing information is deemed reliable but not guaranteed accurate.