32 Yaupon Way, Oak Island, NC 28465
Local realty services provided by:CENTURY 21 The Realty Group
32 Yaupon Way,Oak Island, NC 28465
$849,000
- 3 Beds
- 3 Baths
- 2,034 sq. ft.
- Single family
- Active
Listed by: mandy lankford
Office: island life real estate, llc.
MLS#:100610453
Source:NC_CCAR
Price summary
- Price:$849,000
- Price per sq. ft.:$417.4
About this home
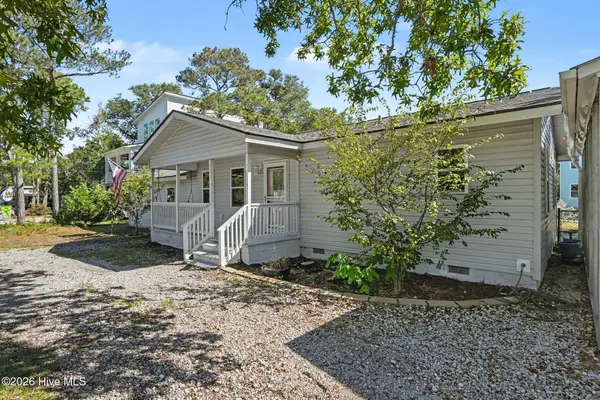
Hitting a hole in one with this one! Located in the sought-after Oak Island Estates with NO HOA FEES AND NO FLOOD ZONE, this inviting two-story 3 bedroom/2.5 bath home offers coastal living with a golf course setting. The main level features a spacious kitchen and dining combination with granite countertops, a convenient half bath, a laundry room, and flexible space ideal for a home office or media room. Upstairs, you'll find a primary suite and two additional bedrooms, along with a second full bathroom. The primary suite offers a full bathroom, two closets, and a private balcony. The fully fenced in backyard is an entertainer's dream, overlooking hole 13th fairway of Oak Island Golf Club and featuring an in-ground pool, outdoor shower, and custom outdoor fireplace - perfect for relaxing and enjoying the coastal lifestyle. An oversized single attached garage offers extra room for a golf cart, bikes, or additional storage, while a separate storage building provides even more space for beach gear and outdoor essentials. With spacious parking and a desirable Oak Island location, this property offers a fantastic opportunity to enjoy golf course views and your own private backyard retreat! Professional photos and floor plans to be added. Showings to begin 10/21!...
Contact an agent
Home facts
- Year built:1975
- Subdivision & Development:Oak Island Estates
- Listing ID #:100610453
- Added:1 day(s) ago
- Updated:October 16, 2026 at 04:58 AM
Rooms and interior
- Bedrooms:3
- Total bathrooms:3
- Full bathrooms:2
- Half bathrooms:1
- Rooms Total:5
- Flooring:Bamboo, Tile
- Bathrooms Description:Walk-in Shower
- Kitchen Description:Dishwasher, Kitchen Island, Pantry, Refrigerator
- Living area:2,034 sq. ft.
Heating and cooling
- Cooling:Central Air
- Heating:Electric, Heat Pump, Heating
- Central air:Yes
Structure and exterior
- Roof:Shingle
- Year built:1975
- Building area:2,034 sq. ft.
- Lot area:0.45 Acres
- Construction Materials:Brick, Wood Frame, Wood Siding
- Exterior Features:Deck
- Foundation Description:Crawl Space
- Levels:2 Story
Schools
- High school:South Brunswick
- Middle school:South Brunswick
- Elementary school:Southport
Utilities
- Water:Water Connected
- Sewer:Sewer Connected
Finances and disclosures
- Price:$849,000
- Price per sq. ft.:$417.4
Features and amenities
- Appliances:Dishwasher, Dryer, Refrigerator, Washer
- Laundry features:Dryer, Washer
- Amenities:Blinds/Shades, Ceiling Fan(s)
Parking
- Total parking spaces:1
- Parking description:Attached Garage, Circular Driveway, Concrete, Garage, Gravel
- Garage:Yes
- Garage spaces:1

New listings near 32 Yaupon Way
- New
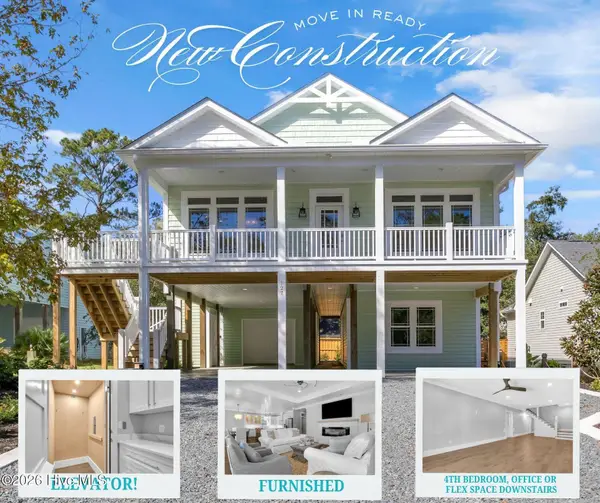 $899,000Active4 beds 3 baths2,200 sq. ft.
127 NW 25th Street, Oak Island, NC 28465
MLS# 100610639Listed by: RE/MAX AT THE BEACH / OAK ISLAND - Open Sat, 1:30 to 4pmNew
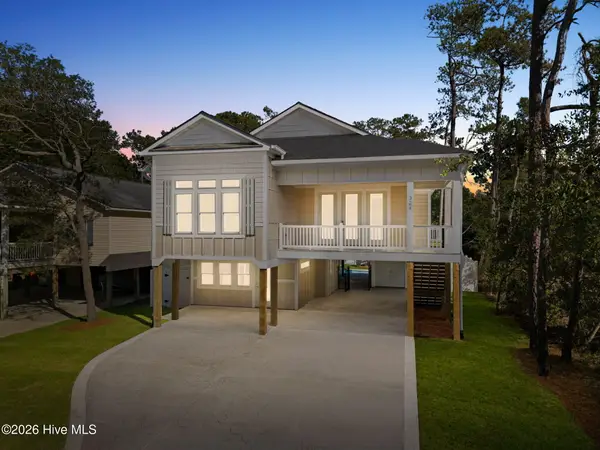
 $1,100,000Active3 beds 4 baths2,347 sq. ft.
324 NE 41st Street, Oak Island, NC 28465
MLS# 100610616Listed by: CENTURY 21 COLLECTIVE - New
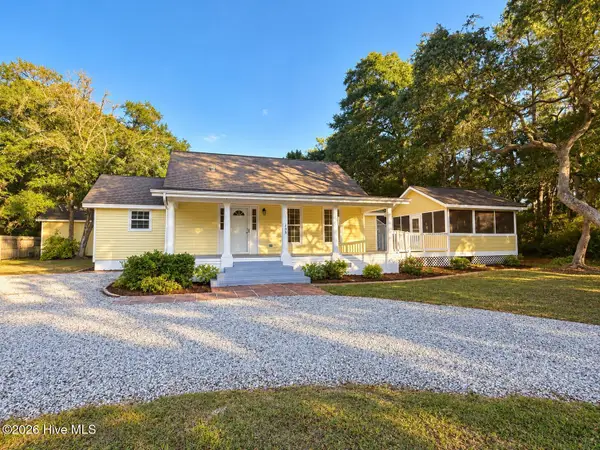 $589,000Active3 beds 2 baths1,640 sq. ft.
108 NW 29th Street, Oak Island, NC 28465
MLS# 100610634Listed by: SOUTHERN REALTY ADVANTAGE LLC - New
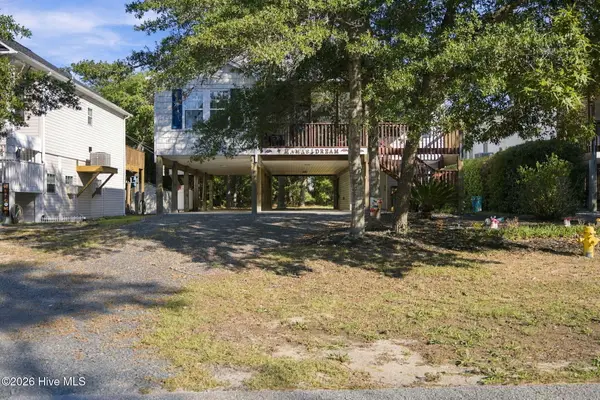 $640,000Active3 beds 2 baths1,342 sq. ft.
124 NE 2nd Street, Oak Island, NC 28465
MLS# 100610513Listed by: REAL BROKER LLC - Open Sat, 11:30am to 1:30pmNew
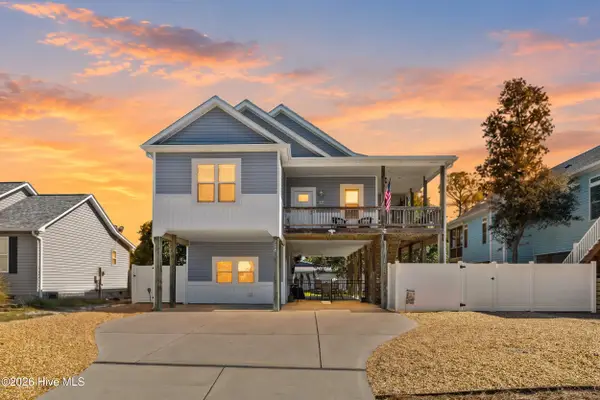 $700,000Active3 beds 2 baths1,426 sq. ft.
128 NE 8th Street, Oak Island, NC 28465
MLS# 100610459Listed by: COLDWELL BANKER SEA COAST ADVANTAGE - New
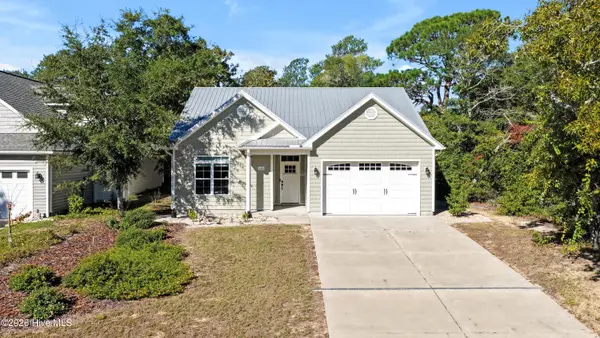 $598,000Active3 beds 2 baths1,286 sq. ft.
115 NE 3rd Street, Oak Island, NC 28465
MLS# 100610378Listed by: ISLAND LIFE REAL ESTATE, LLC - New
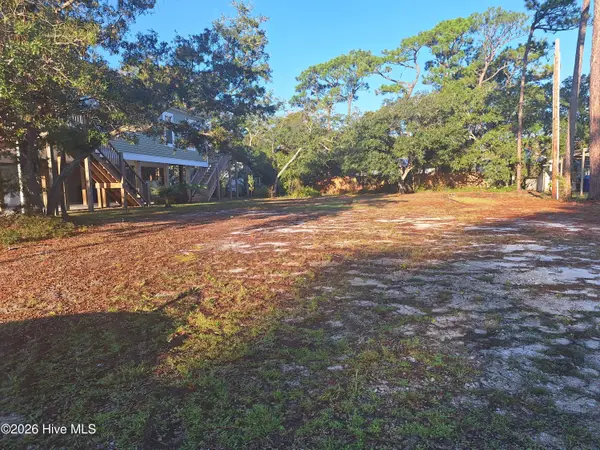 $224,500Active0.14 Acres
209 NE 69th Street, Oak Island, NC 28465
MLS# 100610410Listed by: BETTER BEACH SALES & RENTALS, INC. - New
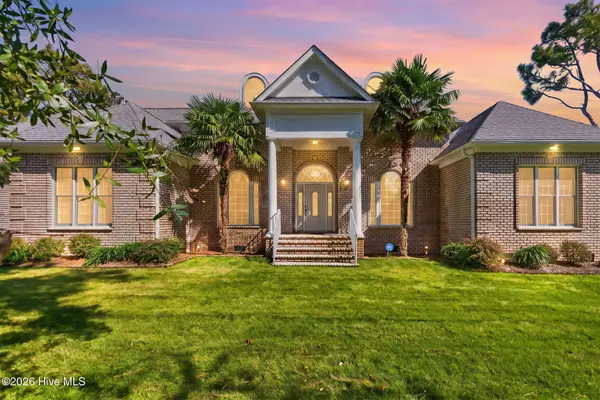 $895,000Active3 beds 3 baths2,943 sq. ft.
699 Country Club Drive, Oak Island, NC 28465
MLS# 100610337Listed by: MARGARET RUDD ASSOC/O.I. - New
 $425,000Active2 beds 2 baths1,321 sq. ft.
124 N Middleton Avenue, Oak Island, NC 28465
MLS# 100610145Listed by: REALTY ONE GROUP DOCKSIDE NORTH


Protect your home and budget from life's surprises with an Assurant Home Warranty, backed by a partner that supports you through every step of homeownership. Explore Plans.
©2026 Century 21 Real Estate LLC. All rights reserved. CENTURY 21®, the CENTURY 21 Logo and C21® are service marks owned by Century 21 Real Estate LLC. Century 21 Real Estate LLC fully supports the principles of the Fair Housing Act and the Equal Opportunity Act. Each office is independently owned and operated. Listing information is deemed reliable but not guaranteed accurate.