1401 E Beach Drive, Oak Island, NC 28465
Local realty services provided by:CENTURY 21 New Beginnings
1401 E Beach Drive,Oak Island, NC 28465
$2,700,000
- 8 Beds
- 8 Baths
- 2,808 sq. ft.
- Single family
- Pending
Listed by: scott isenhour
Office: isenhour realty llc.
MLS#:100600694
Source:NC_CCAR
Price summary
- Price:$2,700,000
- Price per sq. ft.:$961.54
About this home
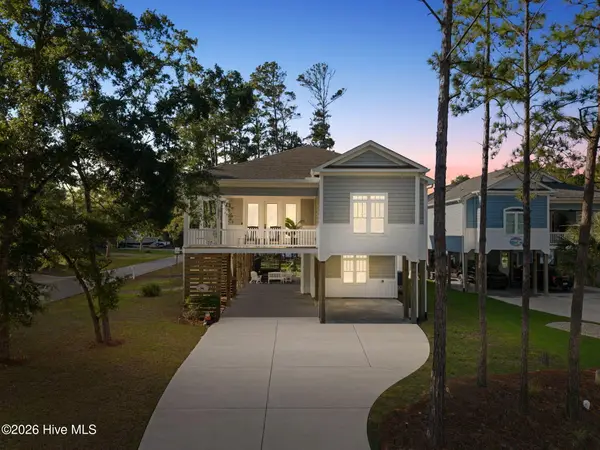
Experience the ultimate in coastal living with this beautiful oceanfront home on Oak Island! Ideally situated in a highly convenient location next to Island Way Restaurant and close to everything Oak Island has to offer, this property combines luxury, comfort, and an unbeatable location. Enjoy breathtaking oceanfront living from the expansive Trex decking, complete with private pool built right into the oceanside deck-the perfect place to relax, entertain, and enjoy coastal views. This home also offers curb appeal and thoughtful features throughout. Inside, you'll find a beautifully designed kitchen featuring stainless steel appliances, including a separate refrigerator and freezer, a spacious kitchen island, quartz countertops, with tile backsplash. Quartz countertops and attractive tile backsplashes continue throughout the bathrooms and showers as well. The home features durable and attractive LVP flooring throughout. An elevator provides convenient access between levels, while and electric fireplace with a blower adds warmth and ambiance to the living area.
Additional storage is available with a double door storage room on the piling level, providing plenty of space for your golf cart, beach gear and other belongings. With it's exceptional oceanfront setting, private pool, upscale finishes, convenient location, and impressive curb appeal, this home offers everything you could want in an Oak Island coastal retreat. Come see it today and discover the beach lifestyle you've been dreaming of....
Contact an agent
Home facts
- Year built:2026
- Subdivision & Development:E. Long Beach
- Listing ID #:100600694
- Added:50 day(s) ago
- Updated:October 23, 2026 at 08:31 AM
Rooms and interior
- Bedrooms:8
- Total bathrooms:8
- Full bathrooms:7
- Half bathrooms:1
- Rooms Total:10
- Flooring:Tile
- Dining Description:Eat-in Kitchen
- Kitchen Description:Dishwasher, Disposal, Eat-in Kitchen, Kitchen Island, Pantry, Refrigerator
- Bedroom Description:Walk-In Closet(s)
- Living area:2,808 sq. ft.
Heating and cooling
- Cooling:Central Air, Heat Pump, Zoned
- Heating:Electric, Fireplace(s), Forced Air, Heat Pump, Heating, Zoned
- Central air:Yes
Structure and exterior
- Roof:Architectural Shingle, Metal
- Year built:2026
- Building area:2,808 sq. ft.
- Lot area:0.79 Acres
- Lot Features:Level, Open Lot
- Construction Materials:Fiber Cement, Wood Frame
- Exterior Features:Covered, Deck, Open, Outdoor Shower, Thermal Doors
- Foundation Description:Pilings
- Levels:2 Story
Schools
- High school:South Brunswick
- Middle school:South Brunswick
- Elementary school:Southport
Utilities
- Water:County Water, Water Connected
- Sewer:Sewer Connected
Finances and disclosures
- Price:$2,700,000
- Price per sq. ft.:$961.54
Features and amenities
- Appliances:Dishwasher, Disposal, Dryer, Refrigerator, Washer
- Laundry features:Dryer, Laundry Closet, Washer
- Amenities:Solid Surface, Tray Ceiling(s), Walk-In Closet(s)
- Pool features:Above Ground
Parking
- Total parking spaces:10
- Parking description:Concrete, Covered, Gravel

New listings near 1401 E Beach Drive
- New
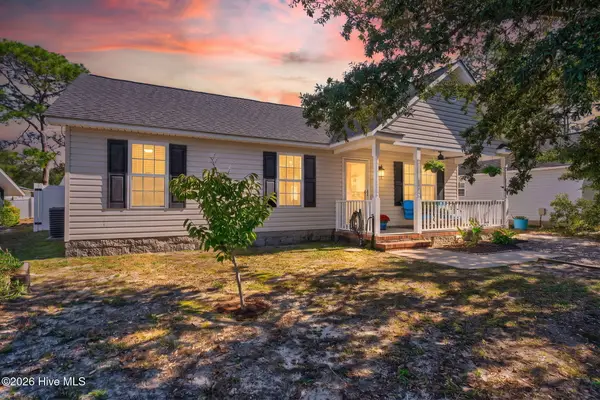 $409,000Active3 beds 2 baths984 sq. ft.
170 NW 5th Street, Oak Island, NC 28465
MLS# 100611802Listed by: KELLER WILLIAMS INNOVATE-OKI - New
 $2,300,000Active3 beds 2 baths2,804 sq. ft.
425 Caswell Beach Road, Oak Island, NC 28465
MLS# 100611200Listed by: COLDWELL BANKER SEA COAST ADVANTAGE-LELAND - New
 $1,150,000Active3 beds 2 baths1,777 sq. ft.
4319 E Beach Drive, Oak Island, NC 28465
MLS# 100611429Listed by: MARGARET RUDD ASSOC/O.I. - New
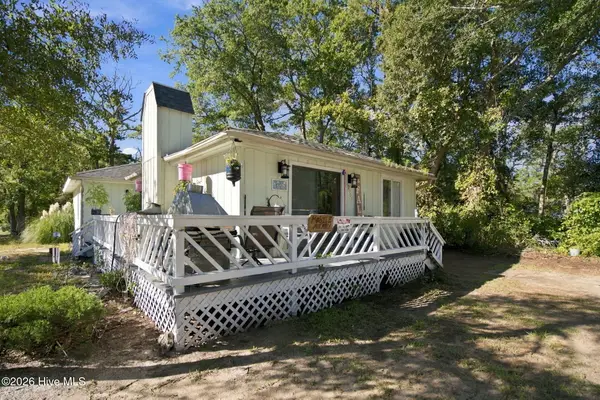
 $395,000Active2 beds 3 baths1,216 sq. ft.
2907 E Oak Island Drive, Oak Island, NC 28465
MLS# 100611362Listed by: CENTURY 21 COLLECTIVE - New
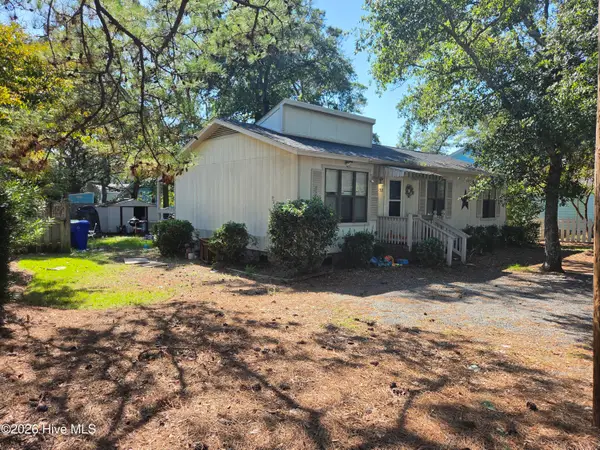 $375,000Active3 beds 2 baths1,008 sq. ft.
7503 E Oak Island Drive, Oak Island, NC 28465
MLS# 100611374Listed by: CENTURY 21 COLLECTIVE - New
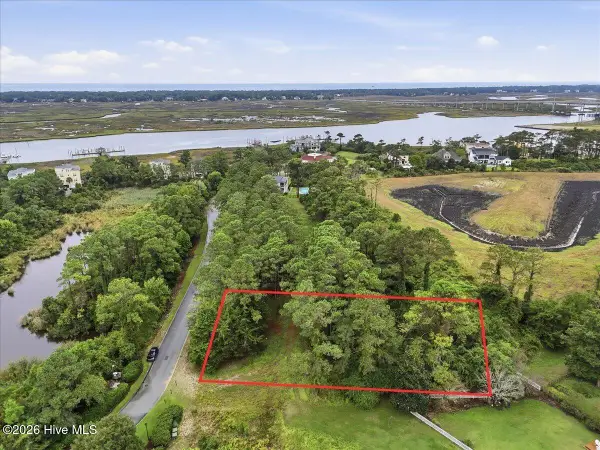 $149,900Active0.46 Acres
4042 Barnes Bluff Drive Se, Southport, NC 28461
MLS# 100611255Listed by: BERKSHIRE HATHAWAY HOMESERVICES CAROLINA PREMIER PROPERTIES - New
 $899,000Active3 beds 2 baths1,678 sq. ft.
2201 W Yacht Drive, Oak Island, NC 28465
MLS# 100611035Listed by: CENTURY 21 COLLECTIVE - Open Sat, 12 to 2pmNew
 $600,000Active3 beds 2 baths2,084 sq. ft.
2507 E Oak Island Drive, Oak Island, NC 28465
MLS# 100611003Listed by: BLUECOAST REALTY CORPORATION - New
 $799,000Active3 beds 2 baths1,459 sq. ft.
115 NW 9th Street, Oak Island, NC 28465
MLS# 100610956Listed by: CENTURY 21 COLLECTIVE - New
 $550,000Active0.42 Acres
Lot 9 W Pelican Drive, Oak Island, NC 28465
MLS# 100610870Listed by: KELLER WILLIAMS INNOVATE-OKI


Protect your home and budget from life's surprises with an Assurant Home Warranty, backed by a partner that supports you through every step of homeownership. Explore Plans.
©2026 Century 21 Real Estate LLC. All rights reserved. CENTURY 21®, the CENTURY 21 Logo and C21® are service marks owned by Century 21 Real Estate LLC. Century 21 Real Estate LLC fully supports the principles of the Fair Housing Act and the Equal Opportunity Act. Each office is independently owned and operated. Listing information is deemed reliable but not guaranteed accurate.