223 W Beach Drive, Oak Island, NC 28465
Local realty services provided by:CENTURY 21 New Beginnings
223 W Beach Drive,Oak Island, NC 28465
$1,050,000
- 4 Beds
- 2 Baths
- 1,885 sq. ft.
- Single family
- Active
Listed by: kim skipper anderson
Office: art skipper realty inc.
MLS#:100600878
Source:NC_CCAR
Price summary
- Price:$1,050,000
- Price per sq. ft.:$905.95
About this home
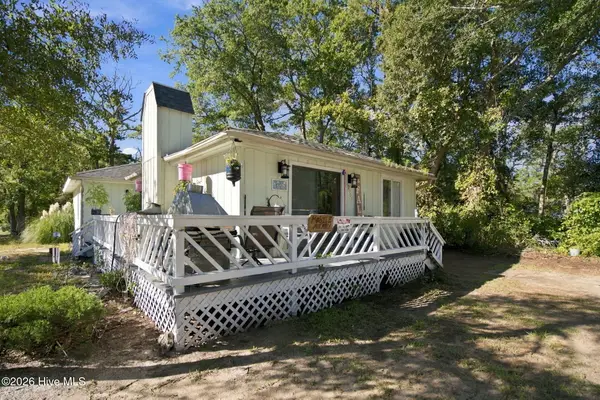
This oceanfront home is built solid & flood insurance is only $2,389. per Year!!!! View this home & contact us for more information. Or, let renters help buy your investment with an $50,825. RENT gross in 2025. Ground floor includes kitchenette bedroom, bath & living space NOT included in square footage or room count. Total of 5 bedrooms but the 2 floors do not connect together. The ONE & ONLY! Yes, this is the ONLY Oceanfront home on Oak Island with 4 bedrooms on main living area available at this price!. Timeless classic cottage pairs the wistful wisp of nostalgia with modern day coastal charm. The exposed ceiling beams with knotty pine walls & aged hardwood flooring coupled with modern upgrades along with Sand, Salt, Sea, & Sunsets - what more could you want!! Well maintained Oceanfront home with plenty of living/dining space for family and friends and a sun porch for you all to gather for the sunrises & sunsets. Numerous improvements, yet the classic beach charm is retained. It comes furnished so is move in ready! Located just 2 blocks in from Middleton, this home is convenient to the mainland. True turn key - furniture and furnishings included! Save for yourself or use as a rental investment! Are you ready for BEACH life? The town of Oak Island offers numerous amenities such as golf, tennis, basketball, splash pad, dog park, picnic area, boat launches & public docks & water accesses yet NO hoa fees! This Oak Island home could be YOURS; Don't let this one get away!...
Contact an agent
Home facts
- Year built:1962
- Subdivision & Development:Not In Subdivision
- Listing ID #:100600878
- Added:51 day(s) ago
- Updated:October 24, 2026 at 10:40 AM
Rooms and interior
- Bedrooms:4
- Total bathrooms:2
- Full bathrooms:2
- Rooms Total:8
- Flooring:Carpet, Tile
- Kitchen Description:Dishwasher, Refrigerator
- Bedroom Description:Master Downstairs
- Living area:1,885 sq. ft.
Heating and cooling
- Cooling:Central Air, Wall/Window Unit(s)
- Heating:Electric, Heat Pump, Heating
- Central air:Yes
Structure and exterior
- Roof:Shingle
- Year built:1962
- Building area:1,885 sq. ft.
- Lot area:0.14 Acres
- Construction Materials:Wood Frame, Wood Siding
- Exterior Features:Covered, Deck, Open, Outdoor Shower
- Foundation Description:Block, Pilings, Slab
- Levels:1 Story
Schools
- High school:South Brunswick
- Middle school:South Brunswick
- Elementary school:Southport
Finances and disclosures
- Price:$1,050,000
- Price per sq. ft.:$905.95
Features and amenities
- Appliances:Dishwasher, Dryer, Refrigerator, Washer
- Laundry features:Dryer, Washer
- Amenities:Basketball Court, Ceiling Fan(s), Fitness Center, Furnished, Golf Course, Marina, Playground, Ramp, Street Lights, Tennis Court(s)
Parking
- Parking description:On Site

New listings near 223 W Beach Drive
- New
 $235,000Active2 beds 2 baths1,158 sq. ft.
414 Mcglamery Street #Apt 15, Oak Island, NC 28465
MLS# 100612358Listed by: INTRACOASTAL REALTY CORPORATION - New
 $695,000Active3 beds 2 baths2,000 sq. ft.
89 Foxfire Trace, Oak Island, NC 28465
MLS# 100612323Listed by: EXP REALTY - New
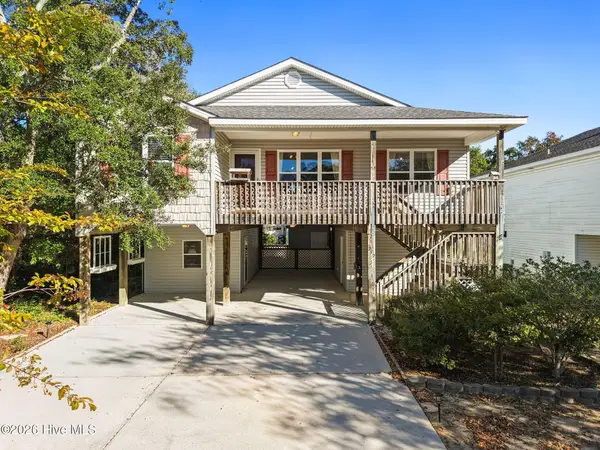 $499,900Active3 beds 2 baths1,364 sq. ft.
212 NE 41st Street, Oak Island, NC 28465
MLS# 100612198Listed by: KELLER WILLIAMS INNOVATE-WILMINGTON  $440,000Active0.3 Acres
158-160 NW 2nd Street, Oak Island, NC 28465
MLS# 100595139Listed by: KELLER WILLIAMS INNOVATE-OKI- New
 $375,000Active2 beds 2 baths1,096 sq. ft.
105 SE 58th Street # 9303, Oak Island, NC 28465
MLS# 100612097Listed by: COASTAL LIGHTS REALTY - New
 $220,000Active0.15 Acres
158 NW 2nd Street, Oak Island, NC 28465
MLS# 100612139Listed by: KELLER WILLIAMS INNOVATE-OKI - New
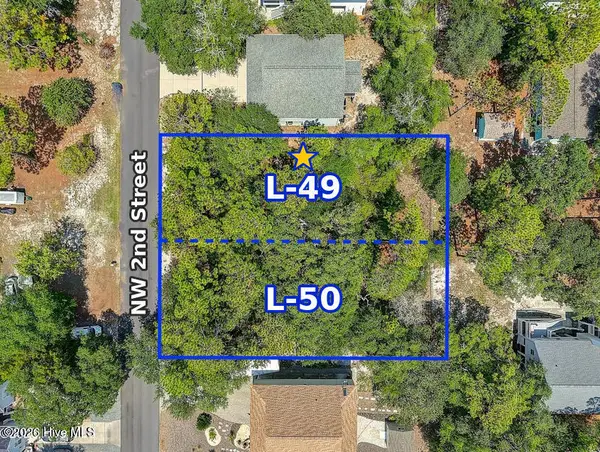 $230,000Active0.15 Acres
160 NW 2nd Street, Oak Island, NC 28465
MLS# 100612159Listed by: KELLER WILLIAMS INNOVATE-OKI 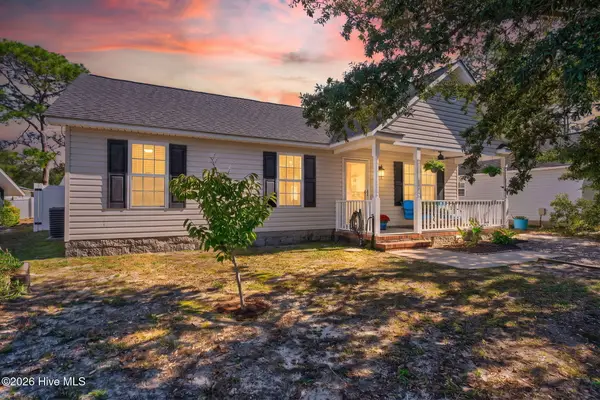 $409,000Pending3 beds 2 baths984 sq. ft.
170 NW 5th Street, Oak Island, NC 28465
MLS# 100611802Listed by: KELLER WILLIAMS INNOVATE-OKI- New
 $1,150,000Active3 beds 2 baths1,777 sq. ft.
4319 E Beach Drive, Oak Island, NC 28465
MLS# 100611429Listed by: MARGARET RUDD ASSOC/O.I. - New
 $395,000Active2 beds 2 baths1,216 sq. ft.
2907 E Oak Island Drive, Oak Island, NC 28465
MLS# 100611362Listed by: CENTURY 21 COLLECTIVE


Protect your home and budget from life's surprises with an Assurant Home Warranty, backed by a partner that supports you through every step of homeownership. Explore Plans.
©2026 Century 21 Real Estate LLC. All rights reserved. CENTURY 21®, the CENTURY 21 Logo and C21® are service marks owned by Century 21 Real Estate LLC. Century 21 Real Estate LLC fully supports the principles of the Fair Housing Act and the Equal Opportunity Act. Each office is independently owned and operated. Listing information is deemed reliable but not guaranteed accurate.