
309 NE 41st Street, Oak Island, NC 28465
Local realty services provided by:CENTURY 21 New Beginnings
Upcoming open houses
- Sun, Aug 0201:00 pm - 03:00 pm
Listed by:
 CENTURY 21 Coastal Advantage
Office: century 21 coastal advantage
MLS#:100562646
Source:NC_CCAR
Price summary
- Price:$650,000
- Price per sq. ft.:$481.48
About this home
**OVERSIZED 1.5 LOTS! FULLY FURNISHED! TURN-KEY! BEAUTIFULLY RENOVATED! JUST ONE STREET FROM THE SCENIC WALKWAY TO DIRECT BEACH ACCESS!**
Welcome to 309 NE 41st Street, where coastal charm meets modern comfort. This beautifully renovated 3-bedroom, 2-bath home is sold fully furnished and is ready for you to enjoy from day one. Whether you're looking for a full-time home, a beach getaway, or an investment property, this home is ready to fit your lifestyle.
Completely renovated in 2021 by a custom home builder with fully permitted upgrades, this home offers lasting quality with updated electrical, plumbing, HVAC, and a durable metal roof.
Step inside to a bright, open living space with luxury vinyl plank flooring throughout and a fresh coastal feel. The kitchen features white shaker cabinets, quartz countertops, a tile backsplash, LED under-cabinet lighting, and GE stainless steel appliances, including a French door refrigerator. A spacious laundry room and walk-in pantry provide plenty of extra storage.
The oversized 0.30-acre homesite, equal to approximately 1.5 island lots, gives you room that's hard to find on Oak Island. Enjoy your morning coffee on the screened front porch, entertain in the spacious yard, or store your beach gear, golf cart, and tools in the powered storage shed.
Additional features include custom tile bathrooms, a tankless water heater, and a whole-house water filtration system.
Located just one street from the scenic walkway leading to direct beach access, you'll love being close to the beach, local restaurants, shopping, parks, and everything Oak Island has to offer.
Beautifully updated, fully furnished, and truly move-in ready, this is your chance to own a turn-key coastal home that's ready to enjoy or start producing rental income right away.
**Ask about preferred lender incentives available to qualified buyers!**...
Contact an agent
Home facts
- Year built:1988
- Listing ID #:100562646
- Added:124 day(s) ago
- Updated:July 28, 2026 at 10:23 AM
Rooms and interior
- Bedrooms:3
- Total bathrooms:2
- Full bathrooms:2
- Rooms Total:8
- Bathrooms Description:Walk-in Shower
- Kitchen Description:Dishwasher, Disposal, Ice Maker, Refrigerator
- Bedroom Description:Master Downstairs
- Living area:1,350 sq. ft.
Heating and cooling
- Cooling:Central Air, Heat Pump
- Heating:Electric, Heat Pump, Heating, Hot Water
- Central air:Yes
Structure and exterior
- Roof:Metal
- Year built:1988
- Building area:1,350 sq. ft.
- Lot area:0.3 Acres
- Lot Features:Interior Lot, Wooded
- Construction Materials:Brick
- Exterior Features:Screened
- Foundation Description:Crawl Space
- Levels:1 Story
Schools
- High school:South Brunswick
- Middle school:South Brunswick
- Elementary school:Southport
Utilities
- Water:Water Connected
- Sewer:Sewer Connected
Finances and disclosures
- Price:$650,000
- Price per sq. ft.:$481.48
Features and amenities
- Appliances:Dishwasher, Disposal, Dryer, Ice Maker, Refrigerator, Washer
- Laundry features:Dryer, Laundry Room, Washer
- Amenities:Basketball Court, Beach Access, Blinds/Shades, Boat Dock, Boat Slip - Not Assigned, Ceiling Fan(s), Dog Park, Exercise Course, Fitness Center, Furnished, Marina, Park, Pickleball, Picnic Area, Playground, RV/Boat Storage, Restaurant, Storage, Street Lights, Tennis Court(s), Trail(s)
Parking
- Parking description:Additional Parking
- Carport spaces:2
New listings near 309 NE 41st Street
- New
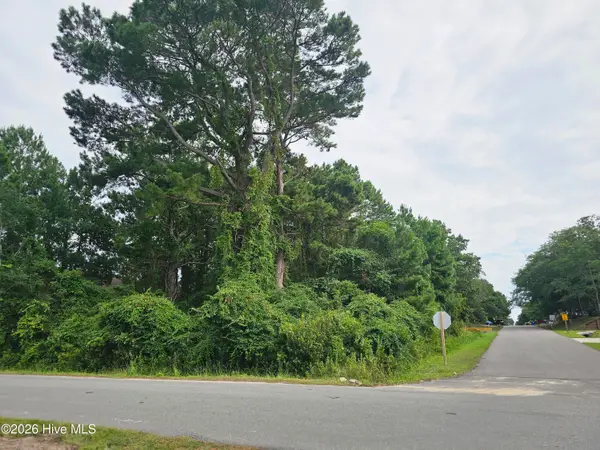 $350,000Active0.2 Acres
1401 E Yacht Drive, Oak Island, NC 28465
MLS# 100591681Listed by: MARGARET RUDD ASSOC/O.I. - New
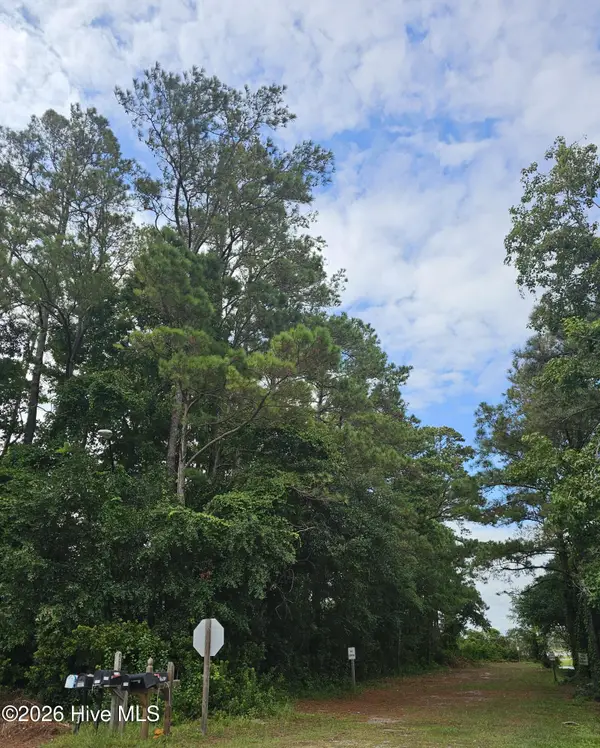 $500,000Active0.41 Acres
5608 E Yacht Drive, Oak Island, NC 28465
MLS# 100591683Listed by: MARGARET RUDD ASSOC/O.I. 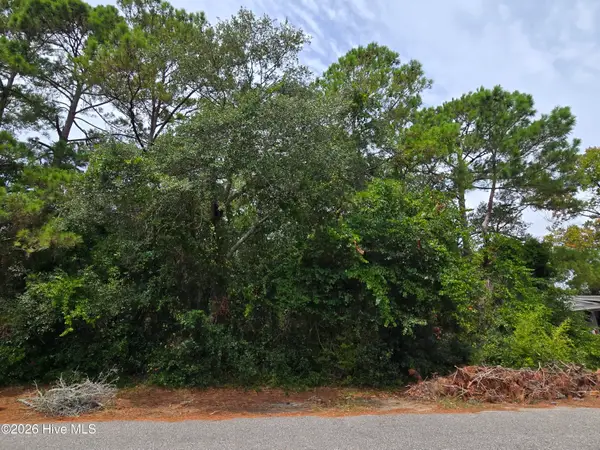 $250,000Pending0.15 Acres
000 NE 43rd Street, Oak Island, NC 28465
MLS# 100591674Listed by: COASTAL REALTY ASSOCIATES LLC- New
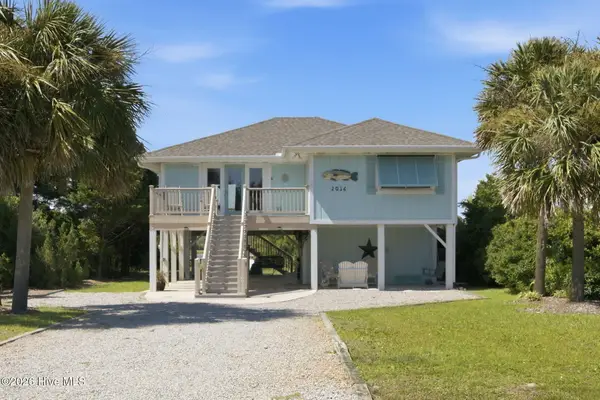 $923,000Active3 beds 2 baths1,318 sq. ft.
2016 W Pelican Drive, Oak Island, NC 28465
MLS# 100591568Listed by: ART SKIPPER REALTY INC. - New
 $664,900Active5 beds 3 baths2,564 sq. ft.
238 NE 35th Street, Oak Island, NC 28465
MLS# 100591496Listed by: RE/MAX SOUTHERN COAST  $551,144Pending4 beds 3 baths2,255 sq. ft.
3424 Lake Club Circle, Oak Island, NC 28465
MLS# 100591321Listed by: COLDWELL BANKER SEA COAST ADVANTAGE-LELAND- $551,144Pending4 beds 3 baths2,255 sq. ft.
3424 Lake Club Circle, Oak Island, NC 28465
MLS# 100591321Listed by: COLDWELL BANKER SEA COAST ADVANTAGE-LELAND - $551,144Pending4 beds 3 baths2,255 sq. ft.
3424 Lake Club Circle, Oak Island, NC 28465
MLS# 100591321Listed by: COLDWELL BANKER SEA COAST ADVANTAGE-LELAND - $551,144Pending4 beds 3 baths2,255 sq. ft.
3424 Lake Club Circle, Oak Island, NC 28465
MLS# 100591321Listed by: COLDWELL BANKER SEA COAST ADVANTAGE-LELAND - $551,144Pending4 beds 3 baths2,255 sq. ft.
3424 Lake Club Circle, Oak Island, NC 28465
MLS# 100591321Listed by: COLDWELL BANKER SEA COAST ADVANTAGE-LELAND


Protect your home and budget from life's surprises with an Assurant Home Warranty, backed by a partner that supports you through every step of homeownership. Explore Plans.
©2026 Century 21 Real Estate LLC. All rights reserved. CENTURY 21®, the CENTURY 21 Logo and C21® are service marks owned by Century 21 Real Estate LLC. Century 21 Real Estate LLC fully supports the principles of the Fair Housing Act and the Equal Opportunity Act. Each office is independently owned and operated. Listing information is deemed reliable but not guaranteed accurate.