316 NE 58th Street, Oak Island, NC 28465
Local realty services provided by:CENTURY 21 The Realty Group
Listed by:
 Lisa Johnson(910) 620 - 0655CENTURY 21 Collective
Office: century 21 collective
MLS#:100600963
Source:NC_CCAR
Price summary
- Price:$749,000
- Price per sq. ft.:$376.57
About this home
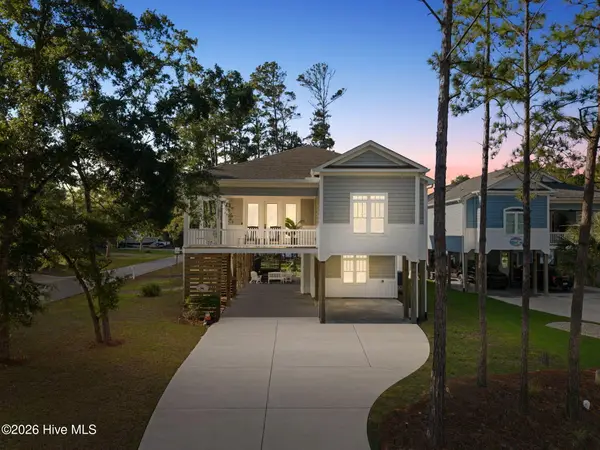
Stunning Coastal Retreat on Oak Island, NC. Discover your dream home in this beautifully updated 3-bedroom, 2 1/2 bath residence nestled in the heart of Oak Island, NC. Situated on a double lot that is completely fenced in, this property offers both privacy and ample outdoor space. The primary bedroom is conveniently located on the main level, providing easy access and comfort. This home has undergone extensive renovations, ensuring durability and modern living with features such as new hurricane-strength windows, encapsulation of the crawl space, and foundation leveling. An IBHS fortified roof was installed in 2023, providing added protection, while a solar-powered attic vent helps remove humidity and heat for enhanced energy efficiency. In 2026, a new upstairs HVAC system was installed, alongside a new water heater and a complete replumbing of the entire house, which includes a 20-year warranty for peace of mind. Additional upgrades include a new washer and dryer, a new underground propane tank, and the convenience of a finished bonus room, perfect for a home office or entertainment space. Enjoy the luxury of a newly added outdoor shower and the modern aesthetic enhanced by the removal of popcorn ceilings. The garage comes equipped with a bar, ready for you to take it to the next level for entertaining friends and family. With its prime coastal location and an array of amenities, this home is perfect for those seeking a vibrant beach lifestyle. Don't miss your chance to own this meticulously upgraded gem on Oak Island!...
Contact an agent
Home facts
- Year built:1986
- Subdivision & Development:Other
- Listing ID #:100600963
- Added:50 day(s) ago
- Updated:October 23, 2026 at 10:53 AM
Rooms and interior
- Bedrooms:3
- Total bathrooms:3
- Full bathrooms:2
- Half bathrooms:1
- Rooms Total:8
- Flooring:Tile, Wood
- Bathrooms Description:Walk-in Shower
- Kitchen Description:Dishwasher, Disposal, Ice Maker, Pantry
- Bedroom Description:Master Downstairs
- Living area:2,229 sq. ft.
Heating and cooling
- Cooling:Central Air
- Heating:Electric, Forced Air, Heating
- Central air:Yes
Structure and exterior
- Roof:Architectural Shingle
- Year built:1986
- Building area:2,229 sq. ft.
- Lot area:0.3 Acres
- Lot Features:Level
- Construction Materials:Wood Frame, Wood Siding
- Exterior Features:Deck, Irrigation System, Outdoor Shower, Porch, Shutters - Board/Hurricane
- Foundation Description:Crawl Space
- Levels:2 Story
Schools
- High school:South Brunswick
- Middle school:South Brunswick
- Elementary school:Southport
Utilities
- Sewer:Sewer Connected
Finances and disclosures
- Price:$749,000
- Price per sq. ft.:$376.57
Features and amenities
- Appliances:Dishwasher, Disposal, Dryer, Ice Maker, Washer
- Laundry features:Dryer, Laundry Room, Washer
- Amenities:Blinds/Shades, Ceiling Fan(s)
Parking
- Total parking spaces:2
- Parking description:Additional Parking, Attached Garage, Concrete, Garage Door Opener, Golf Cart Parking, Paved
- Garage:Yes
- Garage spaces:2
New listings near 316 NE 58th Street
- New
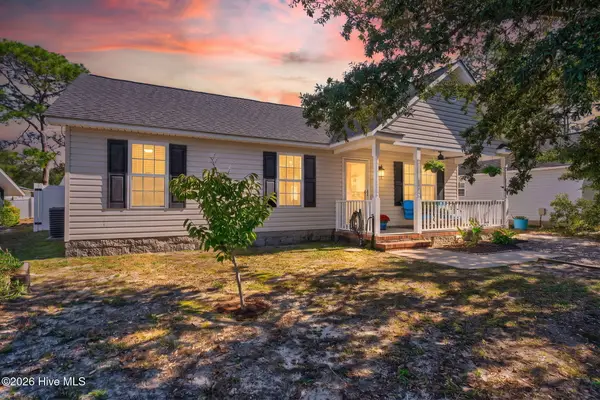 $409,000Active3 beds 2 baths984 sq. ft.
170 NW 5th Street, Oak Island, NC 28465
MLS# 100611802Listed by: KELLER WILLIAMS INNOVATE-OKI - New
 $2,300,000Active3 beds 2 baths2,804 sq. ft.
425 Caswell Beach Road, Oak Island, NC 28465
MLS# 100611200Listed by: COLDWELL BANKER SEA COAST ADVANTAGE-LELAND - New
 $1,150,000Active3 beds 2 baths1,777 sq. ft.
4319 E Beach Drive, Oak Island, NC 28465
MLS# 100611429Listed by: MARGARET RUDD ASSOC/O.I. - New
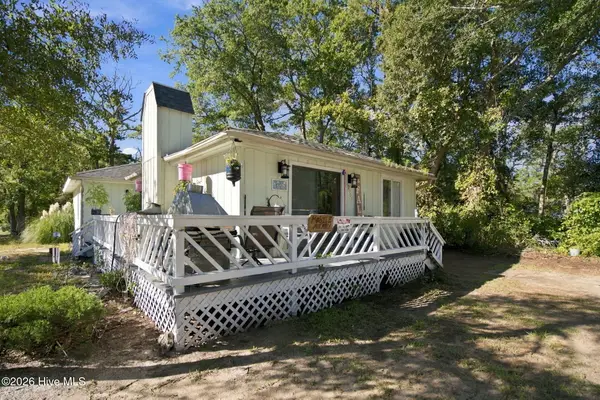
 $395,000Active2 beds 3 baths1,216 sq. ft.
2907 E Oak Island Drive, Oak Island, NC 28465
MLS# 100611362Listed by: CENTURY 21 COLLECTIVE - New
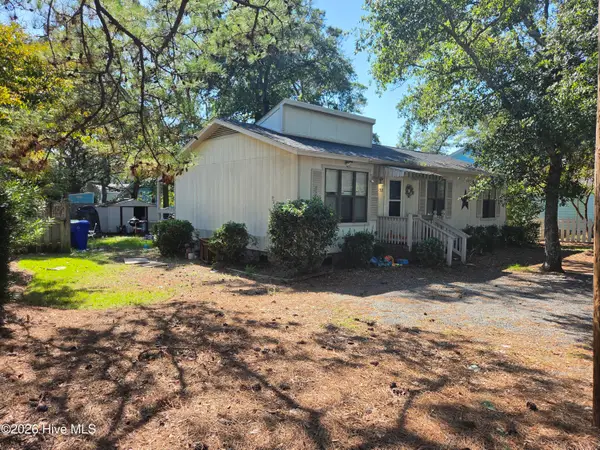 $375,000Active3 beds 2 baths1,008 sq. ft.
7503 E Oak Island Drive, Oak Island, NC 28465
MLS# 100611374Listed by: CENTURY 21 COLLECTIVE - New
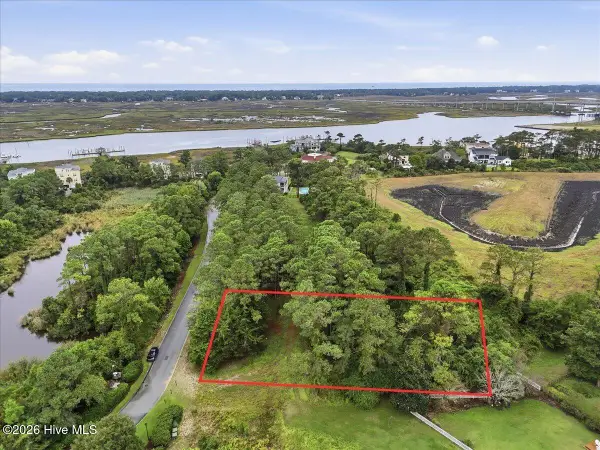 $149,900Active0.46 Acres
4042 Barnes Bluff Drive Se, Southport, NC 28461
MLS# 100611255Listed by: BERKSHIRE HATHAWAY HOMESERVICES CAROLINA PREMIER PROPERTIES - New
 $899,000Active3 beds 2 baths1,678 sq. ft.
2201 W Yacht Drive, Oak Island, NC 28465
MLS# 100611035Listed by: CENTURY 21 COLLECTIVE - Open Sat, 12 to 2pmNew
 $600,000Active3 beds 2 baths2,084 sq. ft.
2507 E Oak Island Drive, Oak Island, NC 28465
MLS# 100611003Listed by: BLUECOAST REALTY CORPORATION - New
 $799,000Active3 beds 2 baths1,459 sq. ft.
115 NW 9th Street, Oak Island, NC 28465
MLS# 100610956Listed by: CENTURY 21 COLLECTIVE - New
 $550,000Active0.42 Acres
Lot 9 W Pelican Drive, Oak Island, NC 28465
MLS# 100610870Listed by: KELLER WILLIAMS INNOVATE-OKI


Protect your home and budget from life's surprises with an Assurant Home Warranty, backed by a partner that supports you through every step of homeownership. Explore Plans.
©2026 Century 21 Real Estate LLC. All rights reserved. CENTURY 21®, the CENTURY 21 Logo and C21® are service marks owned by Century 21 Real Estate LLC. Century 21 Real Estate LLC fully supports the principles of the Fair Housing Act and the Equal Opportunity Act. Each office is independently owned and operated. Listing information is deemed reliable but not guaranteed accurate.