329 NE 59th Street, Oak Island, NC 28465
Local realty services provided by:CENTURY 21 Triangle Group
329 NE 59th Street,Oak Island, NC 28465
$764,900
- 3 Beds
- 2 Baths
- 2,486 sq. ft.
- Single family
- Active
Listed by: the soho group, lynn gulledge
Office: keller williams innovate-oki
MLS#:100601173
Source:NC_CCAR
Price summary
- Price:$764,900
- Price per sq. ft.:$523.9
About this home
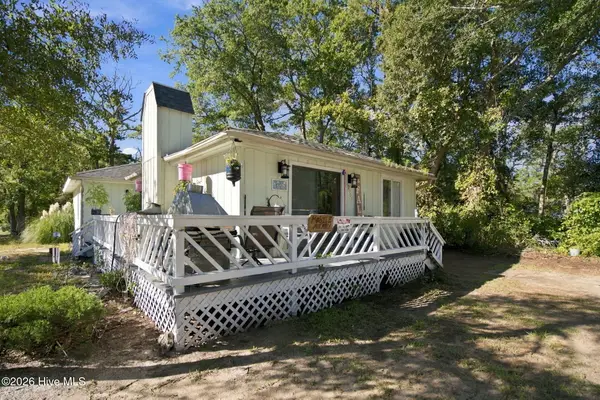
Searching for a coastal home on Oak Island, NC with room to spread out? Also, SELLER OFFERING $5,000 towards closing costs. This unusually versatile property delivers approximately 2,550 square feet of total heated living space across two full levels. It has a total of 4 bedrooms and 3 full baths and is just a fifteen-minute walk to the beach. Salt air and easy coastal living meet smart design here: the elevated upper level offers 1,460 square feet of primary living space with three bedrooms, two full baths, and a new HVAC system installed in June 2026. Downstairs, a separately finished 1,090-square-foot level includes its own kitchen, living area, bedroom, and full bath, perfect for multi-generational living, guests, or extra flex space. Step outside to a fully fenced backyard with an in-ground fiberglass saltwater pool, ideal for soaking up the island lifestyle. A one-car garage, certified fortified roof, and private well irrigation round out this meticulously maintained home. Priced at $764,900, this coastal home offers space, flexibility, and charm all in one place....
Contact an agent
Home facts
- Year built:2007
- Subdivision & Development:Not In Subdivision
- Listing ID #:100601173
- Added:50 day(s) ago
- Updated:October 24, 2026 at 10:40 AM
Rooms and interior
- Bedrooms:3
- Total bathrooms:2
- Full bathrooms:2
- Rooms Total:9
- Flooring:Tile
- Dining Description:Eat-in Kitchen
- Bathrooms Description:Walk-in Shower, Whirlpool
- Kitchen Description:2nd Kitchen, Dishwasher, Disposal, Eat-in Kitchen, Pantry, Range, Refrigerator
- Bedroom Description:Walk-In Closet(s)
- Living area:2,486 sq. ft.
Heating and cooling
- Cooling:Central Air, Heat Pump
- Heating:Electric, Forced Air, Heat Pump, Heating, Hot Water
- Central air:Yes
Structure and exterior
- Roof:Architectural Shingle, Shingle
- Year built:2007
- Building area:2,486 sq. ft.
- Lot area:0.15 Acres
- Lot Features:Interior Lot, Wooded
- Construction Materials:Fiber Cement, Wood Frame
- Exterior Features:Covered, Deck, Irrigation System, Open, Outdoor Shower, Porch
- Foundation Description:Pilings, Slab
- Levels:2 Story
Schools
- High school:South Brunswick
- Middle school:South Brunswick
- Elementary school:Southport
Utilities
- Water:Water Connected
- Sewer:Sewer Connected
Finances and disclosures
- Price:$764,900
- Price per sq. ft.:$523.9
Features and amenities
- Appliances:Dishwasher, Disposal, Dryer, Range, Refrigerator, Washer
- Laundry features:Dryer, Laundry Room, Washer, Washer Hookup
- Amenities:Blinds/Shades, Ceiling Fan(s), Walk-In Closet(s)
Parking
- Total parking spaces:1
- Parking description:Attached, Attached Garage, Concrete, Covered, Garage, Garage Door Opener, Gravel, On Site, Paved, Storage
- Garage:Yes
- Garage spaces:1

New listings near 329 NE 59th Street
- New
 $235,000Active2 beds 2 baths1,158 sq. ft.
414 Mcglamery Street #Apt 15, Oak Island, NC 28465
MLS# 100612358Listed by: INTRACOASTAL REALTY CORPORATION - New
 $695,000Active3 beds 2 baths2,000 sq. ft.
89 Foxfire Trace, Oak Island, NC 28465
MLS# 100612323Listed by: EXP REALTY - New
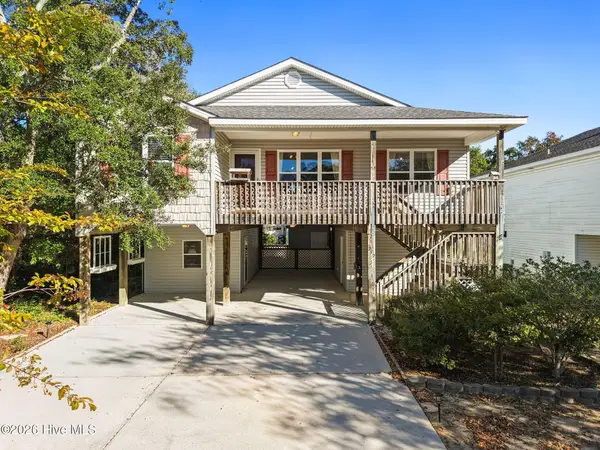 $499,900Active3 beds 2 baths1,364 sq. ft.
212 NE 41st Street, Oak Island, NC 28465
MLS# 100612198Listed by: KELLER WILLIAMS INNOVATE-WILMINGTON 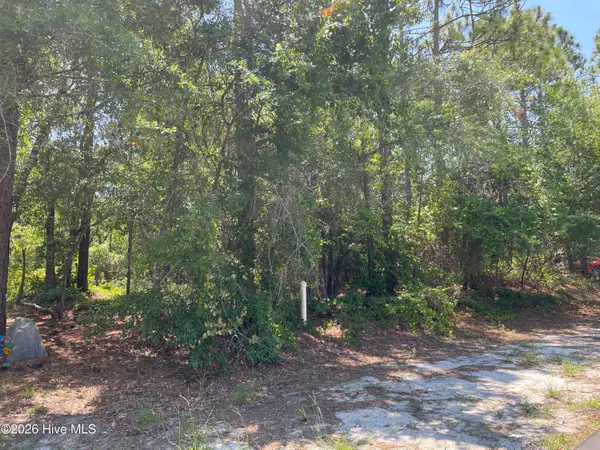 $440,000Active0.3 Acres
158-160 NW 2nd Street, Oak Island, NC 28465
MLS# 100595139Listed by: KELLER WILLIAMS INNOVATE-OKI- New
 $375,000Active2 beds 2 baths1,096 sq. ft.
105 SE 58th Street # 9303, Oak Island, NC 28465
MLS# 100612097Listed by: COASTAL LIGHTS REALTY - New
 $220,000Active0.15 Acres
158 NW 2nd Street, Oak Island, NC 28465
MLS# 100612139Listed by: KELLER WILLIAMS INNOVATE-OKI - New
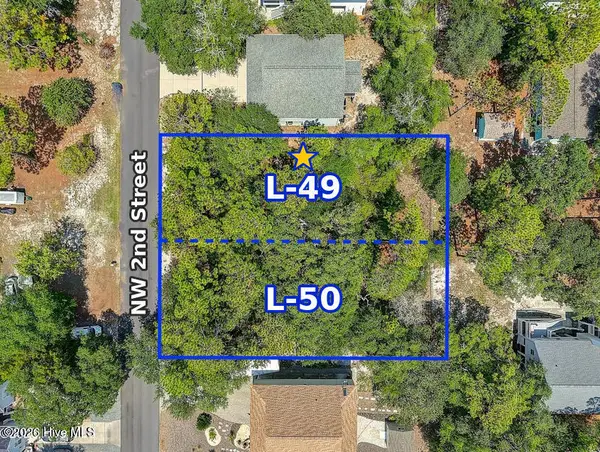 $230,000Active0.15 Acres
160 NW 2nd Street, Oak Island, NC 28465
MLS# 100612159Listed by: KELLER WILLIAMS INNOVATE-OKI 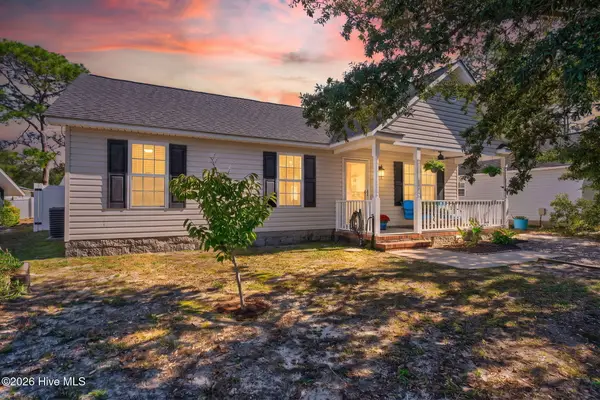 $409,000Pending3 beds 2 baths984 sq. ft.
170 NW 5th Street, Oak Island, NC 28465
MLS# 100611802Listed by: KELLER WILLIAMS INNOVATE-OKI- New
 $1,150,000Active3 beds 2 baths1,777 sq. ft.
4319 E Beach Drive, Oak Island, NC 28465
MLS# 100611429Listed by: MARGARET RUDD ASSOC/O.I. - New
 $395,000Active2 beds 2 baths1,216 sq. ft.
2907 E Oak Island Drive, Oak Island, NC 28465
MLS# 100611362Listed by: CENTURY 21 COLLECTIVE


Protect your home and budget from life's surprises with an Assurant Home Warranty, backed by a partner that supports you through every step of homeownership. Explore Plans.
©2026 Century 21 Real Estate LLC. All rights reserved. CENTURY 21®, the CENTURY 21 Logo and C21® are service marks owned by Century 21 Real Estate LLC. Century 21 Real Estate LLC fully supports the principles of the Fair Housing Act and the Equal Opportunity Act. Each office is independently owned and operated. Listing information is deemed reliable but not guaranteed accurate.